
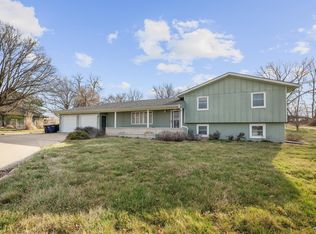
Located in Rock Creek School District on nearly 4.5 acres just outside the charming town of Wamego, this beautifully updated ranch home offers the perfect blend of comfort, space, and rural tranquility. With 4 bedrooms, 3 bathrooms, and 2,760 sq ft all on one level, including an 800 sq ft addition completed in 2023! This property is truly turn-key. Inside, you'll find a long list of quality updates including new custom tiled showers, new vanities, and new tile flooring, along with fresh interior and exterior paint. The modern kitchen anchors a great open layout, and every room reflects the care and attention that has gone into this home. A newer roof adds even more peace of mind. Outside, multiple outbuildings and sheds provide excellent storage, while mature fruit trees and nearly 4.5 acres offer endless possibilities for hobby farming, horses, or simply soaking in the wide-open Kansas countryside. For more information Contact Craig Berry at 785-410-4844 or craig@thealmsgroup.com!
Pending
Price cut: $25K (5/20)
$450,000
15145 Prairie View Cir, Wamego, KS 66547
4beds
2,760sqft
Single Family Residence
Built in 1991
4.56 Acres Lot
$-- Zestimate®
$163/sqft
$-- HOA
What's special
New vanitiesGreat open layoutModern kitchenBeautifully updated ranch homeNew tile flooringNewer roofMature fruit trees
- 64 days |
- 61 |
- 0 |
Likely to sell faster than
Zillow last checked:
Listing updated:
Listed by:
Craig Berry 785-410-4844,
The Alms Group
Source: FHARMLS as distributed by MLS GRID,MLS#: 20261184
Facts & features
Interior
Bedrooms & bathrooms
- Bedrooms: 4
- Bathrooms: 3
- Full bathrooms: 3
Primary bedroom
- Level: Main
Bedroom 2
- Level: Main
Bedroom 3
- Level: Main
Bedroom 4
- Level: Main
Dining room
- Level: Main
Kitchen
- Level: Main
Laundry
- Level: Main
Living room
- Level: Main
Heating
- Electric
Cooling
- Ceiling Fan(s), Central Air
Features
- Eat-in Kitchen, Primary Bathroom, Primary Bedroom Walk-In Closet, Pantry, Ceiling Fan(s), Formal Dining
- Flooring: Carpet, Ceramic Floor, Tile
- Basement: Slab
- Number of fireplaces: 1
- Fireplace features: One, Family Room
Interior area
- Total structure area: 2,760
- Total interior livable area: 2,760 sqft
- Finished area above ground: 2,760
Video & virtual tour
Property
Parking
- Total spaces: 2
- Parking features: Garage
- Garage spaces: 2
Features
- Patio & porch: Patio
- Pool features: None
- Fencing: Partial
Lot
- Size: 4.56 Acres
- Features: Cul-De-Sac, Level, Few Trees
Details
- Additional structures: Several
- Parcel number: 2372500000007090
Construction
Type & style
- Home type: SingleFamily
- Architectural style: Other,Ranch
- Property subtype: Single Family Residence
Materials
- Concrete, Masonite
- Roof: Less than 5 years
Condition
- Year built: 1991
Utilities & green energy
- Sewer: Septic Tank
- Utilities for property: Electricity Available, Propane
Community & HOA
HOA
- Has HOA: No
- Amenities included: Trail(s)
Location
- Region: Wamego
Financial & listing details
- Price per square foot: $163/sqft
- Tax assessed value: $269,200
- Annual tax amount: $3,039
- Date on market: 5/5/2026
- Cumulative days on market: 62 days
- Road surface type: Concrete, Crushed Rock
Estimated market value
Not available
Estimated sales range
Not available
Not available
Price history
| Date | Event | Price |
|---|---|---|
| 5/26/2026 | Pending sale | $450,000$163/sqft |
Source:  FHARMLS as distributed by MLS GRID #20261184 Report a problem FHARMLS as distributed by MLS GRID #20261184 Report a problem | ||
| 5/20/2026 | Price change | $450,000-5.3%$163/sqft |
Source: FHARMLS as distributed by MLS GRID #20261184 Report a problem | ||
| 5/5/2026 | Listed for sale | $475,000+70.3%$172/sqft |
Source: FHARMLS as distributed by MLS GRID #20261184 Report a problem | ||
| 9/1/2022 | Sold | -- |
Source: Agent Provided Report a problem | ||
| 7/6/2022 | Listed for sale | $279,000+29.8%$101/sqft |
Source: FHARMLS as distributed by MLS GRID #20221952 Report a problem | ||
| 2/19/2019 | Sold | -- |
Source: Agent Provided Report a problem | ||
| 8/30/2018 | Listed for sale | $215,000$78/sqft |
Source: The Huston Group, PA #20182605 Report a problem | ||
Public tax history
| Year | Property taxes | Tax assessment |
|---|---|---|
| 2025 | $3,040 +6.1% | $30,958 +2.8% |
| 2024 | $2,866 -2.3% | $30,111 +2.7% |
| 2023 | $2,932 +10.1% | $29,325 +11.5% |
| 2022 | $2,664 | $26,312 +8.3% |
| 2021 | -- | $24,295 +0.6% |
| 2020 | $2,441 | $24,150 +11.6% |
| 2019 | -- | $21,634 -0.8% |
| 2018 | -- | $21,809 +3.4% |
| 2017 | -- | $21,092 +0.7% |
| 2016 | -- | $20,946 -2.9% |
| 2015 | -- | $21,569 +10.8% |
| 2014 | -- | $19,470 +4.3% |
| 2013 | -- | $18,674 |
| 2012 | -- | -- |
| 2011 | -- | -- |
| 2009 | -- | $17,628 +2.7% |
| 2008 | -- | $17,158 |
Find assessor info on the county website
Monthly payment
Est. payment$--/mo
Payment breakdown
Explore the cost of this home by adjusting the details. Changes won't be saved.All calculations are estimates and provided by Zillow, Inc. for informational purposes only. Actual amounts may vary.
HOA fees may include property taxes on listings classified as Co-Ops. Contact the listing agent and/or owner for fee details.
Mortgage interest rates are dependent on a number of factors, including credit score, down payment, and repayment length. Interest rate data provided by Zillow Group Marketplace, Inc. as of 1/1/1970 from various mortgage lenders with which we have lead or other similar arrangements; the Estimated Payment is an average of those rates.
See how much you could borrow to make a competitive offer.
Climate risks
Neighborhood: 66547
Nearby schools
GreatSchools rating
- 5/10St. George Elementary SchoolGrades: PK-4Distance: 4.5 mi
- 6/103485 - Rock Creek Middle SchoolGrades: 5-8Distance: 6.1 mi
- 7/10Rock Creek Jr/Sr High SchoolGrades: 9-12Distance: 6.1 mi
Schools provided by the listing agent
- Middle: Rock Creek
- High: Rock Creek
Source: FHARMLS as distributed by MLS GRID. This data may not be complete. We recommend contacting the local school district to confirm school assignments for this home.
A local agent can set up tours, give advice and negotiate with sellers.



- Kansas
- Pottawatomie County
- Wamego
- 66547
- 15145 Prairie View Cir
Nearby cities
Nearby zip codes
Other Wamego Topics
