This eye-catching colonial home in the beautiful Regents Greene subdivision is a nature-lovers’ dream come true. With four bedrooms, two and a half baths, and a partially finished daylight-basement, this house offers you plenty of space and comfort. The home sits on 3 acres of land, giving you the peace and privacy of a country setting. The dining room is cozy yet sophisticated, with hardwood floors and crown moulding. The great room is warm and inviting, with a masonry fireplace and plenty of large windows. The eat-in kitchen is large and practical, with ample cabinets, counters, and a coffee bar. the master suite is spacious and comfortable, with a walk-in closet and relaxing jetted tub. The other three bedrooms are generous in size and share a full bath. The full basement adds more space for fun, fitness or storage. The two and a half car garage can hold two cars and much more! This home is conveniently located near beautiful downtown Chardon, shopping, entertainment and freeways, but still feels like your getaway rural retreat. This is a once-in-a-lifetime opportunity to own your perfect home! Call today to book your private showing.
Closed
$540,000
15145 Regents Way, Chardon, OH 44024
4beds
2,734sqft
Single Family Residence
Built in 2002
3 Acres Lot
$604,200 Zestimate®
$198/sqft
$3,199 Estimated rent
Home value
$604,200
$574,000 - $634,000
$3,199/mo
Zestimate® history
Owner options
List your home for rent
$3,199/mo
Rent Zestimate®
Find your next renter with Zillow Rental Manager. Plus, with online applications, you can quickly screen prospective tenants – for free.
$3,199/mo
Rent Zestimate®
Refinance and save
$3,713/mo
Est. payment
Refinancing to a lower rate could help reduce your monthly payments and save thousands over the life of the loan.
$3,713/mo
Est. payment
Explore your selling options
Work with a Zillow partner agent
Leverage their expertise and Zillow's premium Showcase listings to get your home seen by more buyers.
Get startedList with your own agent
Get your home in front of millions of buyers by listing it on Zillow.
Learn how to do itSell it yourself
Take full control of how buyers see your home on Zillow by listing For Sale by Owner (FSBO).
List your homeWhat's special
Zillow last checked:
Listing updated:
Listed by:
Joan Elflein 614-989-7215joan@ohiobrokerdirect.com,
Ohio Broker Direct
Bought with:
Scott Stewart, 412786
Keller Williams Living
Source: MLS Now,MLS#: 5050484 Originating MLS: Stark Trumbull Area REALTORS
Originating MLS: Stark Trumbull Area REALTORSFacts & features
Interior
Bedrooms & bathrooms
- Bedrooms: 4
- Bathrooms: 3
- Full bathrooms: 2
- 1/2 bathrooms: 1
- Main level bathrooms: 1
Primary bedroom
- Description: Flooring: Carpet
- Features: Vaulted Ceiling(s), Wired for Data, Walk-In Closet(s), Wired for Sound
- Level: Second
- Dimensions: 17 x 12
Bedroom
- Description: Flooring: Carpet
- Features: Bookcases, Wired for Data, Wired for Sound
- Level: Second
- Dimensions: 16 x 10
Bedroom
- Description: Flooring: Carpet
- Features: Wired for Data
- Level: Second
- Dimensions: 12 x 10
Bedroom
- Description: Flooring: Carpet
- Features: Wired for Data
- Level: Second
- Dimensions: 11 x 11
Primary bathroom
- Description: Flooring: Luxury Vinyl Tile
- Features: Soaking Tub
- Level: Second
- Dimensions: 20 x 9
Bathroom
- Description: Flooring: Luxury Vinyl Tile
- Level: Lower
- Dimensions: 8 x 5
Dining room
- Description: Flooring: Hardwood
- Level: First
- Dimensions: 13 x 12
Eat in kitchen
- Description: Flooring: Luxury Vinyl Tile
- Features: Wired for Data, Wired for Sound
- Level: First
- Dimensions: 23 x 14
Entry foyer
- Description: Flooring: Hardwood
- Features: Chandelier, High Ceilings
- Level: First
- Dimensions: 13 x 11
Great room
- Description: Flooring: Carpet
- Features: Fireplace, Wired for Data, Wired for Sound
- Level: First
- Dimensions: 19 x 18
Laundry
- Description: Flooring: Luxury Vinyl Tile
- Level: First
- Dimensions: 8 x 8
Living room
- Description: Flooring: Carpet
- Features: Wired for Data, Wired for Sound
- Level: First
- Dimensions: 14 x 13
Office
- Description: Flooring: Luxury Vinyl Tile
- Features: Wired for Data, Wired for Sound
- Level: First
- Dimensions: 14 x 10
Recreation
- Description: Flooring: Carpet
- Features: Wired for Data, Wired for Sound
- Level: Lower
- Dimensions: 29 x 27
Heating
- Forced Air, Fireplace(s), Geothermal
Cooling
- Central Air, Ceiling Fan(s), Geothermal
Appliances
- Included: Cooktop, Dryer, Dishwasher, Microwave, Range, Refrigerator, Water Softener, Washer
- Laundry: Laundry Chute, Washer Hookup, Electric Dryer Hookup, Main Level, Laundry Room, Laundry Tub, Sink
Features
- Bookcases, Ceiling Fan(s), Chandelier, Crown Molding, Double Vanity, Entrance Foyer, Eat-in Kitchen, Kitchen Island, Laminate Counters, Open Floorplan, Recessed Lighting, Storage, Vaulted Ceiling(s), Wired for Data, Walk-In Closet(s), Jetted Tub, Wired for Sound
- Windows: Low-Emissivity Windows
- Basement: Daylight,Full,Interior Entry,Partially Finished
- Number of fireplaces: 1
- Fireplace features: Great Room, Masonry, Wood Burning
Interior area
- Total structure area: 2,734
- Total interior livable area: 2,734 sqft
- Finished area above ground: 2,734
Property
Parking
- Total spaces: 2
- Parking features: Additional Parking, Attached, Concrete, Garage, Garage Door Opener, Garage Faces Side
- Attached garage spaces: 2
Features
- Levels: Two
- Stories: 2
- Fencing: Invisible,Perimeter
- Has view: Yes
- View description: Meadow, Neighborhood, Panoramic, Rural, Trees/Woods
Lot
- Size: 3 Acres
Details
- Parcel number: 15102311
- Special conditions: Standard
Construction
Type & style
- Home type: SingleFamily
- Architectural style: Colonial
- Property subtype: Single Family Residence
Materials
- Brick, Vinyl Siding
- Foundation: Block, Brick/Mortar
- Roof: Asphalt,Pitched,Shingle
Condition
- Updated/Remodeled
- Year built: 2002
Utilities & green energy
- Sewer: Septic Tank
- Water: Private, Well
Green energy
- Energy efficient items: Appliances, HVAC, Insulation, Lighting, Water Heater, Windows
Community & HOA
Community
- Security: Security System, Carbon Monoxide Detector(s), Smoke Detector(s)
- Subdivision: Regents Green
HOA
- Has HOA: No
Location
- Region: Chardon
Financial & listing details
- Price per square foot: $198/sqft
- Tax assessed value: $396,200
- Annual tax amount: $6,527
- Date on market: 7/1/2024
- Cumulative days on market: 2 days
Price history
| Date | Event | Price |
|---|---|---|
| 8/9/2024 | Sold | $540,000+11.3%$198/sqft |
Source:  MLS Now #5050484 Report a problem MLS Now #5050484 Report a problem | ||
| 7/3/2024 | Pending sale | $485,000$177/sqft |
Source: MLS Now #5050484 Report a problem | ||
| 7/1/2024 | Listed for sale | $485,000+709.7%$177/sqft |
Source: MLS Now #5050484 Report a problem | ||
| 4/8/2002 | Sold | $59,900$22/sqft |
Source: Public Record Report a problem | ||
Public tax history
| Year | Property taxes | Tax assessment |
|---|---|---|
| 2025 | $6,743 +1.8% | $138,680 |
| 2024 | $6,623 +1.5% | $138,680 |
| 2023 | $6,527 +0.3% | $138,680 +21.7% |
| 2022 | $6,505 +0.4% | $113,930 |
| 2021 | $6,478 -0.8% | $113,930 |
| 2020 | $6,527 -3% | $113,930 +4.9% |
| 2019 | $6,731 +3.2% | $108,580 |
| 2018 | $6,525 +7% | $108,580 |
| 2017 | $6,099 +6.6% | $108,580 +9.4% |
| 2016 | $5,724 +0% | $99,270 |
| 2015 | $5,721 +3.2% | $99,270 |
| 2014 | $5,545 -0.7% | $99,270 |
| 2013 | $5,583 +11.4% | $99,270 |
| 2012 | $5,012 +0.2% | $99,270 |
| 2011 | $5,004 +4.8% | $99,270 +3.1% |
| 2010 | $4,775 +4.2% | $96,260 |
| 2009 | $4,584 +1.5% | $96,260 |
| 2008 | $4,515 -0.2% | $96,260 |
| 2007 | $4,523 +0.9% | $96,260 |
| 2006 | $4,483 +14.5% | $96,260 |
| 2005 | $3,916 -8.2% | $96,260 +0.5% |
| 2004 | $4,268 +31% | $95,800 +28.8% |
| 2003 | $3,258 | $74,380 |
Find assessor info on the county website
Neighborhood: 44024
Nearby homes
- $754,6004 bd2 ba2.7k sqft15195 Regents Way, Chardon, OH 44024Off Market
- $563,7003 bd2 ba2.4k sqft15115 Regents Way, Chardon, OH 44024Off Market
- $550,8003 bd4 ba2.2k sqft9980 Kile Rd, Chardon, OH 44024Off Market
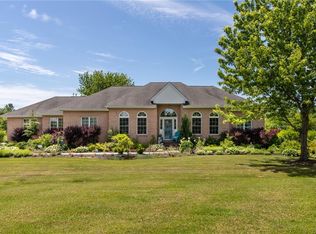
- $649,7003 bd3 ba2.2k sqft15035 Regents Way, Chardon, OH 44024Off Market

- $29,900-- bd-- ba-- sqft15035 Regents Way, Chardon, OH 44024Off Market
- $595,0004 bd3 ba2.6k sqft15025 Regents Way, Chardon, OH 44024Sold
- $487,4004 bd2 ba2.1k sqft10010 Kile Rd, Chardon, OH 44024Off Market
- $595,9003 bd2 ba1.9k sqft15150 Regents Way, Chardon, OH 44024Off Market
Nearby schools
GreatSchools rating
- 8/10Chardon Middle SchoolGrades: 4-7Distance: 5.2 mi
- 8/10Chardon High SchoolGrades: 8-12Distance: 5.1 mi
Schools provided by the listing agent
- District: Chardon LSD - 2803
Source: MLS Now. This data may not be complete. We recommend contacting the local school district to confirm school assignments for this home.
Get a cash offer in 3 minutes
Find out how much your home could sell for in as little as 3 minutes with a no-obligation cash offer.
Estimated market value
$604,200
Get a cash offer in 3 minutes
Find out how much your home could sell for in as little as 3 minutes with a no-obligation cash offer.
Estimated market value
$604,200
- Ohio
- Geauga County
- Chardon
- 44024
- 15145 Regents Way
