Skip main navigation
Off market
  • $834,700

    15146 Jupiter Hills Ln, Haymarket, VA 20169

    4beds
    3,652sqft
    SingleFamily
    Built in 2003
    8,712 Square Feet Lot
    $834,700 Zestimate®
    $229/sqft
    $3,847 Estimated rent

    Home value

    $834,700

    $793,000 - $876,000

    $3,847/mo

    Zestimate® history
    Loading
    Loading...

    Owner options

    List your home for rent

    $3,847/mo

    Rent Zestimate®

    Find your next renter with Zillow Rental Manager. Plus, with online applications, you can quickly screen prospective tenants – for free.

    Learn more

    $3,847/mo

    Rent Zestimate®

    Refinance and save

    $5,301/mo

    Est. payment

    Refinancing to a lower rate could help reduce your monthly payments and save thousands over the life of the loan.

    See today's rates

    $5,301/mo

    Est. payment

    Explore your selling options

    Work with a Zillow partner agent

    Leverage their expertise and Zillow's premium Showcase listings to get your home seen by more buyers.

    Get started

    List with your own agent

    Get your home in front of millions of buyers by listing it on Zillow.

    Learn how to do it

    Sell it yourself

    Take full control of how buyers see your home on Zillow by listing For Sale by Owner (FSBO).

    List your home

    What's special

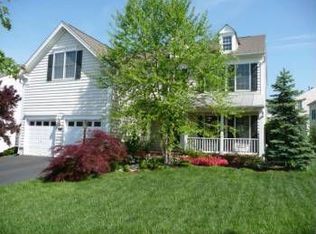
    Welcome to this elegantly appointed home, meticulously cared for with many special features and an abundance of natural light. You enter into the two story foyer that flows right into the open living room and separate dining room. Both rooms are detailed with chair rail, crown molding, hardwood flooring and two-tone decorative paint. As you enter the kitchen, there's a great amount of room for family gatherings. Stainless appliances, down draft gas cook top, granite counter tops, tiled back splash, double sink, custom light fixtures, recessed lighting, and pantry. Separate bright breakfast area leads you outdoors to a spacious deck overlooking the backyard open to private common area . The kitchen is open to the spacious family room with wood like ceramic tile, gas fireplace, ceiling fan, a large box bay window bringing in more natural light and two-sided built-in bookcase/cabinets. The upper level includes four generous sized bedrooms, all with ceiling fans and a hall linen closet. A full hall bath with double sinks for a growing family. The master bedroom features a tray ceiling, ceiling fan, two large walk-in closets and a recently updated master bath with separate tub, shower, double sinks, tiled flooring and linen closet. The basement is unfinished with a double wide walk-up stairway ready for you to customize. Owners have a recent quote to complete it with flooring, lighting, a separate rec room and optional office/room and full bath for only $30,000. Two zoned HVAC systems and 80 gallon hot water heater replaced in 2017. Convenient main level laundry room with direct access to two car garage.

    This property is not currently displayed as for sale or rent on Zillow. This may be different from what's on other websites or public sources.
    Facts & features

    Interior

    Bedrooms & bathrooms
    • Bedrooms: 4
    • Bathrooms: 3
    • Full bathrooms: 2
    • 1/2 bathrooms: 1
    Heating
    • Forced air, Gas
    Cooling
    • Central
    Appliances
    • Included: Dishwasher, Dryer, Microwave, Refrigerator, Washer
    Features
    • Ceiling Fan(s), Kitchen Island, Window Treatments, Pantry, Recessed Lighting, Walk-In Closet(s), Dining Area, Eat-in Kitchen, Soaking Tub, Crown Molding, Carpet, Open Floorplan, Skylight(s), Wood Floors, Formal/Separate Dining Room, Upgraded Countertops, Kitchen - Table Space, Kitchen - Gourmet, Family Room Off Kitchen, Chair Railings, Stall Shower, Tub Shower
    • Flooring: Hardwood
    • Basement: Finished
    • Has fireplace: Yes
    Interior area
    • Total interior livable area: 3,652 sqft
    • Finished area below ground: 0

    Property

    Parking
    • Total spaces: 6
    • Parking features: Garage - Attached
    Features
    • Exterior features: Vinyl, Brick
    • Pool features: Community
    Lot
    • Size: 8,712 Square Feet
    Details
    • Parcel number: 7298766381
    • Special conditions: Standard

    Construction

    Type & style
    • Home type: SingleFamily
    • Architectural style: Traditional
    Materials
    • Roof: Other
    Condition
    • Year built: 2003

    Community & HOA

    HOA
    • Has HOA: Yes
    • HOA fee: $155 monthly
    Location
    • Region: Haymarket

    Financial & listing details

    • Price per square foot: $229/sqft
    • Tax assessed value: $770,600
    • Annual tax amount: $7,556

    Price history

    DateEventPrice
    10/21/2020Sold$575,000+3.6%$157/sqft
    Source: Public Record Report a problem
    9/7/2020Pending sale$554,900$152/sqft
    Source: Long & Foster Real Estate, Inc. #VAPW503968 Report a problem
    9/4/2020Listed for sale$554,900+7.1%$152/sqft
    Source: Long & Foster Real Estate, Inc. #VAPW503968 Report a problem
    6/26/2017Sold$518,000-0.4%$142/sqft
    Source: Public Record Report a problem
    5/23/2017Pending sale$519,900$142/sqft
    Source: Linton Hall Realtors #PW9949930 Report a problem
    5/19/2017Listed for sale$519,900+8.1%$142/sqft
    Source: Linton Hall Realtors #PW9949930 Report a problem
    5/15/2015Sold$481,000+0.2%$132/sqft
    Source: Public Record Report a problem
    4/11/2015Pending sale$480,000$131/sqft
    Source: Berkshire Hathaway HomeServices PenFed Realty #PW8593755 Report a problem
    4/4/2015Listed for sale$480,000+3.2%$131/sqft
    Source: Berkshire Hathaway HomeServices PenFed Realty #PW8593755 Report a problem
    12/11/2014Listing removed$465,000$127/sqft
    Source: Prudential PenFed Realty #PW8478886 Report a problem
    11/11/2014Price change$465,000-8.8%$127/sqft
    Source: Prudential PenFed Realty #PW8478886 Report a problem
    10/12/2014Listed for sale$510,000+36%$140/sqft
    Source: Prudential PenFed Realty #PW8478886 Report a problem
    3/31/2010Sold$375,000-31.8%$103/sqft
    Source: Public Record Report a problem
    2/19/2008Listing removed$549,900$151/sqft
    Source: Visual Tour #PW6314655 Report a problem
    1/18/2008Listed for sale$549,900$151/sqft
    Source: Visual Tour #PW6314655 Report a problem
    6/1/2005Sold$549,900+53%$151/sqft
    Source: Public Record Report a problem
    6/2/2003Sold$359,515$98/sqft
    Source: Public Record Report a problem

    Public tax history

    YearProperty taxesTax assessment
    2025$7,556 +4.9%$770,600 +6.4%
    2024$7,202 +3.1%$724,200 +7.8%
    2023$6,988 -3.2%$671,600 +4.7%
    2022$7,219 +5.1%$641,500 +13.6%
    2021$6,869 +17.2%$564,500 +18.5%
    2020$5,863 +115.4%$476,500 +5.7%
    2019$2,722 -50.8%$450,800 -1.6%
    2018$5,533 +4%$458,200 +3.9%
    2017$5,319 +0.9%$440,800 +2.1%
    2016$5,269 +0.4%$431,800 -4.8%
    2015$5,251 $453,600 +7.7%
    2014$5,251 $421,100 +15.6%
    2013-- $364,400 +8.9%
    2012-- $334,500 +5.3%
    2010-- $317,800 +1.5%
    2009-- $313,200 -21.8%
    2008-- $400,700 -12.3%
    2007-- $456,900 -6.4%
    2006-- $488,000 +26.8%
    2005-- $384,800 +8.5%
    2004-- $354,800 +99.6%
    2003-- $177,800
    Find assessor info on the county website

    Neighborhood: 20169

    Nearby schools

    GreatSchools rating
    Schools provided by the listing agent
    • Elementary: ALVEY
    • Middle: RONALD WILSON REAGAN
    • High: BATTLEFIELD
    • District: PRINCE WILLIAM COUNTY PUBLIC SCHOOLS

    Source: The MLS. This data may not be complete. We recommend contacting the local school district to confirm school assignments for this home.

    Get a cash offer in 3 minutes
    Find out how much your home could sell for in as little as 3 minutes with a no-obligation cash offer.
    Estimated market value
    $834,700
    Get a cash offer in 3 minutes
    Find out how much your home could sell for in as little as 3 minutes with a no-obligation cash offer.
    Estimated market value
    $834,700