Welcome to SingleTree Ranch an Equestian neighborhood where there is plenty of space and privacy. Step inside to discover a beautifully designed interior boasting vaulted ceilings, a large shiplap wall, gorgeous fireplace and mantle, a beautiful kitchen with granite countertops, 2 pantries, stainless-steel appliances, new lighting and barn door. This home also has solar shingles that will save you money along with a low monthly HOA fee. Home is great for entertaining inside and out. Not only does this house have a primary suite with sliding door leading out onto a large deck but it also has two other oversized bedrooms. Basement is complete with a living area, new LVP flooring, paint and trim, kitchenette, a yoga/gym room, loads of storage, oversize bedroom, bathroom with jetted tub and another bedroom. Relax in the spacious living areas, or retreat to the large deck for coffee and meals during the summer months. But that's not all! This property also features a separate shop, providing the perfect space for hobbies or projects. Additionally, the barn comes with RV storage (right now it is converted into a temporary place for 2 goats). One furnace and AC unit was recently replaced within the last few years. Septic was pumped November 6th. Whether you're seeking space and privacy, or just love hanging out with animals, this home has it all! Don't miss the opportunity to make this your forever home!
Sold for $1,185,000
$1,185,000
15146 Singletree Drive, Mead, CO 80542
5beds
5,446sqft
Single Family Residence
Built in 2000
5.97 Acres Lot
$-- Zestimate®
$218/sqft
$5,105 Estimated rent
Home value
Not available
Estimated sales range
Not available
$5,105/mo
Zestimate® history
Owner options
List your home for rent
$5,105/mo
Rent Zestimate®
Find your next renter with Zillow Rental Manager. Plus, with online applications, you can quickly screen prospective tenants – for free.
$5,105/mo
Rent Zestimate®
Refinance and save
$7,570/mo
Est. payment
Refinancing to a lower rate could help reduce your monthly payments and save thousands over the life of the loan.
$7,570/mo
Est. payment
Explore your selling options
Work with a Zillow partner agent
Leverage their expertise and Zillow's premium Showcase listings to get your home seen by more buyers.
Get startedList with your own agent
Get your home in front of millions of buyers by listing it on Zillow.
Learn how to do itSell it yourself
Take full control of how buyers see your home on Zillow by listing For Sale by Owner (FSBO).
List your homeWhat's special
Gorgeous fireplace and mantleVaulted ceilingsTwo other oversized bedroomsStainless-steel appliancesLarge shiplap wallBarn door
Zillow last checked:
Listing updated:
Listed by:
Joell Bourn bourntosellre@gmail.com,
HomeSmart Realty
Bought with:
Marsha Carter, 100012668
HomeSmart
April Hauk
HomeSmart
Source: REcolorado as distributed by MLS GRID,MLS#: 4915075
Facts & features
Interior
Bedrooms & bathrooms
- Bedrooms: 5
- Bathrooms: 5
- Full bathrooms: 3
- 1/2 bathrooms: 2
- Main level bathrooms: 4
- Main level bedrooms: 3
Primary bedroom
- Description: Primary Suite, Vaulted Ceiling, Sliding Glass Door To Deck, New Paint
- Level: Main
Bedroom
- Description: #2 Bedroom, Barn Door Closet, New Paint, Light Fixture, Accent Wall
- Level: Main
Bedroom
- Description: Oversized Bedroom New Paint, Accent Walls, Light Fixtures, 2 Closets
- Level: Main
Bedroom
- Level: Basement
Bedroom
- Description: Oversized Bedroom
- Level: Basement
Primary bathroom
- Description: Primary Bath, Large Tub, Walk In Shower, Double Sinks, New Paint
- Level: Main
Bathroom
- Description: Located In The Laundry Room
- Level: Main
Bathroom
- Description: Recently Remodeled With Tile And Ship Lap Wall, Paint
- Level: Main
Bathroom
- Description: Joining Bathroom With Closet
- Level: Main
Bathroom
- Description: Jetted Tub, Closet For Storage
- Level: Basement
Exercise room
- Level: Basement
Game room
- Description: Perfect For Pool Table, Dart Board
- Level: Basement
Kitchen
- Description: Stainless Steel Appliances, Granite Countertops 2 Pantries, New Light Fixtures
- Level: Main
Kitchen
- Description: Fridge, Microwave, Sink And Lots Of Cabinets, New Paint, New Flooring
- Level: Basement
Laundry
- Description: Utility Sink, Closet, Cabinets
- Level: Main
Living room
- Description: Vaulted Ceilings, Shiplap Wall, New Stone Fireplace And Mantel
- Level: Main
Living room
- Description: New Paint, Trim And Flooring
- Level: Basement
Office
- Description: Built In Bookcase And Desk, Ceiling Fan, Bay Window
- Level: Main
Heating
- Forced Air, Solar
Cooling
- Central Air
Appliances
- Included: Cooktop, Dishwasher, Disposal, Double Oven, Microwave, Oven, Range Hood, Refrigerator, Self Cleaning Oven
Features
- Built-in Features, Ceiling Fan(s), Eat-in Kitchen, Five Piece Bath, Granite Counters, High Ceilings, High Speed Internet, Jack & Jill Bathroom, Kitchen Island, Open Floorplan, Pantry, Smart Thermostat, Smoke Free, Solid Surface Counters, Synthetic Counters, Tile Counters, Vaulted Ceiling(s), Walk-In Closet(s)
- Flooring: Carpet, Tile, Vinyl
- Windows: Bay Window(s), Double Pane Windows
- Basement: Finished,Full,Interior Entry
- Number of fireplaces: 1
- Fireplace features: Gas, Living Room
Interior area
- Total structure area: 5,446
- Total interior livable area: 5,446 sqft
- Finished area above ground: 2,723
- Finished area below ground: 2,723
Property
Parking
- Total spaces: 3
- Parking features: Concrete, Dry Walled, Exterior Access Door, Insulated Garage, Lighted, Oversized
- Attached garage spaces: 3
Features
- Levels: One
- Stories: 1
- Patio & porch: Covered, Deck, Front Porch, Patio
- Exterior features: Fire Pit, Playground, Private Yard, Rain Gutters
- Has spa: Yes
- Spa features: Heated
- Fencing: Fenced,Full,Partial
Lot
- Size: 5.97 Acres
- Features: Landscaped, Level, Many Trees, Sprinklers In Front, Sprinklers In Rear, Suitable For Grazing
- Residential vegetation: Natural State
Details
- Parcel number: R7337498
- Zoning: Residential
- Special conditions: Standard
- Horses can be raised: Yes
- Horse amenities: Pasture
Construction
Type & style
- Home type: SingleFamily
- Architectural style: Traditional
- Property subtype: Single Family Residence
Materials
- Brick, Frame, Stucco
- Foundation: Slab
- Roof: Composition,Shingle
Condition
- Year built: 2000
Utilities & green energy
- Electric: 110V
- Water: Public
- Utilities for property: Cable Available, Electricity Connected, Internet Access (Wired), Natural Gas Connected, Phone Connected
Community & HOA
Community
- Security: Carbon Monoxide Detector(s), Smoke Detector(s)
- Subdivision: Single Tree Estates
HOA
- Has HOA: Yes
- Amenities included: Trail(s)
- Services included: Recycling, Trash
- HOA fee: $600 annually
- HOA name: Singletree Ranch
- HOA phone: 704-252-0120
Location
- Region: Mead
Financial & listing details
- Price per square foot: $218/sqft
- Tax assessed value: $1,124,844
- Annual tax amount: $7,357
- Date on market: 9/30/2024
- Listing terms: Cash,Conventional,Jumbo
- Exclusions: Seller's Personal Property, Cutains And Rod In Master Bedroom, Tractor, Mowers, Freezer In Garage, Refrigerator In Garage, Hot Tub In Backyard.
- Ownership: Agent Owner
- Electric utility on property: Yes
- Road surface type: Dirt, Paved
Price history
| Date | Event | Price |
|---|---|---|
| 4/18/2025 | Sold | $1,185,000-3.7%$218/sqft |
Source:  REcolorado as distributed by MLS GRID #4915075 Report a problem REcolorado as distributed by MLS GRID #4915075 Report a problem | ||
| 12/4/2024 | Pending sale | $1,230,000$226/sqft |
Source: REcolorado as distributed by MLS GRID #4915075 Report a problem | ||
| 11/12/2024 | Price change | $1,230,000-1.6%$226/sqft |
Source: REcolorado as distributed by MLS GRID #4915075 Report a problem | ||
| 9/30/2024 | Listed for sale | $1,250,000+60.8%$230/sqft |
Source: REcolorado as distributed by MLS GRID #4915075 Report a problem | ||
| 11/8/2019 | Sold | $777,600-5.7%$143/sqft |
Source:  IRES as distributed by MLS GRID #886401 Report a problem IRES as distributed by MLS GRID #886401 Report a problem | ||
| 9/13/2019 | Pending sale | $824,917$151/sqft |
Source: RE/MAX Eagle Rock #7688685 Report a problem | ||
| 8/17/2019 | Listed for sale | $824,917$151/sqft |
Source: RE/MAX Eagle Rock #7688685 Report a problem | ||
| 8/8/2019 | Pending sale | $824,917$151/sqft |
Source: RE/MAX Eagle Rock #7688685 Report a problem | ||
| 8/6/2019 | Price change | $824,917-2.9%$151/sqft |
Source: RE/MAX Eagle Rock #7688685 Report a problem | ||
| 7/18/2019 | Listed for sale | $849,950$156/sqft |
Source: RE/MAX Eagle Rock #7688685 Report a problem | ||
| 7/8/2019 | Pending sale | $849,950$156/sqft |
Source: RE/MAX Eagle Rock #7688685 Report a problem | ||
| 6/27/2019 | Listed for sale | $849,950$156/sqft |
Source: RE/MAX Eagle Rock #886401 Report a problem | ||
Public tax history
| Year | Property taxes | Tax assessment |
|---|---|---|
| 2024 | $7,357 +20.2% | $75,370 -1% |
| 2023 | $6,120 -1.9% | $76,100 +32.8% |
| 2022 | $6,236 +5.2% | $57,310 -2.8% |
| 2021 | $5,926 | $58,960 +4.4% |
| 2020 | $5,926 +16.6% | $56,470 +9.8% |
| 2019 | $5,081 -5.6% | $51,410 +4.9% |
| 2018 | $5,385 +6% | $49,030 |
| 2017 | $5,081 +3.8% | $49,030 +18.7% |
| 2016 | $4,897 +21.7% | $41,310 |
| 2015 | $4,024 +20.2% | $41,310 +19.9% |
| 2014 | $3,347 | $34,440 |
| 2013 | -- | $34,440 -3.7% |
| 2012 | -- | $35,750 |
| 2011 | -- | $35,750 +16.7% |
| 2010 | -- | $30,630 |
| 2009 | -- | $30,630 -9.2% |
| 2008 | -- | $33,750 |
| 2007 | -- | $33,750 -10.5% |
| 2006 | -- | $37,700 |
| 2005 | -- | $37,700 +2.1% |
| 2004 | -- | $36,920 -1% |
| 2003 | -- | $37,300 +23.9% |
| 2002 | -- | $30,110 |
Find assessor info on the county website
Neighborhood: 80542
Nearby homes
- $1,185,0005 bd5 ba2.7k sqft15146 Singletree Dr, Mead, CO 80542Sold
- $1,095,2005 bd4 ba3.8k sqft15120 Singletree Dr, Mead, CO 80542Off Market
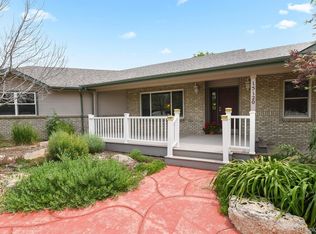
- $905,9573 bd3 ba2.3k sqft15244 Singletree Dr, Mead, CO 80542Off Market
- $796,1003 bd3 ba2.3k sqft15244 Singletree Dr, Mead, CO 80542Off Market
- $895,2003 bd3 ba3.3k sqft15208 Singletree Dr, Mead, CO 80542Off Market
- $950,7024 bd3 ba3.5k sqft15302 Singletree Dr, Mead, CO 80542Off Market
- $801,8004 bd3 ba2.4k sqft15302 Singletree Dr, Mead, CO 80542Off Market
- $1,026,2005 bd5 ba4.2k sqft15004 Singletree Dr, Mead, CO 80542Off Market
Nearby schools
GreatSchools rating
- 9/10Mead Elementary SchoolGrades: PK-5Distance: 1.3 mi
- 8/10Mead Middle SchoolGrades: 6-8Distance: 1.3 mi
- 7/10Mead High SchoolGrades: 9-12Distance: 2.7 mi
Schools provided by the listing agent
- Elementary: Mead
- Middle: Mead
- High: Mead
- District: St. Vrain Valley RE-1J
Source: REcolorado as distributed by MLS GRID. This data may not be complete. We recommend contacting the local school district to confirm school assignments for this home.


Get pre-qualified for a loan
At Zillow Home Loans, we can pre-qualify you in as little as 5 minutes with no impact to your credit score.An equal housing lender. NMLS #10287.
- Colorado
- Weld County
- Mead
- 80542
- 15146 Singletree Drive
Nearby cities
Nearby zip codes
Other Mead Topics
