Well maintained and Immaculate Single-family home in the sought after Hennepin Village is for sale by owner. Huge updated kitchen, granite countertops with full pantry. Spacious living room and master bedroom with huge closet space.
New basement with built in home theater (135" screen) and 8 foot wetbar and additional refrigerator. House is replaced with new roof and comes with TESLA charging station ready.
Highlights of the home:
Total Area: The house spans an expansive 3,400+ square feet.
Bedrooms: With 5 bedrooms, there’s ample space for family and guests.
Bathrooms: You have 3 full bathrooms and 1 half bathroom for convenience.
Basement: The finished basement is a gem! It features a 8-foot wet bar, a 21-cubic-foot refrigerator, and a 135-inch home theater screen—perfect for movie nights and entertaining.
Interior Upgrades: We have made thoughtful improvements, including replacing the carpet with high-end padding and giving the entire house a fresh coat of modern colors. Additionally, ceiling fans have been upgraded to new ones, and lighting fixtures now use energy-efficient LED models. ***New LG 30 Cu.Ft refrigerator***
Roof: The roof was replaced just a year and a half ago and comes with an impressive 10+ years warranty.
Garage: The garage has been meticulously refreshed with new paint and an additional 64 square feet (16x4) overhead storage. The extension of the garage by 4 feet in width provides ample room for storing items like trash cans and a snowblower.
Lawn Care: Professional companies like TruGreen and/or Naturescape have expertly maintained the lawn all the years. Aerating and over-seeding in fall 2023 ensures a lush and healthy lawn.
Cleanliness: Regular professional cleaning is done by local cleaning professionals which keeps the house tidy and welcoming.
Sold for $651,000
$651,000
15147 Plumstone Dr, Eden Prairie, MN 55347
5beds
3,500sqft
SingleFamily
Built in 2008
0.27 Acres Lot
$685,500 Zestimate®
$186/sqft
$3,739 Estimated rent
Home value
$685,500
$651,000 - $720,000
$3,739/mo
Zestimate® history
Owner options
List your home for rent
$3,739/mo
Rent Zestimate®
Find your next renter with Zillow Rental Manager. Plus, with online applications, you can quickly screen prospective tenants – for free.
$3,739/mo
Rent Zestimate®
Refinance and save
$4,384/mo
Est. payment
Refinancing to a lower rate could help reduce your monthly payments and save thousands over the life of the loan.
$4,384/mo
Est. payment
Explore your selling options
Work with a Zillow partner agent
Leverage their expertise and Zillow's premium Showcase listings to get your home seen by more buyers.
Get startedList with your own agent
Get your home in front of millions of buyers by listing it on Zillow.
Learn how to do itSell it yourself
Take full control of how buyers see your home on Zillow by listing For Sale by Owner (FSBO).
List your homeWhat's special
Facts & features
Interior
Bedrooms & bathrooms
- Bedrooms: 5
- Bathrooms: 4
- Full bathrooms: 3
- 1/2 bathrooms: 1
Heating
- Forced air, Gas
Cooling
- Central
Appliances
- Included: Dishwasher, Dryer, Freezer, Garbage disposal, Microwave, Range / Oven, Refrigerator, Trash compactor, Washer
- Laundry: In Unit
Features
- Flooring: Carpet, Hardwood, Laminate, Linoleum / Vinyl
- Basement: Finished
- Has fireplace: Yes
Interior area
- Total interior livable area: 3,500 sqft
Property
Parking
- Total spaces: 2
- Parking features: Garage - Attached
Features
- Exterior features: Vinyl
Lot
- Size: 0.27 Acres
Details
- Parcel number: 2811622420026
Construction
Type & style
- Home type: SingleFamily
Materials
- wood frame
- Roof: Asphalt
Condition
- Year built: 2008
Community & HOA
HOA
- Has HOA: Yes
- HOA fee: $190 monthly
Location
- Region: Eden Prairie
Financial & listing details
- Price per square foot: $186/sqft
- Tax assessed value: $606,300
- Annual tax amount: $7,120
Price history
| Date | Event | Price |
|---|---|---|
| 4/19/2024 | Sold | $651,000+53.2%$186/sqft |
Source: Public Record Report a problem | ||
| 12/5/2018 | Sold | $425,000-6.6%$121/sqft |
Source: Public Record Report a problem | ||
| 12/4/2018 | Listing removed | $2,295$1/sqft |
Source: Renters Warehouse Report a problem | ||
| 11/5/2018 | Price change | $2,295-15%$1/sqft |
Source: Renters Warehouse Report a problem | ||
| 10/12/2018 | Listed for sale | $454,900+16.3%$130/sqft |
Source: Owner Report a problem | ||
| 10/10/2018 | Listed for rent | $2,700$1/sqft |
Source: Owner Report a problem | ||
| 8/26/2013 | Sold | $391,000-6.9%$112/sqft |
Source: Public Record Report a problem | ||
| 5/15/2013 | Price change | $419,900-2.3%$120/sqft |
Source: Coldwell Banker Burnet - Minneapolis Lakes #4359552 Report a problem | ||
| 4/27/2013 | Price change | $429,900+2.6%$123/sqft |
Source: Coldwell Banker Burnet - Minneapolis Lakes #4359552 Report a problem | ||
| 4/5/2013 | Listed for sale | $419,000+6.2%$120/sqft |
Source: Owner Report a problem | ||
| 8/6/2008 | Sold | $394,552$113/sqft |
Source: Public Record Report a problem | ||
Public tax history
| Year | Property taxes | Tax assessment |
|---|---|---|
| 2025 | $7,120 +5.8% | $606,300 +3.8% |
| 2024 | $6,730 +2.6% | $584,200 |
| 2023 | $6,561 +11.6% | $584,200 +2.7% |
| 2022 | $5,878 +4.7% | $569,000 +17.8% |
| 2021 | $5,612 +4% | $483,100 +4% |
| 2020 | $5,397 -3.8% | $464,700 +7.4% |
| 2019 | $5,612 +4% | $432,500 |
| 2018 | $5,397 -0.6% | $432,500 +0.9% |
| 2017 | $5,431 -3.7% | $428,500 +3% |
| 2016 | $5,637 +2.1% | $416,100 +12.3% |
| 2015 | $5,524 +8.8% | $370,400 +6.6% |
| 2014 | $5,077 +4.6% | $347,600 |
| 2013 | $4,856 -0.9% | $347,600 -3.2% |
| 2012 | $4,898 -0.8% | $359,100 -4% |
| 2011 | $4,940 +3.4% | $374,000 -3.9% |
| 2010 | $4,778 +267.3% | $389,000 +194.7% |
| 2009 | $1,301 | $132,000 |
Find assessor info on the county website
Neighborhood: 55347
Nearby homes
- $755,6005 bd4 ba4.2k sqft15163 Plumstone Dr, Eden Prairie, MN 55347Off Market
- $665,4004 bd3 ba2.5k sqft15131 Plumstone Dr, Eden Prairie, MN 55347Off Market
- $633,2003 bd3 ba2.5k sqft15179 Plumstone Dr, Eden Prairie, MN 55347Off Market
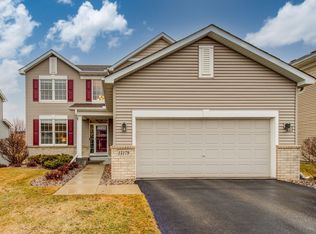
- $773,8005 bd5 ba4.8k sqft15115 Plumstone Dr, Eden Prairie, MN 55347Off Market
- $615,0004 bd3 ba2.3k sqft15195 Plumstone Dr, Eden Prairie, MN 55347Off Market
- $642,6003 bd3 ba2.6k sqft15099 Plumstone Dr, Eden Prairie, MN 55347Off Market
- $654,9005 bd4 ba2.2k sqft15160 Plumstone Dr, Eden Prairie, MN 55347Off Market
- $747,6005 bd5 ba3.1k sqft15148 Plumstone Dr, Eden Prairie, MN 55347Off Market
Nearby schools
GreatSchools rating
- 9/10Oak Point Elementary SchoolGrades: PK-5Distance: 1.8 mi
- 7/10Central Middle SchoolGrades: 6-8Distance: 2.3 mi
- 10/10Eden Prairie High SchoolGrades: 9-12Distance: 3.6 mi
Schools provided by the listing agent
- District: 272 - Eden Prairie
Source: The MLS. This data may not be complete. We recommend contacting the local school district to confirm school assignments for this home.
Get a cash offer in 3 minutes
Find out how much your home could sell for in as little as 3 minutes with a no-obligation cash offer.
Estimated market value
$685,500
Get a cash offer in 3 minutes
Find out how much your home could sell for in as little as 3 minutes with a no-obligation cash offer.
Estimated market value
$685,500
- Minnesota
- Hennepin County
- Eden Prairie
- 55347
- 15147 Plumstone Dr
Nearby cities
Nearby zip codes
Other Eden Prairie Topics
