Skip main navigation
Sold for $350,000
  • $350,000

    15147 SUNNY DAY DRIVE, BRADENTON, FL 34211

    3beds
    1,887sqft
    Townhouse
    Built in 2023
    4,522 Square Feet Lot
    $351,800 Zestimate®
    $185/sqft
    $2,852 Estimated rent

    Home value

    $351,800

    $324,000 - $383,000

    $2,852/mo

    Zestimate® history
    Loading
    Loading...

    Owner options

    List your home for rent

    $2,852/mo

    Rent Zestimate®

    Find your next renter with Zillow Rental Manager. Plus, with online applications, you can quickly screen prospective tenants – for free.

    Learn more

    $2,852/mo

    Rent Zestimate®

    Refinance and save

    $2,901/mo

    Est. payment

    Refinancing to a lower rate could help reduce your monthly payments and save thousands over the life of the loan.

    See today's rates

    $2,901/mo

    Est. payment

    Explore your selling options

    Work with a Zillow partner agent

    Leverage their expertise and Zillow's premium Showcase listings to get your home seen by more buyers.

    Get started

    List with your own agent

    Get your home in front of millions of buyers by listing it on Zillow.

    Learn how to do it

    Sell it yourself

    Take full control of how buyers see your home on Zillow by listing For Sale by Owner (FSBO).

    List your home

    What's special

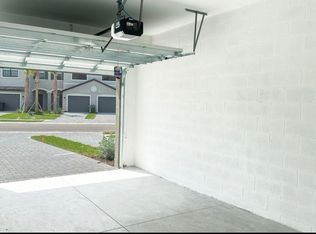
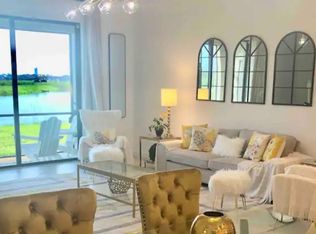
    Stylish accent wallSerene lake viewsAttached one-car garageFresh designer interior paintCeiling fanEn-suite bathPeaceful unobstructed lake views
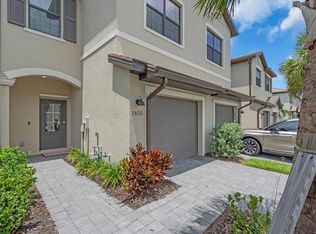
    **BE THE VERY FIRST TO LIVE IN THIS UPGRADED, END-UNIT TOWNHOME WITH JAW-DROPPING LAKE VIEWS FROM YOUR LIVING ROOM.** Step into effortless luxury with this brand-new, never-occupied 3-bedroom, 2.5-bath end-unit townhome, perfectly positioned to capture breathtaking lake views from your living space. Nestled in a highly sought-after community, this move-in-ready home boasts thoughtful upgrades and a bright, open layout designed for modern living. The main floor features an inviting open-concept design, ideal for both relaxing and entertaining. Fresh designer interior paint and a stylish accent wall elevate the ambiance, while brand-new drapes in the living room add warmth and sophistication. Recent upgrades include a ceiling fan in the living room and primary suite, along with new ceiling lights in both upstairs bedrooms for a contemporary touch. A convenient half-bath on the main floor enhances functionality. Upstairs, all three spacious bedrooms are thoughtfully arranged for privacy and comfort. The primary suite is a true retreat, complete with an en-suite bath and serene lake views to wake up to each morning. Beyond the interiors, enjoy Florida living at its finest with a tile roof, paver driveway, and an attached one-car garage. Step outside and take in the peaceful, unobstructed lake views—the perfect backdrop for your morning coffee or evening unwind. This is more than just a house—it’s an opportunity to own a never-lived-in home with modern updates in a prime location. Don’t miss out—schedule your private tour today!

    Zillow last checked:

    Listing updated:

    Listed by:

    Melissa Killion 941-248-6840,

    KELLER WILLIAMS ON THE WATER S 941-803-7522,

    Laura Rode 941-724-9957,

    KELLER WILLIAMS ON THE WATER S

    Bought with:

    Sue Vaughan, 3534062

    BERKSHIRE HATHAWAY HOMESERVICE

    Source: Stellar MLS,MLS#: A4641739MLS LogoOriginating MLS: Sarasota - Manatee

    Facts & features

    Interior

    Bedrooms & bathrooms
    • Bedrooms: 3
    • Bathrooms: 3
    • Full bathrooms: 2
    • 1/2 bathrooms: 1
    Primary bedroom
    • Features: Ceiling Fan(s), Walk-In Closet(s)
    • Level: Second
    • Area: 323 Square Feet
    • Dimensions: 17x19
    Bedroom 2
    • Features: Built-in Closet
    • Level: Second
    • Area: 110 Square Feet
    • Dimensions: 10x11
    Bedroom 3
    • Features: Walk-In Closet(s)
    • Level: Second
    • Area: 132 Square Feet
    • Dimensions: 12x11
    Primary bathroom
    • Features: Dual Sinks, Exhaust Fan, Granite Counters, Shower No Tub, Single Vanity, Water Closet/Priv Toilet
    • Level: Second
    • Area: 88 Square Feet
    • Dimensions: 11x8
    Dining room
    • Level: First
    • Area: 117 Square Feet
    • Dimensions: 13x9
    Kitchen
    • Level: First
    • Area: 110 Square Feet
    • Dimensions: 11x10
    Living room
    • Features: Ceiling Fan(s)
    • Level: First
    • Area: 475 Square Feet
    • Dimensions: 25x19
    Heating
    • Central
    Cooling
    • Central Air
    Appliances
    • Included: Dishwasher, Dryer, Electric Water Heater, Exhaust Fan, Microwave, Range, Refrigerator, Tankless Water Heater, Washer
    • Laundry: Inside, Laundry Closet, Upper Level
    Features
    • Ceiling Fan(s), Crown Molding, Living Room/Dining Room Combo, Open Floorplan, PrimaryBedroom Upstairs, Solid Surface Counters, Stone Counters, Thermostat, Walk-In Closet(s)
    • Flooring: Carpet, Tile
    • Doors: Sliding Doors
    • Has fireplace: No
    Interior area
    • Total structure area: 2,296
    • Total interior livable area: 1,887 sqft

    Property

    Parking
    • Total spaces: 1
    • Parking features: Garage - Attached
    • Attached garage spaces: 1
    Features
    • Levels: Two
    • Stories: 2
    • Patio & porch: Covered, Porch
    • Exterior features: Irrigation System, Sidewalk
    • Has view: Yes
    • View description: Lake
    • Has water view: Yes
    • Water view: Lake
    • Waterfront features: Lake Privileges
    Lot
    • Size: 4,522 Square Feet
    • Residential vegetation: Mature Landscaping, Trees/Landscaped
    Details
    • Parcel number: 581232959
    • Zoning: PD-R
    • Special conditions: None

    Construction

    Type & style
    • Home type: Townhouse
    • Property subtype: Townhouse
    Materials
    • Stucco
    • Foundation: Slab
    • Roof: Concrete,Tile
    Condition
    • New construction: No
    • Year built: 2023

    Utilities & green energy

    • Sewer: Public Sewer
    • Water: Public
    • Utilities for property: Electricity Available

    Community & HOA

    Community
    • Features: Clubhouse, Fitness Center, Gated Community - Guard, Playground, Pool, Sidewalks, Tennis Court(s)
    • Pet fee: $0 monthly
    • Subdivision: LORRAINE LAKES PH IIA
    HOA
    • Has HOA: Yes
    • Amenities included: Basketball Court, Fitness Center, Gated, Playground, Shuffleboard Court, Tennis Court(s)
    • Services included: Cable TV, Community Pool, Internet, Maintenance Structure, Maintenance Grounds, Security
    • HOA fee: $573 monthly
    • HOA name: Lauren Ireland
    • HOA phone: 941-777-7150
    • Second HOA name: Lorraine Lakes
    Location
    • Region: Bradenton

    Financial & listing details

    • Price per square foot: $185/sqft
    • Tax assessed value: $322,746
    • Annual tax amount: $5,842
    • Date on market: 2/28/2025
    • Cumulative days on market: 140 days
    • Listing terms: Cash,Conventional,FHA,VA Loan
    • Ownership: Fee Simple
    • Total actual rent: 0
    • Electric utility on property: Yes
    • Road surface type: Asphalt

    Price history

    DateEventPrice
    9/19/2025Sold$350,000-4.1%$185/sqft
    Source: Stellar MLS #A4641739 Report a problem
    8/20/2025Pending sale$365,000$193/sqft
    Source: Stellar MLS #A4641739 Report a problem
    6/22/2025Price change$365,000-1.3%$193/sqft
    Source: Stellar MLS #A4641739 Report a problem
    5/12/2025Price change$369,900-1.4%$196/sqft
    Source: Stellar MLS #A4641739 Report a problem
    4/11/2025Price change$375,000-1.1%$199/sqft
    Source: Stellar MLS #A4641739 Report a problem
    3/10/2025Pending sale$379,000$201/sqft
    Source: Stellar MLS #A4641739 Report a problem
    3/1/2025Listed for sale$379,000-3.6%$201/sqft
    Source: Stellar MLS #A4641739 Report a problem
    2/19/2025Listing removed$2,695$1/sqft
    Source: Zillow Rentals Report a problem
    2/6/2025Listed for rent$2,695+3.9%$1/sqft
    Source: Zillow Rentals Report a problem
    12/11/2023Listing removed--
    Source: Zillow Rentals Report a problem
    11/14/2023Price change$2,595-3.7%$1/sqft
    Source: Zillow Rentals Report a problem
    10/20/2023Price change$2,695-6.9%$1/sqft
    Source: Zillow Rentals Report a problem
    9/22/2023Price change$2,895-3.3%$2/sqft
    Source: Zillow Rentals Report a problem
    9/8/2023Price change$2,995-3.2%$2/sqft
    Source: Zillow Rentals Report a problem
    9/3/2023Listed for rent$3,095$2/sqft
    Source: Zillow Rentals Report a problem
    7/3/2023Sold$393,000+0.3%$208/sqft
    Source: Public Record Report a problem
    4/2/2023Listing removed--
    Source: Lennar Homes Report a problem
    4/1/2023Listed for sale$391,998$208/sqft
    Source: Lennar Homes Report a problem

    Public tax history

    YearProperty taxesTax assessment
    2025$6,082 +4.1%$322,746 +5.4%
    2024$5,842 +221.4%$306,276 +650.7%
    2023$1,818 +55.8%$40,800 +407%
    2022$1,167 -12.1%$8,047
    2021$1,327 $8,047
    Find assessor info on the county website

    Neighborhood: 34211

    Nearby schools

    GreatSchools rating
    Schools provided by the listing agent
    • Elementary: Gullett Elementary
    • Middle: Dr Mona Jain Middle
    • High: Lakewood Ranch High

    Source: Stellar MLS. This data may not be complete. We recommend contacting the local school district to confirm school assignments for this home.

    Get a cash offer in 3 minutes
    Find out how much your home could sell for in as little as 3 minutes with a no-obligation cash offer.
    Estimated market value
    $351,800
    Get a cash offer in 3 minutes
    Find out how much your home could sell for in as little as 3 minutes with a no-obligation cash offer.
    Estimated market value
    $351,800