One or more photo(s) has been virtually staged. Welcome to 15148 Lake Bessie Loop, an inviting and spacious home located in the peaceful Lakeside at Hamlin community of Winter Garden. This beautifully cared-for residence offers a perfect blend of comfort, function, and thoughtful upgrades, making it ideal for both everyday living and special moments with family and friends. Step inside to experience an open concept layout filled with natural light and a warm, welcoming feel. The living areas flow effortlessly into a large kitchen featuring a wide open island, abundant cabinetry, under-cabinet lighting (added in 2024), and a custom range hood (installed in 2025), all designed to bring people together. Throughout the home, you’ll find beautiful vinyl plank flooring that enhances the open feel and adds durability. One of the standout features of this home is the spacious upstairs loft, paired with a large bedroom and one and a half bathrooms. The loft and back porch are equipped with built-in speakers, perfect for relaxing evenings, movie nights, or entertaining guests. The main living area also includes an entertainment center with a built-in electric fireplace (installed in 2025), creating a cozy and stylish atmosphere. Outside, the private backyard is set up for enjoyment with an outdoor kitchen and vented hood (installed in 2024), ideal for weekend barbecues or casual get-togethers. Additional updates include shutters and blinds (installed in 2023), a vinyl fence (installed in 2023), gutters (installed in 2023), garage storage racks (installed in 2024), and the home is wired for two electric vehicle chargers (wiring completed in 2023 and 2024), providing added flexibility for future EV needs. Lakeside at Hamlin is a family-friendly community surrounded by walking trails and scenic spaces. It is conveniently located near SR 429 and Avalon Road, with easy access to Horizon West and downtown Winter Garden. The area continues to grow with exciting new restaurants and entertainment options nearby, along with highly rated public and private schools. Whether you are searching for a home that brings together comfort, lifestyle, and location, or you are looking to invest in one of Central Florida’s most desirable areas, 15148 Lake Bessie Loop offers a rare opportunity to enjoy it all.
Sold for $775,000
$775,000
15148 Lake Bessie Loop, Winter Garden, FL 34787
5beds
3,668sqft
Single Family Residence
Built in 2023
7,201 Square Feet Lot
$782,600 Zestimate®
$211/sqft
$5,202 Estimated rent
Home value
$782,600
$712,000 - $853,000
$5,202/mo
Zestimate® history
Owner options
List your home for rent
$5,202/mo
Rent Zestimate®
Find your next renter with Zillow Rental Manager. Plus, with online applications, you can quickly screen prospective tenants – for free.
$5,202/mo
Rent Zestimate®
Refinance and save
$5,668/mo
Est. payment
Refinancing to a lower rate could help reduce your monthly payments and save thousands over the life of the loan.
$5,668/mo
Est. payment
Explore your selling options
Work with a Zillow partner agent
Leverage their expertise and Zillow's premium Showcase listings to get your home seen by more buyers.
Get startedList with your own agent
Get your home in front of millions of buyers by listing it on Zillow.
Learn how to do itSell it yourself
Take full control of how buyers see your home on Zillow by listing For Sale by Owner (FSBO).
List your homeWhat's special
Garage storage racksBuilt-in electric fireplaceWide open islandOutdoor kitchenPrivate backyardEntertainment centerCustom range hood
Zillow last checked:
Listing updated:
Listed by:
Richard Aybar 407-601-8109,
KELLER WILLIAMS ADVANTAGE III 407-207-0825
Bought with:
Jo Holton, 3455964
REDFIN CORPORATION
Source: Stellar MLS,MLS#: O6327835 Originating MLS: Orlando Regional
Originating MLS: Orlando Regional
Facts & features
Interior
Bedrooms & bathrooms
- Bedrooms: 5
- Bathrooms: 5
- Full bathrooms: 4
- 1/2 bathrooms: 1
Rooms
- Room types: Bonus Room, Den/Library/Office
Primary bedroom
- Features: Walk-In Closet(s)
- Level: First
- Area: 323 Square Feet
- Dimensions: 17x19
Bedroom 2
- Features: Jack & Jill Bathroom, Built-in Closet
- Level: First
- Area: 165 Square Feet
- Dimensions: 15x11
Bedroom 3
- Features: Jack & Jill Bathroom, Built-in Closet
- Level: First
- Area: 130 Square Feet
- Dimensions: 13x10
Bedroom 4
- Features: Built-in Closet
- Level: First
- Area: 154 Square Feet
- Dimensions: 11x14
Bedroom 5
- Features: Built-in Closet
- Level: Second
Dining room
- Level: First
- Area: 210 Square Feet
- Dimensions: 14x15
Kitchen
- Level: First
- Area: 238 Square Feet
- Dimensions: 14x17
Living room
- Level: First
- Area: 440 Square Feet
- Dimensions: 20x22
Loft
- Features: No Closet
- Level: Second
Office
- Features: Built-in Closet
- Level: First
Heating
- Central, Electric
Cooling
- Central Air
Appliances
- Included: Oven, Cooktop, Dishwasher, Disposal, Electric Water Heater, Microwave, Range Hood, Refrigerator
- Laundry: Inside, Laundry Room
Features
- Ceiling Fan(s), Eating Space In Kitchen, Kitchen/Family Room Combo, Open Floorplan, Solid Surface Counters, Solid Wood Cabinets, Stone Counters, Thermostat, Walk-In Closet(s)
- Flooring: Carpet, Ceramic Tile, Luxury Vinyl
- Doors: Outdoor Grill, Outdoor Kitchen, Sliding Doors
- Windows: Blinds
- Has fireplace: Yes
- Fireplace features: Electric
Interior area
- Total structure area: 4,567
- Total interior livable area: 3,668 sqft
Property
Parking
- Total spaces: 2
- Parking features: Driveway, Garage Door Opener
- Attached garage spaces: 2
- Has uncovered spaces: Yes
Features
- Levels: Two
- Stories: 2
- Patio & porch: Patio, Rear Porch
- Exterior features: Lighting, Outdoor Grill, Outdoor Kitchen, Rain Gutters, Sidewalk
- Fencing: Fenced,Vinyl
Lot
- Size: 7,201 Square Feet
- Features: City Lot, Landscaped, Sidewalk
- Residential vegetation: Trees/Landscaped
Details
- Parcel number: 202327544401340
- Zoning: P-D
- Special conditions: None
Construction
Type & style
- Home type: SingleFamily
- Architectural style: Florida
- Property subtype: Single Family Residence
Materials
- Block, Concrete, Stucco
- Foundation: Slab
- Roof: Shingle
Condition
- Completed
- New construction: No
- Year built: 2023
Utilities & green energy
- Sewer: Public Sewer
- Water: Public
- Utilities for property: Cable Connected, Electricity Connected, Phone Available, Public, Sewer Connected, Street Lights, Underground Utilities, Water Connected
Green energy
- Indoor air quality: Ventilation
- Water conservation: Fl. Friendly/Native Landscape
Community & HOA
Community
- Features: Community Mailbox, Irrigation-Reclaimed Water, Playground, Sidewalks
- Security: Smoke Detector(s)
- Pet fee: $0 monthly
- Subdivision: LAKESIDE AT HAMLIN
HOA
- Has HOA: Yes
- Amenities included: Playground
- Services included: Common Area Taxes, Maintenance Grounds
- HOA fee: $176 monthly
- HOA name: Empire Management
- HOA phone: 407-770-1748
Location
- Region: Winter Garden
Financial & listing details
- Price per square foot: $211/sqft
- Tax assessed value: $635,040
- Annual tax amount: $8,239
- Date on market: 7/17/2025
- Cumulative days on market: 112 days
- Listing terms: Cash,Conventional,VA Loan
- Ownership: Fee Simple
- Total actual rent: 0
- Electric utility on property: Yes
- Road surface type: Paved, Asphalt
Price history
| Date | Event | Price |
|---|---|---|
| 12/19/2025 | Sold | $775,000-4.9%$211/sqft |
Source:  Stellar MLS #O6327835 Report a problem Stellar MLS #O6327835 Report a problem | ||
| 11/7/2025 | Pending sale | $815,000$222/sqft |
Source: Stellar MLS #O6327835 Report a problem | ||
| 10/22/2025 | Price change | $815,000-1.2%$222/sqft |
Source: Stellar MLS #O6327835 Report a problem | ||
| 10/5/2025 | Listed for sale | $825,000$225/sqft |
Source: Stellar MLS #O6327835 Report a problem | ||
| 10/4/2025 | Pending sale | $825,000$225/sqft |
Source: Stellar MLS #O6327835 Report a problem | ||
| 8/15/2025 | Price change | $825,000-1.8%$225/sqft |
Source: Stellar MLS #O6327835 Report a problem | ||
| 7/17/2025 | Listed for sale | $840,000$229/sqft |
Source: Stellar MLS #O6327835 Report a problem | ||
Public tax history
| Year | Property taxes | Tax assessment |
|---|---|---|
| 2024 | $8,239 +279.6% | $515,394 +312.3% |
| 2023 | $2,170 -6.4% | $125,000 -7.4% |
| 2022 | $2,318 +515.8% | $135,000 +468.4% |
| 2021 | $376 | $23,750 |
Find assessor info on the county website
Neighborhood: 34787
Nearby homes
- $757,000-- bd-- ba3.5k sqft15154 Lake Bessie Loop, Winter Garden, FL 34787Off Market
- $796,2004 bd4 ba3.1k sqft15142 Lake Bessie Loop, Winter Garden, FL 34787Off Market
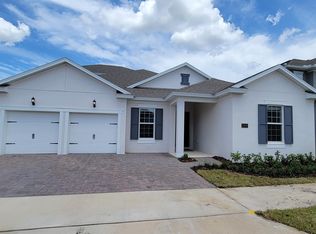
- $961,100-- bd-- ba4.3k sqft15372 Lake Killarney Ct, Winter Garden, FL 34787Off Market
- $906,000-- bd-- ba4.3k sqft15136 Lake Bessie Loop, Winter Garden, FL 34787Off Market
- $853,500-- bd-- ba4.3k sqft15160 Lake Bessie Loop, Winter Garden, FL 34787Off Market
- $846,100-- bd-- ba3.6k sqft15376 Lake Killarney Ct, Winter Garden, FL 34787Off Market
- $976,2006 bd5 ba4.7k sqft15368 Lake Killarney Ct, Winter Garden, FL 34787Off Market
- $963,100-- bd-- ba4.3k sqft15380 Lake Killarney Ct, Winter Garden, FL 34787Off Market
Nearby schools
GreatSchools rating
- 10/10Hamlin Elementary SchoolGrades: K-5Distance: 0.8 mi
- 9/10Hamlin Middle SchoolGrades: 6-8Distance: 0.6 mi
- 6/10Horizon High SchoolGrades: 9-12Distance: 3.2 mi
Schools provided by the listing agent
- Elementary: Hamlin Elementary
- Middle: Hamlin Middle
- High: Horizon High School
Source: Stellar MLS. This data may not be complete. We recommend contacting the local school district to confirm school assignments for this home.
Get a cash offer in 3 minutes
Find out how much your home could sell for in as little as 3 minutes with a no-obligation cash offer.
Estimated market value
$782,600
Get a cash offer in 3 minutes
Find out how much your home could sell for in as little as 3 minutes with a no-obligation cash offer.
Estimated market value
$782,600
- Florida
- Orange County
- Winter Garden
- 34787
- 15148 Lake Bessie Loop
Nearby cities
Nearby neighborhoods
Nearby zip codes
Other Winter Garden Topics
