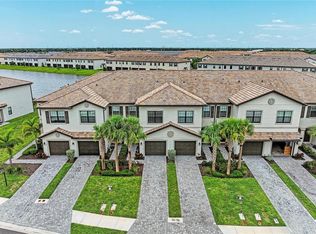
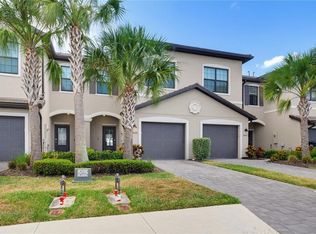
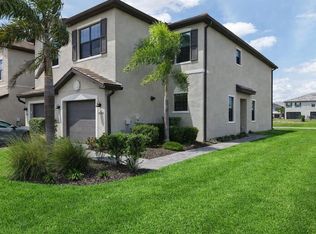
BEST-PRICED END UNIT IN LORRAINE LAKES! Welcome to 15148 Lyla Terrace, a beautifully maintained Ava model offering an outstanding opportunity to own in one of Lakewood Ranch’s most amenity-rich, guard-gated communities. This spacious end-unit townhome offers 3 bedrooms, 2.5 bathrooms, 1,887 square feet of living space, a private greenbelt setting, and access to the incredible resort-style amenities of Lorraine Lakes. Situated on a desirable homesite overlooking peaceful green space, this end unit offers added privacy and an open feel with no direct rear neighbor. The home features concrete block construction on both levels, a tile roof, hurricane protection panels, a tankless water heater, paver brick driveway, and a 1-car garage. Inside, the open-concept floor plan provides plenty of space for everyday living and entertaining. The spacious primary suite features two walk-in closets, while the kitchen offers two pantries and a complete appliance package including a gas range, side-by-side refrigerator, dishwasher, and microwave. Storage is abundant throughout the home, including a large under-stair storage room that provides valuable additional space for household items, seasonal décor, and more. An upgraded LG washer and dryer are also included with the sale. The family room sliding glass door features an upgraded remote-controlled privacy shade, providing added comfort and convenience, and is included with the home. HOA services include cable, internet, and lawn care for easy, low-maintenance Florida living. Lorraine Lakes delivers an incredible resort-style lifestyle with a clubhouse, pools, café, indoor basketball court, fitness center, lakeside gathering areas, tennis, pickleball, volleyball, bocce, walking trails, putting green, and more. Located within the award-winning Lakewood Ranch master-planned community, residents enjoy convenient access to schools, the Lakewood Ranch Library, shopping, dining, entertainment, and everything Lakewood Ranch has to offer. Whether you are looking for a primary residence, seasonal home, or investment opportunity, this Ava end unit combines space, privacy, amenities, and outstanding value. Schedule your private showing today! PLEASE NOTE: Three rooms shown in the listing photos have been virtually staged. Virtual furnishings and décor are for visualization purposes only and are not included in the sale.
For sale
$324,900
15148 LYLA TERRACE, BRADENTON, FL 34211
3beds
1,887sqft
:
Get pre-qualified$2,367/mo
Townhouse
Built in 2022
4,522 Square Feet Lot
$-- Zestimate®
$172/sqft
$238/mo HOA
What's special
Private greenbelt settingHurricane protection panelsOpen-concept floor planLarge under-stair storage roomSpacious primary suiteTile roofTankless water heater
- 7 days |
- 475 |
- 43 |
Likely to sell faster than
Zillow last checked:
Listing updated:
Listed by:
Gregory Claxton, LLC 941-500-9149,
PREFERRED SHORE LLC 941-999-1179
Source: Stellar MLS,MLS#: A4701192 Originating MLS: Sarasota - Manatee
Originating MLS: Sarasota - Manatee
Facts & features
Interior
Bedrooms & bathrooms
- Bedrooms: 3
- Bathrooms: 3
- Full bathrooms: 2
- 1/2 bathrooms: 1
Primary bedroom
- Features: Walk-In Closet(s)
- Level: Second
- Area: 225 Square Feet
- Dimensions: 15x15
Bedroom 2
- Features: Built-in Closet
- Level: Second
- Area: 110 Square Feet
- Dimensions: 11x10
Bedroom 3
- Features: Walk-In Closet(s)
- Level: Second
- Area: 132 Square Feet
- Dimensions: 12x11
Family room
- Level: First
- Area: 270 Square Feet
- Dimensions: 18x15
Kitchen
- Level: First
- Area: 100 Square Feet
- Dimensions: 10x10
Heating
- Central
Cooling
- Central Air
Appliances
- Included: Dishwasher, Gas Water Heater, Microwave, Range
- Laundry: Inside
Features
- Ceiling Fan(s), Eating Space In Kitchen, PrimaryBedroom Upstairs, Solid Surface Counters
- Flooring: Carpet, Tile
- Has fireplace: No
Interior area
- Total structure area: 2,296
- Total interior livable area: 1,887 sqft
Video & virtual tour
Property
Parking
- Total spaces: 1
- Parking features: Garage - Attached
- Attached garage spaces: 1
Features
- Levels: Two
- Stories: 2
- Exterior features: Private Entrance, Sidewalk
Lot
- Size: 4,522 Square Feet
Details
- Parcel number: 581238359
- Zoning: RES
- Special conditions: None
Construction
Type & style
- Home type: Townhouse
- Property subtype: Townhouse
Materials
- Block, Stucco
- Foundation: Slab
- Roof: Tile
Condition
- New construction: No
- Year built: 2022
Utilities & green energy
- Sewer: Public Sewer
- Water: Public
- Utilities for property: Electricity Connected
Community & HOA
Community
- Features: Clubhouse, Community Mailbox, Deed Restrictions, Dog Park, Fitness Center, Gated Community - Guard, Golf Carts OK
- Pet fee: $0 monthly
- Subdivision: LORRAINE LAKES PH IIA
HOA
- Has HOA: Yes
- Services included: 24-Hour Guard, Community Pool
- HOA fee: $238 monthly
- HOA name: ICON Management/Annie Marlow
- HOA phone: 941-487-7927
Location
- Region: Lakewood Ranch
Financial & listing details
- Price per square foot: $172/sqft
- Tax assessed value: $320,091
- Annual tax amount: $6,045
- Date on market: 7/27/2026
- Cumulative days on market: 8 days
- Listing terms: Cash,Conventional,FHA,USDA Loan,VA Loan
- Ownership: Fee Simple
- Total actual rent: 0
- Electric utility on property: Yes
- Road surface type: Asphalt
Estimated market value
Not available
Estimated sales range
Not available
Not available
Price history
| Date | Event | Price |
|---|---|---|
| 7/27/2026 | Listed for sale | $324,900-23.6%$172/sqft |
Source:  Stellar MLS #A4701192 Report a problem Stellar MLS #A4701192 Report a problem | ||
| 6/30/2023 | Listing removed | -- |
Source: Zillow Rentals Report a problem | ||
| 6/6/2023 | Price change | $3,500-10.3%$2/sqft |
Source: Zillow Rentals Report a problem | ||
| 6/2/2023 | Listed for rent | $3,900$2/sqft |
Source: Zillow Rentals Report a problem | ||
| 5/11/2022 | Sold | $425,000$225/sqft |
Source: Public Record Report a problem | ||
| 3/24/2022 | Pending sale | $425,000$225/sqft |
Source: Owner Report a problem | ||
| 3/22/2022 | Listed for sale | $425,000+44.1%$225/sqft |
Source: Owner Report a problem | ||
| 3/14/2022 | Sold | $295,000$156/sqft |
Source: Public Record Report a problem | ||
Public tax history
| Year | Property taxes | Tax assessment |
|---|---|---|
| 2025 | $6,045 +4.1% | $320,091 +5.4% |
| 2024 | $5,804 -12.8% | $303,621 -18% |
| 2023 | $6,656 +270.8% | $370,476 +826.2% |
| 2022 | $1,795 +35.3% | $40,000 +397.1% |
| 2021 | $1,327 | $8,047 |
Find assessor info on the county website
Monthly payment
Est. payment
Payment breakdown
Explore the cost of this home by adjusting the details. Changes won't be saved.Climate risks
Neighborhood: 34211
Nearby schools
GreatSchools rating
- 8/10B.D. Gullett Elementary SchoolGrades: PK-5Distance: 2.5 mi
- 8/10Dr Mona Jain Middle SchoolGrades: 6-8Distance: 2.3 mi
- 6/10Lakewood Ranch High SchoolGrades: PK,9-12Distance: 3.1 mi
- $312,0003 bd2 ba1.9k sqft15152 Lyla Ter, Bradenton, FL 34211Off Market
- $317,3003 bd3 ba1.8k sqft15134 Lyla Ter, Bradenton, FL 34211Off Market
- $313,5003 bd3 ba1.8k sqft15156 Lyla Ter, Bradenton, FL 34211Off Market

- $350,0003 bd2 ba1.8k sqft15160 Lyla Ter, Bradenton, FL 34211Sold

- $325,9003 bd2 ba1.9k sqft15130 Lyla Ter, Bradenton, FL 34211Off Market
- $319,9003 bd3 ba1.8k sqft15126 Lyla Ter, Bradenton, FL 34211For Sale
- $315,0003 bd2 ba1.9k sqft15164 Lyla Ter, Bradenton, FL 34211Off Market
- $313,9003 bd2 ba1.8k sqft15168 Lyla Ter, Bradenton, FL 34211Off Market
A local agent can set up tours, give advice and negotiate with sellers.
A local lender can help you make sure your offer is ready when you are.
Similar homes
- $339,5003 bd3 ba1.9k sqft14767 LYLA TERRACE, LAKEWOOD RANCH, FL 34211For Sale
 MLS ID #A4700660, Barbara A Milian, P.A., MICHAEL SAUNDERS & COMPANY. Stellar MLS
 - $319,9003 bd3 ba1.8k sqft15126 LYLA TERRACE, LAKEWOOD RANCH, FL 34211For Sale
 MLS ID #A4697879, Alec Sessa, THE O'HARA GROUP FL LLC. Stellar MLS
 - $338,0003 bd3 ba1.8k sqft15245 LYLA TERRACE, LAKEWOOD RANCH, FL 34211For Sale
 MLS ID #A4690726, Carissa Pelczynski, PREFERRED SHORE LLC. Stellar MLS
 - $320,0003 bd3 ba1.3k sqft3023 NOVARA LANE, BRADENTON, FL 34211For Sale
 MLS ID #A4700625, Halie Monde, KW COASTAL LIVING III. Stellar MLS
 - $289,9903 bd3 ba1.3k sqft14251 LILAC SKY TERRACE, BRADENTON, FL 34211For SaleMLS ID #A4701441, Joe Murphy, COLDWELL BANKER REALTY. Stellar MLS
- $365,0003 bd3 ba1.9k sqft11733 Meadowgate Pl, Bradenton, FL 34211For Sale By Owner
- $319,0003 bd3 ba1.3k sqft16637 BERGAMO PLACE, BRADENTON, FL 34211For SaleMLS ID #TB8517087, Maria Anderson, FIVE STAR REAL ESTATE OF FLORIDA LLC. Stellar MLS
- $295,0003 bd3 ba1.4k sqft14172 CRIMSON AVENUE, BRADENTON, FL 34211For SaleMLS ID #O6413427, Steven Koleno, BEYCOME OF FLORIDA LLC. Stellar MLS
- $383,9903 bd2 ba1.5k sqft18335 TAVERNSIDE TRAIL, LAKEWOOD RANCH, FL 34211New ConstructionMLS ID #A4701959, Sarah Bordeaux, D.R. HORTON REALTY OF SARASOTA. Stellar MLS
- $292,9003 bd3 ba1.4k sqft14244 CRIMSON AVENUE, BRADENTON, FL 34211For SaleMLS ID #A4679428, Eugene Khutoryanskiy, COLDWELL BANKER REALTY. Stellar MLS
- $383,9903 bd2 ba1.5k sqft18331 TAVERNSIDE TRAIL, LAKEWOOD RANCH, FL 34211New ConstructionMLS ID #A4701965, Sarah Bordeaux, D.R. HORTON REALTY OF SARASOTA. Stellar MLS
- $333,9903 bd2 ba1.5k sqft15820 8TH PLACE E, BRADENTON, FL 34212New ConstructionStellar MLS
- $333,9903 bd2 ba1.5k sqft15824 8TH PLACE E, BRADENTON, FL 34212New ConstructionStellar MLS
- $394,0002 bd2 ba1.5k sqft5323 WHITE SAND COVE, BRADENTON, FL 34211For SaleMLS ID #TB8513809, Otis Bass, Jr, CENTURY 21 LIST WITH BEGGINS. Stellar MLS
- $485,0003 bd2 ba2.1k sqft11406 BELVEDERE TERRACE, BRADENTON, FL 34211For SaleMLS ID #A4700392, David Anthony, MICHAEL SAUNDERS & COMPANY. Stellar MLS
- $350,0003 bd3 ba1.6k sqft6391 WATERSTONE PLACE, SARASOTA, FL 34240For SaleMLS ID #A4700862, Sunny Singh, SINGH RE LLC. Stellar MLS
- $369,0003 bd2 ba1.5k sqft18358 TAVERNSIDE TRAIL, LAKEWOOD RANCH, FL 34211New ConstructionStellar MLS
- $382,9903 bd2 ba1.5k sqft18339 TAVERNSIDE TRAIL, LAKEWOOD RANCH, FL 34211New ConstructionStellar MLS
- $399,0003 bd2 ba1.7k sqft14243 CATTLE EGRET PLACE, BRADENTON, FL 34202For SaleMLS ID #A4696693, Jonnie Dwyer, MICHAEL SAUNDERS & COMPANY. Stellar MLS
- $455,0003 bd2 ba1.6k sqft4226 MIDNIGHT BLUE RUN, BRADENTON, FL 34211For SaleMLS ID #A4692778, David Perkowski, PREFERRED SHORE LLC. Stellar MLS
