Skip main navigation
Closed
  • $559,300

    15148 Olympic Ln, Lockport, IL 60441

    4beds
    3,158sqft
    Single Family Residence
    Built in 1999
    0.35 Acres Lot
    $559,300 Zestimate®
    $177/sqft
    $3,827 Estimated rent

    Home value

    $559,300

    $515,000 - $604,000

    $3,827/mo

    Zestimate® history
    Loading
    Loading...

    Owner options

    List your home for rent

    $3,827/mo

    Rent Zestimate®

    Find your next renter with Zillow Rental Manager. Plus, with online applications, you can quickly screen prospective tenants – for free.

    Learn more

    $3,827/mo

    Rent Zestimate®

    Refinance and save

    $4,032/mo

    Est. payment

    Refinancing to a lower rate could help reduce your monthly payments and save thousands over the life of the loan.

    See today's rates

    $4,032/mo

    Est. payment

    Explore your selling options

    Work with a Zillow partner agent

    Leverage their expertise and Zillow's premium Showcase listings to get your home seen by more buyers.

    Get started

    List with your own agent

    Get your home in front of millions of buyers by listing it on Zillow.

    Learn how to do it

    Sell it yourself

    Take full control of how buyers see your home on Zillow by listing For Sale by Owner (FSBO).

    List your home

    What's special

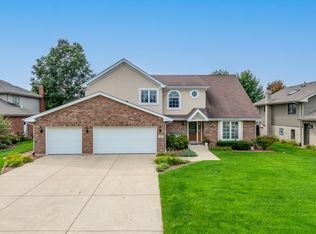
    Your search is over! WELCOME HOME TO THIS MOVE IN READY 4 bedrooms and 2.5 bath home!! All the work was done for you in this beautiful spacious 3200 sq ft Lockport home. The entire home was recently painted and cleaned by professionals. Upon entering, you are greeted by spacious vaulted ceilings and the natural light that pours in through the main living room window. If you look up from the living room you will see a generously sized loft area. The kitchen on main level was remodeled completely. It features a touchless sink, reverse osmosis, large soft close cabinets, a beautiful long island perfect for hosting parties, garbage compact, disposal, ALL NEW stainless steel appliances, 5 burner stove with a double self cleaning oven, brand new exhaust fan in kitchen, and granite counter tops! Every single bathroom in this home was remodeled. Custom cabinets installed in every bathroom. The master bath features a jetted tub, dual sink and walk in shower. The other bathroom shower hasn't even been used yet- its that NEW! The laundry room features a big closet for additional storage. If you are looking for a home with no maintenance, you've found it! Owner took great pride in maintaining the entire home. Owner recently got a new furnace 1 year ago and new A/C which is less than 2 years old. Gutters are brand new leaf guard gutters. If you want an electric bill less than the amount of money you spend on weekly coffee this is it too. The home comes with PAID OFF SOLAR PANELS! These solar panels will not transfer payments or have you take over a contract because they are paid off!!!! The doors that lead you to the backyard are beautifully custom made. The backyard will be your go to spot this summer with a huge 16x36 salt water in-ground heated pool. It features a wet slide, diving board and comes with solar cover with a reel. There is also a fire pit and large play area in the back. Home comes with a sprinkler system as well as whole house generator that will ensure you never have any problems! Home backs up to 5 acres of land with beautiful mature trees in the yard that help maintain your privacy. The perks of living here don't stop there! This home includes an April Air humidifier and a house electronic air cleaner !! Ideal for the person in your family with allergies! This air cleaner makes a huge difference! The refrigerator and pool table in basement are staying, sump pump in basement has battery back up and water softener is owned not rented!!! This home is also located near the interstate with everything you can ask for near by! Call us today to get you in before it's gone!

    This property is off market, which means it's not currently listed for sale or rent on Zillow. This may be different from what's available on other websites or public sources.
    Zillow last checked:

    Listing updated:

    Listing courtesy of:

    Jose Mendez-Alvarado 779-234-6300,

    Re/Max Ultimate Professionals,

    Kayla Monteleone 815-690-5204,

    Re/Max Ultimate Professionals

    Bought with:

    Donald Trentz

    Century 21 Circle

    Source: MRED as distributed by MLS GRID,MLS#: 11101571MLS Logo

    Facts & features

    Interior

    Bedrooms & bathrooms
    • Bedrooms: 4
    • Bathrooms: 3
    • Full bathrooms: 2
    • 1/2 bathrooms: 1
    Primary bedroom
    • Features: Flooring (Carpet), Window Treatments (Blinds), Bathroom (Full, Double Sink, Whirlpool & Sep Shwr)
    • Level: Second
    • Area: 361 Square Feet
    • Dimensions: 19X19
    Bedroom 2
    • Features: Flooring (Carpet), Window Treatments (Blinds)
    • Level: Second
    • Area: 247 Square Feet
    • Dimensions: 13X19
    Bedroom 3
    • Features: Flooring (Carpet), Window Treatments (Blinds)
    • Level: Second
    • Area: 165 Square Feet
    • Dimensions: 11X15
    Bedroom 4
    • Features: Flooring (Carpet), Window Treatments (Blinds)
    • Level: Second
    • Area: 204 Square Feet
    • Dimensions: 17X12
    Den
    • Features: Flooring (Vinyl), Window Treatments (Blinds)
    • Level: Main
    • Area: 110 Square Feet
    • Dimensions: 11X10
    Dining room
    • Features: Flooring (Carpet), Window Treatments (Blinds)
    • Level: Main
    • Area: 168 Square Feet
    • Dimensions: 14X12
    Family room
    • Features: Flooring (Vinyl), Window Treatments (Blinds)
    • Level: Main
    • Area: 375 Square Feet
    • Dimensions: 25X15
    Kitchen
    • Features: Kitchen (Island), Flooring (Vinyl), Window Treatments (Blinds)
    • Level: Main
    • Area: 240 Square Feet
    • Dimensions: 20X12
    Laundry
    • Features: Flooring (Ceramic Tile)
    • Level: Main
    • Area: 66 Square Feet
    • Dimensions: 11X6
    Living room
    • Features: Flooring (Carpet), Window Treatments (Blinds)
    • Level: Main
    • Area: 342 Square Feet
    • Dimensions: 19X18
    Loft
    • Features: Flooring (Carpet), Window Treatments (Blinds)
    • Level: Second
    • Area: 216 Square Feet
    • Dimensions: 27X8
    Heating
    • Natural Gas
    Cooling
    • Central Air
    Appliances
    • Included: Double Oven, Microwave, Dishwasher, Refrigerator, Washer, Dryer, Humidifier
    • Laundry: Main Level, Gas Dryer Hookup, Sink
    Features
    • Cathedral Ceiling(s), Granite Counters
    • Flooring: Carpet
    • Windows: Skylight(s)
    • Basement: Unfinished,Full
    • Number of fireplaces: 1
    • Fireplace features: Gas Log, Family Room
    Interior area
    • Total structure area: 0
    • Total interior livable area: 3,158 sqft

    Property

    Parking
    • Total spaces: 2.5
    • Parking features: Concrete, Garage Door Opener, Heated Garage, On Site, Garage Owned, Attached, Garage
    • Attached garage spaces: 2.5
    • Has uncovered spaces: Yes
    Accessibility
    • Accessibility features: No Disability Access
    Features
    • Stories: 2
    • Patio & porch: Patio
    • Exterior features: Fire Pit
    • Pool features: In Ground
    • Fencing: Fenced
    Lot
    • Size: 0.35 Acres
    • Dimensions: 89X183
    Details
    • Parcel number: 1605181260070000
    • Special conditions: None
    • Other equipment: Water-Softener Owned, Sprinkler-Lawn, Generator

    Construction

    Type & style
    • Home type: SingleFamily
    • Property subtype: Single Family Residence
    Materials
    • Vinyl Siding, Brick
    • Foundation: Concrete Perimeter
    • Roof: Asphalt
    Condition
    • New construction: No
    • Year built: 1999

    Utilities & green energy

    • Electric: 200+ Amp Service, 100 Amp Service
    • Sewer: Public Sewer
    • Water: Public

    Community & neighborhood

    Location
    • Region: Lockport
    • Subdivision: Fields

    HOA & financial

    HOA
    • Services included: None

    Other

    Other facts
    • Listing terms: Conventional
    • Ownership: Fee Simple

    Price history

    DateEventPrice
    9/22/2021Sold$425,000$135/sqft
    Source: MRED as distributed by MLS GRID #11101571 Report a problem
    8/9/2021Contingent$425,000$135/sqft
    Source: MRED as distributed by MLS GRID #11101571 Report a problem
    8/6/2021Price change$425,000-7.6%$135/sqft
    Source: MRED as distributed by MLS GRID #11101571 Report a problem
    7/22/2021Listed for sale$460,000$146/sqft
    Source: MRED as distributed by MLS GRID #11101571 Report a problem
    7/17/2021Contingent$460,000$146/sqft
    Source: MRED as distributed by MLS GRID #11101571 Report a problem
    6/10/2021Price change$460,000-5.2%$146/sqft
    Source: MRED as distributed by MLS GRID #11101571 Report a problem
    5/26/2021Listed for sale$485,000$154/sqft
    Source: MRED as distributed by MLS GRID #11101571 Report a problem

    Public tax history

    Tax history is unavailable.

    Neighborhood: 60441

    Nearby schools

    GreatSchools rating
    Schools provided by the listing agent
    • Elementary: Walsh Elementary School
    • Middle: Oak Prairie Junior High School
    • High: Lockport Township High School
    • District: 92

    Source: MRED as distributed by MLS GRID. This data may not be complete. We recommend contacting the local school district to confirm school assignments for this home.

    Get a cash offer in 3 minutes
    Find out how much your home could sell for in as little as 3 minutes with a no-obligation cash offer.
    Estimated market value
    $559,300
    Get a cash offer in 3 minutes
    Find out how much your home could sell for in as little as 3 minutes with a no-obligation cash offer.
    Estimated market value
    $559,300
