Skip main navigation
For sale
  • Price increase: $5K (5/17)
    $284,950

    15148 Resolve, El Paso, TX 79938

    4beds
    1,532sqft
    : 
    Loading
    Get pre-qualified
    Single Family Residence
    Built in 2025
    5,227 Square Feet Lot
    $284,500 Zestimate®
    $186/sqft
    $-- HOA

    What's special

    Granite counter topsWalk-in closetShower tubStainless steel whirlpool appliancesShared bathMaster suiteSpacious home
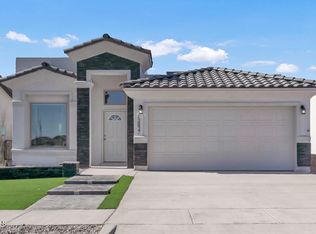
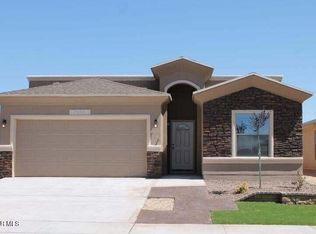
    Enjoy a quiet suburban living just minutes away from city amenities in the Arely floor plan. This spacious home is very family and friend oriented with an open walk thru kitchen in the center of the home. Just enough space to entertain while still feeling cozy. The master suite comes with a walk -in closet and shower tub. The 2 additional bedrooms have a shared bath. Kitchen also comes with stainless steel Whirlpool appliances and granite counter tops. Pictures are of model home
    131 days
    |
    1
    |
    0
    |

    Zillow last checked:

    Listing updated:

    Listed by:

    Irma Gabriela Baca 0748551 915-497-3788,

    ERA Sellers & Buyers Real Esta

    Source: GEPAR,MLS#: 938786MLS Logo

    Loading...

      Facts & features

      Interior

      Bedrooms & bathrooms
      • Bedrooms: 4
      • Bathrooms: 3
      • Full bathrooms: 2
      • 1/2 bathrooms: 1
      Heating
      • Natural Gas, Central, Forced Air
      Cooling
      • Refrigerated, Ceiling Fan(s)
      Appliances
      • Included: Dishwasher, Disposal, Free-Standing Gas Oven, Gas Cooktop, Microwave, Range Hood, Refrigerator
      Features
      • Eat-in Kitchen, Cable TV, Ceiling Fan(s)
      • Flooring: Tile, Carpet
      • Windows: Vinyl, Double Pane Windows
      • Has fireplace: No
      Interior area
      • Total structure area: 1,532
      • Total interior livable area: 1,532 sqft

      Property

      Parking
      • Total spaces: 2
      • Parking features: Garage - Attached
      • Attached garage spaces: 2
      Features
      • Exterior features: Walled Backyard, Back Yard Access
      • Pool features: None
      Lot
      • Size: 5,227 Square Feet
      • Features: Standard Lot
      Details
      • Additional structures: None
      • Parcel number: T28709105803200
      • Zoning: R1
      • Special conditions: None

      Construction

      Type & style
      • Home type: SingleFamily
      • Architectural style: 1 Story
      • Property subtype: Single Family Residence
      Materials
      • Stucco, Energy Star Certified
      • Roof: Flat
      Condition
      • Year built: 2025
      Details
      • Builder name: Edwards Homes

      Utilities & green energy

      • Water: City

      Community & HOA

      Community
      • Subdivision: Tierra Del Este
      HOA
      • Has HOA: No
      • Amenities included: None
      • Services included: None
      Location
      • Region: El Paso

      Financial & listing details

      • Price per square foot: $186/sqft
      • Annual tax amount: $957
      • Date on market: 2/24/2026
      • Cumulative days on market: 133 days
      • Listing terms: Cash,Conventional,FHA,TX Veteran,VA Loan

        Estimated market value

        $284,500

        $270,000 - $299,000

        $2,016/mo

        Price history

        DateEventPrice
        5/17/2026Price change$284,950+1.8%$186/sqft
        Source: GEPAR #938786 Report a problem
        3/16/2026Price change$279,950+1.8%$183/sqft
        Source: GEPAR #938786 Report a problem
        2/24/2026Listed for sale$274,950$179/sqft
        Source: GEPAR #938786 Report a problem

        Public tax history

        Tax history is unavailable.

        Monthly payment

        Est. payment

        Payment breakdown

        Explore the cost of this home by adjusting the details. Changes won't be saved.
        All calculations are estimates and provided by Zillow, Inc. for informational purposes only. Actual amounts may vary.
        HOA fees may include property taxes on listings classified as Co-Ops. Contact the listing agent and/or owner for fee details.
        Mortgage interest rates are dependent on a number of factors, including credit score, down payment, and repayment length. Interest rate data provided by Zillow Group Marketplace, Inc. as of 1/1/1970 from various mortgage lenders with which we have lead or other similar arrangements; the Estimated Payment is an average of those rates.
        See how much you could borrow to make a competitive offer.

        Climate risks

        Neighborhood: 79938

        Getting around

        11 / 100
        Car-Dependent
        0 / 100
        No Nearby Transit
        26 / 100
        Somewhat Bikeable

        Nearby schools

        GreatSchools rating
        Schools provided by the listing agent
        • Elementary: Montanav
        • Middle: Montana
        • High: Montwood

        Source: GEPAR. This data may not be complete. We recommend contacting the local school district to confirm school assignments for this home.

        A local agent can set up tours, give advice and negotiate with sellers.

        A local lender can help you make sure your offer is ready when you are.

        Browse local experts

        Similar homes

        Skip to the end of the carouselSkip to the beginning of the carousel