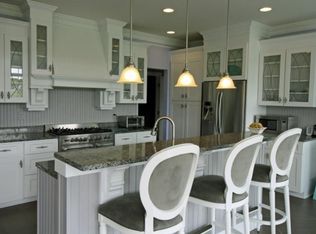
Welcome to the sought-after community of Holland Mills, located just south of the historic town of Milton. This beautifully maintained 2,700 square foot Juliet model offers a spacious and thoughtfully designed layout with five bedrooms, three full bathrooms, and a range of upgraded features that make everyday living both comfortable and convenient. At the heart of the home is the open-concept great room, where a soaring cathedral ceiling and a floor-to-ceiling brick fireplace create a warm and inviting gathering space. Just off the main living area, a 13-foot sunroom addition brings in natural light and offers a versatile setting for entertaining or relaxing. The well-appointed kitchen is a chef’s dream, featuring expanded granite countertops with seating for six counter-height chairs, double ovens, and LG appliances—including a new refrigerator, microwave, and dishwasher, all purchased within the past year. Wood floors flow throughout the living room, dining room, hallways, and primary suite, adding richness and warmth to the main living spaces. On the first floor, you’ll find three generously sized bedrooms, including the primary suite, along with a dedicated office—ideal for working from home or flexible guest accommodations. Upstairs, two additional bedrooms each offer walk-in closets and provide a private retreat for family or visitors. The home’s outdoor living is just as impressive, with a 16 by 19 screened-in porch overlooking a beautifully landscaped backyard. A new 10x16 shed, installed just two years ago, adds valuable storage or workspace. The two-car garage includes a four-foot extension, providing extra room for tools, bikes, or beach gear. Additional highlights include a tankless hot water heater, a hookup for a gas generator, and a private well perfect for watering the yard or rinsing off cars and beach gear. Whether you lean coastal, classic, or bold, this home offers the perfect canvas. Professionally landscaped front, side, and rear yards complete the picture, offering curb appeal and a peaceful setting to enjoy year-round. Holland Mills residents enjoy access to a refreshing community pool and welcoming clubhouse, perfect for socializing with neighbors or simply relaxing close to home. This is a rare opportunity to own a spacious, upgraded home in one of the area’s most desirable communities.
Sold for $529,000
$529,000
15149 Coultlands Reach, Milton, DE 19968
5beds
2,700sqft
Single Family Residence
Built in 2015
10,454 Square Feet Lot
$523,500 Zestimate®
$196/sqft
$2,879 Estimated rent
Home value
$523,500
$487,000 - $565,000
$2,879/mo
Zestimate® history
Owner options
List your home for rent
$2,879/mo
Rent Zestimate®
Find your next renter with Zillow Rental Manager. Plus, with online applications, you can quickly screen prospective tenants – for free.
$2,879/mo
Rent Zestimate®
Refinance and save
$3,332/mo
Est. payment
Refinancing to a lower rate could help reduce your monthly payments and save thousands over the life of the loan.
$3,332/mo
Est. payment
Explore your selling options
Work with a Zillow partner agent
Leverage their expertise and Zillow's premium Showcase listings to get your home seen by more buyers.
Get startedList with your own agent
Get your home in front of millions of buyers by listing it on Zillow.
Learn how to do itSell it yourself
Take full control of how buyers see your home on Zillow by listing For Sale by Owner (FSBO).
List your homeWhat's special
Dedicated officeFloor-to-ceiling brick fireplaceCathedral ceilingWalk-in closetsLg appliancesGenerously sized bedroomsExpanded granite countertops
Zillow last checked:
Listing updated:
Listed by:
Debbie Reed 302-227-3818,
RE/MAX Realty Group Rehoboth,
Listing Team: The Debbie Reed Team, Co-Listing Team: The Debbie Reed Team,Co-Listing Agent: Ashlee Reed Hidell 302-227-3818,
RE/MAX Realty Group Rehoboth
Bought with:
Dustin Oldfather, RS-0017091
Compass
Mariya Oldfather, RS-0017670
Compass
Source: Bright MLS,MLS#: DESU2086452
Facts & features
Interior
Bedrooms & bathrooms
- Bedrooms: 5
- Bathrooms: 3
- Full bathrooms: 3
- Main level bathrooms: 2
- Main level bedrooms: 3
Basement
- Area: 0
Heating
- Heat Pump, Electric
Cooling
- Central Air, Electric
Appliances
- Included: Electric Water Heater
Features
- Has basement: No
- Number of fireplaces: 1
Interior area
- Total structure area: 2,700
- Total interior livable area: 2,700 sqft
- Finished area above ground: 2,700
- Finished area below ground: 0
Property
Parking
- Total spaces: 2
- Parking features: Garage Faces Front, Oversized, Attached, Driveway, Off Street
- Attached garage spaces: 2
- Has uncovered spaces: Yes
Accessibility
- Accessibility features: Accessible Entrance
Features
- Levels: Two
- Stories: 2
- Pool features: Community
Lot
- Size: 10,454 Square Feet
- Dimensions: 74.00 x 149.00
Details
- Additional structures: Above Grade, Below Grade
- Parcel number: 23526.00292.00
- Zoning: AR-1
- Special conditions: Standard
Construction
Type & style
- Home type: SingleFamily
- Architectural style: Contemporary,Coastal
- Property subtype: Single Family Residence
Materials
- Frame, Aluminum Siding
- Foundation: Crawl Space
Condition
- New construction: No
- Year built: 2015
Utilities & green energy
- Sewer: Public Sewer
- Water: Public
Community & HOA
Community
- Subdivision: Holland Mills
HOA
- Has HOA: Yes
- HOA fee: $300 quarterly
Location
- Region: Milton
Financial & listing details
- Price per square foot: $196/sqft
- Tax assessed value: $506,500
- Annual tax amount: $1,814
- Date on market: 5/17/2025
- Listing agreement: Exclusive Right To Sell
- Exclusions: Seahorse Chandelier In Dining Room
- Ownership: Fee Simple
Price history
| Date | Event | Price |
|---|---|---|
| 9/25/2025 | Sold | $529,000-0.6%$196/sqft |
Source:  Bright MLS #DESU2086452 Report a problem Bright MLS #DESU2086452 Report a problem | ||
| 8/17/2025 | Contingent | $532,000$197/sqft |
Source: Bright MLS #DESU2086452 Report a problem | ||
| 8/6/2025 | Price change | $532,000-1.3%$197/sqft |
Source: Bright MLS #DESU2086452 Report a problem | ||
| 6/13/2025 | Price change | $539,000-1.1%$200/sqft |
Source: Bright MLS #DESU2086452 Report a problem | ||
| 6/3/2025 | Price change | $545,000-0.7%$202/sqft |
Source: Bright MLS #DESU2086452 Report a problem | ||
| 5/17/2025 | Listed for sale | $549,000+61.1%$203/sqft |
Source: Bright MLS #DESU2086452 Report a problem | ||
| 7/23/2015 | Sold | $340,788$126/sqft |
Source: Public Record Report a problem | ||
Public tax history
| Year | Property taxes | Tax assessment |
|---|---|---|
| 2025 | $1,070 -41% | $253,250 +588.2% |
| 2024 | $1,814 +0.9% | $36,800 +0.8% |
| 2023 | $1,797 +3.6% | $36,500 |
| 2022 | $1,735 +0.9% | $36,500 |
| 2021 | $1,719 -14.7% | $36,500 -14.9% |
| 2020 | $2,014 | $42,900 |
| 2019 | $2,014 -0.1% | $42,900 |
| 2018 | $2,017 +7.1% | $42,900 |
| 2017 | $1,884 +9.9% | $42,900 |
| 2016 | $1,714 +4.7% | $42,900 |
| 2015 | $1,637 +476.2% | $42,900 +472% |
| 2014 | $284 +2.9% | $7,500 |
| 2013 | $276 +0.4% | $7,500 |
| 2012 | $275 +11.9% | $7,500 |
| 2011 | $246 | $7,500 |
| 2010 | $246 -3% | $7,500 |
| 2009 | $253 | $7,500 |
| 2008 | -- | -- |
Find assessor info on the county website
Neighborhood: 19968
Nearby homes
- $450,9003 bd-- ba1.6k sqft27295 Walking Run, Milton, DE 19968Off Market
- $467,7003 bd3 ba2.1k sqft15153 Coultlands Reach, Milton, DE 19968Off Market
- $541,5003 bd3 ba3.2k sqft27291 Walking Run, Milton, DE 19968Off Market
- $482,1003 bd2 ba2k sqft15155 Coultlands Reach, Milton, DE 19968Off Market
- $492,7003 bd-- ba2k sqft27297 Walking Run, Milton, DE 19968Off Market
- $503,9003 bd-- ba2.4k sqft27289 Walking Run, Milton, DE 19968Off Market
- $447,6003 bd-- ba1.7k sqft15150 Coultlands Reach, Milton, DE 19968Off Market
- $446,3003 bd-- ba1.6k sqft15152 Coultlands Reach, Milton, DE 19968Off Market
Nearby schools
GreatSchools rating
- 5/10Milton Elementary SchoolGrades: K-5Distance: 2.6 mi
- 6/10Mariner Middle SchoolGrades: 6-8Distance: 2.1 mi
- 8/10Cape Henlopen High SchoolGrades: 9-12Distance: 6.8 mi
Schools provided by the listing agent
- District: Cape Henlopen
Source: Bright MLS. This data may not be complete. We recommend contacting the local school district to confirm school assignments for this home.


Get pre-qualified for a loan
At Zillow Home Loans, we can pre-qualify you in as little as 5 minutes with no impact to your credit score.An equal housing lender. NMLS #10287.
Sell for more on Zillow
Get a Zillow Showcase℠ listing at no additional cost and you could sell for .
$523,500
2% more
+$10,470
With Zillow Showcase(estimated)
$533,970
- Delaware
- Sussex County
- Milton
- 19968
- 15149 Coultlands Reach
Nearby cities
Nearby zip codes
Other Milton Topics
