Skip main navigation
Pending
  • Listed by: Real Brokerage Technologies • David Butler • Contact: 858-401-0184
    $1,250,000

    15149 Lincoln Loop, San Diego, CA 92127

    3beds
    2,034sqft
    : 
    Loading
    Get pre-qualified
    Single Family Residence
    Built in 2017
    -- sqft lot
    $1,262,600 Zestimate®
    $615/sqft
    $312/mo HOA

    What's special

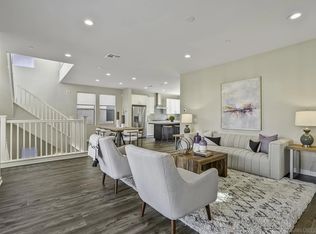
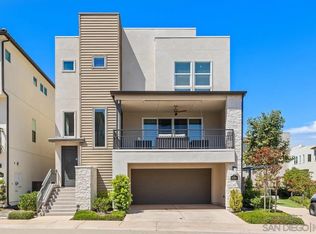
    Welcome home to Sur 33 in the highly sought-after community of Del Sur. This beautifully upgraded 3-bedroom, 3.5-bath residence offers a versatile floor plan, soaring ceilings, and thoughtfully curated designer finishes throughout. Upon entry, you are greeted by a stunning foyer highlighted by an elegant Arteriors Caviar chandelier. Designed for both functional everyday living and effortless entertaining, the main level showcases an open-concept layout featuring a spacious family room with a centrally located 15 AMP single electrical floor outlet, dining area, and chef’s kitchen complete with white cabinetry, granite countertops, a large center island, gas cooktop, and walk-in pantry. Step outside to the inviting balcony featuring a Heatilator Crave fireplace, ceiling fan, and experience true Southern California indoor/outdoor living. With the remote-controlled motorized insect/privacy screen lowered, the space transforms into nearly 300 square feet of additional year-round living space. The lower level features a private bedroom with an en-suite bath, sliding glass door access to the backyard, and direct access to the attached 2-car garage with additional storage space and a spacious under-stair closet. Upstairs, the expansive primary suite offers a spa-inspired bathroom featuring dual sink vanities, white cabinetry, tile flooring, a soaking tub, separate shower with cultured marble bench seat, and a large walk-in closet. An additional upstairs bedroom includes its own private bathroom with cultured marble countertops and a shower/tub combo. The upper-level laundry room adds convenience with additional cabinetry and a utility sink. Additional upgrades include full-wrap rain gutters with leaf guards, pre-wiring for a future solar system, LED lighting throughout, smart Leviton dimmer switches, a Tailwind app-controlled garage door system, ethernet and cable outlets in the downstairs bedroom, and professionally installed rear yard pavers. Del Sur is renowned for its incredible sense of community and exceptional amenities, including 14 parks, 11 private pools, and miles of scenic walking trails. Ideally located just a short stroll from the Del Sur Town Center, residents enjoy convenient access to Target, Starbucks, restaurants, fitness centers, grocery stores, and everyday essentials. Situated within the acclaimed Poway Unified School District, nearby top-rated schools include Del Sur Elementary, Design39Campus, Oak Valley Middle School, and Del Norte High School. With easy access to the CA-56 and I-15 freeways, this exceptional residence offers the perfect blend of elegance, comfort, convenience, and community living in one of North County San Diego’s most desirable master planned communities.
    42 days
    |
    148
    |
    3
    |

    Likely to sell faster than

    Zillow last checked:

    Listing updated:

    Listed by:

    David Butler DRE #02040296 david@sandiegoexperts.com,

    Real Brokerage Technologies,

    Julie Butler DRE #02028216 858-401-0185,

    Real Brokerage Technologies

    Source: CRMLS,MLS#: NDP2604967MLS LogoOriginating MLS: California Regional MLS (North San Diego County & Pacific Southwest AORs)

      Facts & features

      Interior

      Bedrooms & bathrooms
      • Bedrooms: 3
      • Bathrooms: 4
      • Full bathrooms: 3
      • 1/2 bathrooms: 1
      • Main level bathrooms: 1
      • Main level bedrooms: 1
      Rooms
      • Room types: Entry/Foyer, Family Room, Kitchen, Laundry, Primary Bathroom, Primary Bedroom, Other
      Primary bedroom
      • Features: Primary Suite
      Other
      • Features: Walk-In Closet(s)
      Cooling
      • Central Air
      Appliances
      • Included: Washer
      • Laundry: Upper Level
      Features
      • Primary Suite, Walk-In Closet(s)
      • Has fireplace: Yes
      • Fireplace features: Outside
      • Common walls with other units/homes: No Common Walls
      Interior area
      • Total interior livable area: 2,034 sqft
      Video & virtual tour

      Property

      Parking
      • Total spaces: 4
      • Parking features: Garage - Attached
      • Attached garage spaces: 2
      • Uncovered spaces: 2
      Features
      • Levels: Three Or More
      • Stories: 3
      • Entry location: Front Door
      • Pool features: Community, Association
      • Has view: Yes
      • View description: Neighborhood
      Lot
      • Features: Back Yard, Landscaped
      Details
      • Parcel number: 6786905704
      • Zoning: R-1:Single Fam-Res
      • Special conditions: Standard

      Construction

      Type & style
      • Home type: SingleFamily
      • Architectural style: Patio Home
      • Property subtype: Single Family Residence
      Condition
      • Year built: 2017

      Community & HOA

      Community
      • Features: Biking, Curbs, Dog Park, Gutter(s), Park, Preserve/Public Land, Storm Drain(s), Street Lights, Suburban, Sidewalks, Pool
      HOA
      • Has HOA: Yes
      • Amenities included: Maintenance Grounds, Barbecue, Other, Picnic Area, Playground, Park, Pool, Spa/Hot Tub
      • HOA fee: $312 monthly
      • HOA name: Del Sur HOA
      Location
      • Region: San Diego

      Financial & listing details

      • Price per square foot: $615/sqft
      • Tax assessed value: $891,899
      • Annual tax amount: $15,375
      • Date on market: 6/5/2026
      • Cumulative days on market: 43 days
      • Listing terms: Cash,Conventional

        Estimated market value

        $1,262,600

        $1.20M - $1.33M

        $5,127/mo

        Price history

        DateEventPrice
        6/13/2026Pending sale$1,250,000$615/sqft
        Source: CRMLS #NDP2604967 Report a problem
        6/5/2026Listed for sale$1,250,000$615/sqft
        Source: CRMLS #NDP2604967 Report a problem

        Public tax history

        YearProperty taxesTax assessment
        2025$15,375 +2.1%$891,899 +2%
        2024$15,058 +2.2%$874,411 +2%
        2023$14,739 +1.7%$857,267 +2%
        2022$14,487 +1.9%$840,459 +2%
        2021$14,213 +1.5%$823,980 +1%
        2020$14,008 +66.9%$815,532 +2%
        2019$8,395 -18.5%$799,542 +63.8%
        2018$10,299 $488,030
        Find assessor info on the county website

        Monthly payment

        Est. payment

        Payment breakdown

        Explore the cost of this home by adjusting the details. Changes won't be saved.
        All calculations are estimates and provided by Zillow, Inc. for informational purposes only. Actual amounts may vary.
        HOA fees may include property taxes on listings classified as Co-Ops. Contact the listing agent and/or owner for fee details.
        Mortgage interest rates are dependent on a number of factors, including credit score, down payment, and repayment length. Interest rate data provided by Zillow Group Marketplace, Inc. as of 1/1/1970 from various mortgage lenders with which we have lead or other similar arrangements; the Estimated Payment is an average of those rates.
        See how much you could borrow to make a competitive offer.

        Climate risks

        Neighborhood: Black Mountain Ranch

        Getting around

        57 / 100
        Somewhat Walkable
        0 / 100
        No Nearby Transit
        45 / 100
        Somewhat Bikeable

        Nearby schools

        GreatSchools rating

        A local agent can set up tours, give advice and negotiate with sellers.

        Browse local experts

        Similar homes

          1. Local buyer's agents are ready to help