Endless Opportunities Abounds with this amazing property! First time on the Market, owners had the home custom built in 1992. You won't be disappointed!! All you have to do is unpack and start living the good life! 3 BD 2.5BA, 2764 sqft all sitting on .83 fenced acres. The 3 bedrooms are oversized, the home has New carpet & New Interior paint throughout, All the appliances stay. Large Living room w/propane fireplace a great gathering place for making memories. The family room has been updated with New LVP, New trim, paint, lighting, 1/2 bath and opens up to the deck. The exterior has been freshly painted for years of protection. The 30'X60' shop will NOT disappoint. Are you a Mechanic, Do you have lots of Toys, Do you have a business you need to park equipment, Or Do you have an imagination to create the space into your own oasis? There is a work bench the length of the back wall, ample electrical, 1/2 bath w/small h2o heater, 4 car bays, shop has New gutters & an efficient Waste Oil Heater, in 30 minutes the shop is warm in the dead of winter. Even more space for extra parking if needed. A secure chicken coop for living that country lifestyle with fresh eggs. Inquire about the free 1/0 buydown interest rate program. Don't wait!!
Sold
Listed by: John L. Scott Woodinville • Paul Rautio • 253-370-4624
Bought with: John L. Scott, Inc
$845,000
1515 103rd Street E, Tacoma, WA 98445
3beds
2,764sqft
Single Family Residence
Built in 1992
0.83 Acres Lot
$829,800 Zestimate®
$306/sqft
$3,562 Estimated rent
Home value
$829,800
$780,000 - $880,000
$3,562/mo
Zestimate® history
Owner options
List your home for rent
$3,562/mo
Rent Zestimate®
Find your next renter with Zillow Rental Manager. Plus, with online applications, you can quickly screen prospective tenants – for free.
$3,562/mo
Rent Zestimate®
Refinance and save
$5,453/mo
Est. payment
Refinancing to a lower rate could help reduce your monthly payments and save thousands over the life of the loan.
$5,453/mo
Est. payment
Explore your selling options
Work with a Zillow partner agent
Leverage their expertise and Zillow's premium Showcase listings to get your home seen by more buyers.
Get startedList with your own agent
Get your home in front of millions of buyers by listing it on Zillow.
Learn how to do itSell it yourself
Take full control of how buyers see your home on Zillow by listing For Sale by Owner (FSBO).
List your homeWhat's special
Zillow last checked:
Listing updated:
Listed by:
Paul Rautio 253-370-4624 paulrautio@johnlscott.com,
John L. Scott Woodinville
Bought with:
Mai Nguyen, 22027050
John L. Scott, Inc
Source: NWMLS as distributed by MLS GRID,MLS#: 2507908
Facts & features
Interior
Bedrooms & bathrooms
- Bedrooms: 3
- Bathrooms: 3
- Full bathrooms: 2
- 1/2 bathrooms: 1
- Main level bathrooms: 3
- Main level bedrooms: 3
Primary bedroom
- Level: Main
Bedroom
- Level: Main
Bedroom
- Level: Main
Bathroom full
- Level: Main
Bathroom full
- Level: Main
Other
- Level: Main
Den office
- Level: Main
Dining room
- Level: Main
Entry hall
- Level: Main
Great room
- Level: Main
Kitchen with eating space
- Level: Main
Living room
- Level: Main
Utility room
- Level: Main
Heating
- Fireplace, 90%+ High Efficiency, Forced Air, Electric, Propane
Cooling
- None
Appliances
- Included: Dishwasher, Disposal, Dryer, Microwave, Refrigerator, Stove(s)/Range(s), Trash Compactor, Washer, Dishwasher(s), Dryer(s), Garbage Disposal, Microwave(s), Refrigerator(s), Washer(s), Water Heater: Electric, Water Heater Location: Bedroom 2 closet
Features
- Central Vacuum, Ceiling Fan(s), Dining Room
- Flooring: Other, Vinyl, Carpet
- Windows: Dbl Pane/Storm Window, Skylight(s)
- Basement: None
- Number of fireplaces: 1
- Fireplace features: See Remarks, Main Level: 1, Fireplace
Interior area
- Total structure area: 2,764
- Total interior livable area: 2,764 sqft
Property
Parking
- Total spaces: 16
- Parking features: Attached Garage, RV Parking
- Has attached garage: Yes
- Covered spaces: 6
- Uncovered spaces: 10
Features
- Levels: One
- Stories: 1
- Entry location: Main
- Patio & porch: Built-In Vacuum, Ceiling Fan(s), Dbl Pane/Storm Window, Dining Room, Fireplace, Skylight(s), Vaulted Ceiling(s), Walk-In Closet(s), Water Heater
Lot
- Size: 0.83 Acres
- Features: Paved, Cable TV, Deck, Dog Run, Fenced-Fully, Outbuildings, Propane, RV Parking, Shop
- Topography: Level
- Residential vegetation: Garden Space
Details
- Parcel number: 7745003172
- Zoning description: Jurisdiction: County
- Special conditions: Standard
Construction
Type & style
- Home type: SingleFamily
- Architectural style: 1 Story
- Property subtype: Single Family Residence
Materials
- Wood Siding
- Foundation: Poured Concrete
- Roof: Composition
Condition
- Very Good
- Year built: 1992
- Major remodel year: 2001
Utilities & green energy
- Electric: Company: Tacoma Public utilities
- Sewer: Sewer Connected, Company: Pierce County Sewer
- Water: Public, Company: Tacoma Public utilities
Community & HOA
Community
- Subdivision: Midland
Location
- Region: Tacoma
Financial & listing details
- Price per square foot: $306/sqft
- Tax assessed value: $743,900
- Annual tax amount: $1,583
- Date on market: 4/21/2026
- Listing terms: Conventional,FHA,VA Loan
- Inclusions: Dishwasher(s), Dryer(s), Garbage Disposal, Microwave(s), Refrigerator(s), Stove(s)/Range(s), Trash Compactor, Washer(s)
Price history
| Date | Event | Price |
|---|---|---|
| 7/29/2026 | Sold | $845,000-0.5%$306/sqft |
Source:  NWMLS as distributed by MLS GRID #2507908 Report a problem NWMLS as distributed by MLS GRID #2507908 Report a problem | ||
| 6/16/2026 | Pending sale | $849,500$307/sqft |
Source: NWMLS as distributed by MLS GRID #2507908 Report a problem | ||
| 4/21/2026 | Listed for sale | $849,500$307/sqft |
Source: NWMLS as distributed by MLS GRID #2507908 Report a problem | ||
Public tax history
| Year | Property taxes | Tax assessment |
|---|---|---|
| 2025 | $8,814 +453% | $743,900 +190.7% |
| 2024 | $1,594 -78.3% | $255,880 -60% |
| 2023 | $7,347 -2.8% | $639,700 -7.1% |
| 2022 | $7,561 +3.4% | $688,500 +15.2% |
| 2021 | $7,309 +42.6% | $597,700 +32.5% |
| 2019 | $5,126 -15.5% | $451,100 +11.7% |
| 2018 | $6,069 +6.6% | $403,800 +10.8% |
| 2017 | $5,693 +18% | $364,500 +29.9% |
| 2016 | $4,826 | $280,600 +8% |
| 2014 | $4,826 +0.1% | $259,700 +10.4% |
| 2013 | $4,819 | $235,300 -6.8% |
| 2012 | -- | $252,400 -9.5% |
| 2011 | -- | $278,800 -10.1% |
| 2010 | -- | $310,100 -7.4% |
| 2009 | -- | $335,000 -8% |
| 2008 | $4,400 +0% | $364,000 -3.7% |
| 2007 | $4,400 +47.8% | $377,800 +100.2% |
| 2002 | $2,977 +9% | $188,700 -0.2% |
| 2001 | $2,732 | $189,100 +8.9% |
| 2000 | $2,732 | $173,700 |
Find assessor info on the county website
Neighborhood: 98445
Nearby homes
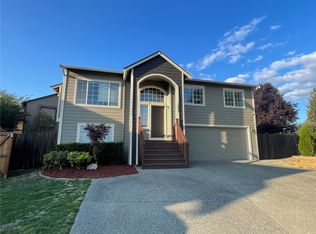
- $498,2005 bd3 ba1.6k sqft1427 103rd St E, Tacoma, WA 98445Off Market
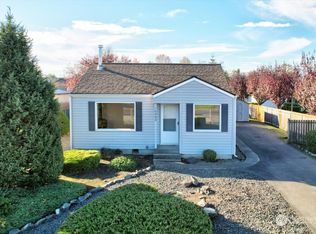
- $355,5001 bd1 ba648 sqft10202 16th Ave E, Tacoma, WA 98445Sold
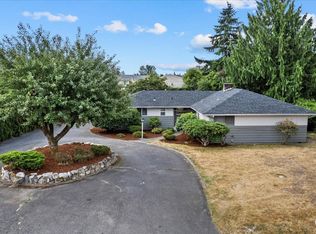
- $520,0004 bd2 ba1.8k sqft1506 103rd St E, Tacoma, WA 98445Sold
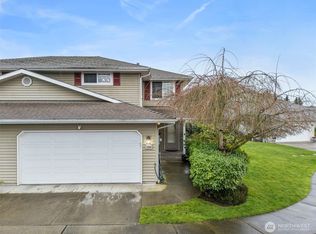
- $409,0003 bd3 ba1.4k sqft1504 102nd St E, Tacoma, WA 98445Sold
- $325,0003 bd2 ba1.2k sqft1615 102nd Street Ct E, Tacoma, WA 98445Sold
- $317,9002 bd2 ba-- sqft10330 15th Avenue Ct E #330, Tacoma, WA 98445Off Market
- $500,0002 bd2 ba1.3k sqft10221 16th Ave E, Tacoma, WA 98445Sold
- $325,0003 bd2 ba1.2k sqft1617 102nd Street Ct E, Tacoma, WA 98445Sold
Nearby schools
GreatSchools rating
- 6/10Midland Elementary SchoolGrades: K-5Distance: 0.5 mi
- 4/10Morris Ford Middle SchoolGrades: 6-8Distance: 0.2 mi
- 4/10Franklin-Pierce High SchoolGrades: 9-12Distance: 0.5 mi
Schools provided by the listing agent
- Elementary: Midland Elem
- Middle: Morris Ford Mid
- High: Franklin-Pierce High
Source: NWMLS as distributed by MLS GRID. This data may not be complete. We recommend contacting the local school district to confirm school assignments for this home.
Get a cash offer in 3 minutes
Find out how much your home could sell for in as little as 3 minutes with a no-obligation cash offer.
Estimated market value
$829,800
Get a cash offer in 3 minutes
Find out how much your home could sell for in as little as 3 minutes with a no-obligation cash offer.
Estimated market value
$829,800
- Washington
- Pierce County
- Midland
- 98445
- 1515 103rd Street E
