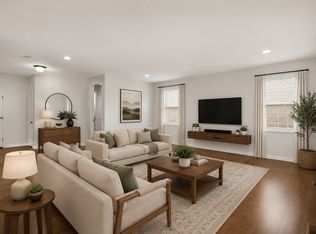
BETTER than new construction because this walkout rambler already has the expensive extras you'll love! Beautifully maintained walkout in Rosemount’s Greystone neighborhood offers 3 bedrooms, 3 baths, nearly 2400 finished sq. ft. and a 3-car garage—with nearly $55K invested in improvements! The open main level features a spacious kitchen with large center island and extra cabinetry, informal dining, inviting living room, primary suite with walk-in closet, second bedroom and convenient main-floor laundry. The finished walkout offers a HUGE 31' x 17' family room, 3rd bedroom, bath and flexible bonus space. Outside is where this home really shines! Enjoy the $25K deck, INCLUDED $8K hot tub, fenced backyard, $5K storage shed, irrigation system, added gutters, gardens and boulder landscaping. Additional improvements include NEW flooring in 2026, water softener, updated kitchen lighting, blinds throughout, Speed Queen washer/dryer, drywalled and painted garage, plus a high-performance Wi-Fi access point. With walking trails and Flint Park and new schools nearby, this is newer construction with the finishing touches already completed—just move in and enjoy!
Pending
$499,900
1515 138th St E, Rosemount, MN 55068
3beds
2,384sqft
Single Family
Built in 2019
8,712 Square Feet Lot
$497,000 Zestimate®
$210/sqft
$45/mo HOA
What's special
Fenced backyardDrywalled and painted garageOpen main levelAdded guttersBoulder landscapingUpdated kitchen lightingIrrigation system
- 10 days
- 431
- 19
Zillow last checked:
Listing updated:
Listed by:
Mary Sue McMahon Bramsen 612-816-0991,
RE/MAX Results
Source: NorthstarMLS as distributed by MLS GRID,MLS#: 7138500
Facts & features
Interior
Bedrooms & bathrooms
- Bedrooms: 3
- Bathrooms: 3
- Full bathrooms: 1
- 3/4 bathrooms: 2
Bedroom
- Level: Main
- Area: 169 Square Feet
- Dimensions: 13x13
Bedroom 2
- Level: Main
- Area: 110 Square Feet
- Dimensions: 10x11
Bedroom 3
- Level: Lower
- Area: 176 Square Feet
- Dimensions: 11x16
Dining room
- Level: Main
- Area: 126 Square Feet
- Dimensions: 9x14
Family room
- Level: Lower
- Area: 558 Square Feet
- Dimensions: 31x18
Flex room
- Level: Lower
- Area: 135 Square Feet
- Dimensions: 15x9
Living room
- Level: Main
- Area: 340 Square Feet
- Dimensions: 20x17
Heating
- Forced Air
Cooling
- Central Air
Appliances
- Included: Dishwasher, Disposal, Dryer, Electronic Air Filter, ENERGY STAR Qualified Appliances, Freezer, Humidifier, Gas Water Heater, Microwave, Range, Refrigerator, Stainless Steel Appliance(s), Washer, Water Softener Owned
- Laundry: Gas Dryer Hookup, Laundry Room, Main Level
Features
- Basement: Finished,Full,Sump Basket,Sump Pump,Walk-Out Access
- Has fireplace: No
Interior area
- Total structure area: 3,693
- Total interior livable area: 2,384 sqft
- Finished area above ground: 1,349
- Finished area below ground: 1,035
Video & virtual tour
Property
Parking
- Total spaces: 3
- Parking features: Attached, Asphalt, Garage Door Opener
- Attached garage spaces: 3
- Has uncovered spaces: Yes
Accessibility
- Accessibility features: Smart Technology
Features
- Levels: One
- Stories: 1
- Patio & porch: Composite Decking, Deck, Front Porch, Patio
- Has spa: Yes
- Spa features: Hot Tub
- Fencing: Chain Link,Privacy
Lot
- Size: 8,712 Square Feet
- Dimensions: 64 x 136 x 64 x 136
- Features: Tree Coverage - Medium
Details
- Foundation area: 1349
- Parcel number: 343100503070
- Zoning description: Residential-Single Family
Construction
Type & style
- Home type: SingleFamily
- Property subtype: Single Family
Materials
- Concrete, Frame
- Roof: Age 8 Years or Less,Asphalt
Condition
- New construction: No
- Year built: 2019
Utilities & green energy
- Electric: Circuit Breakers, 200+ Amp Service, Power Company: Minnesota Energy Resources
- Gas: Natural Gas
- Sewer: City Sewer/Connected, City Sewer - In Street
- Water: City Water/Connected
- Utilities for property: Underground Utilities
Community & HOA
Community
- Subdivision: Greystone 6th Add
HOA
- Has HOA: Yes
- Services included: Professional Mgmt
- HOA fee: $45 monthly
- HOA name: First Residential Services
- HOA phone: 651-423-7700
Location
- Region: Rosemount
Financial & listing details
- Price per square foot: $210/sqft
- Tax assessed value: $481,300
- Annual tax amount: $5,470
- Date on market: 9/19/2026
- Cumulative days on market: 10 days
- Road surface type: Paved
Estimated market value
$497,000
$472,000 - $522,000
$2,434/mo
Price history
| Date | Event | Price |
|---|---|---|
| 9/30/2026 | Pending sale | $499,900$210/sqft |
Source:  NorthstarMLS as distributed by MLS GRID #7138500 Report a problem NorthstarMLS as distributed by MLS GRID #7138500 Report a problem | ||
| 9/19/2026 | Listed for sale | $499,900+35.3%$210/sqft |
Source: NorthstarMLS as distributed by MLS GRID #7138500 Report a problem | ||
| 12/10/2019 | Listing removed | $369,345$155/sqft |
Source: Lennar Report a problem | ||
| 12/7/2019 | Price change | $369,345-5%$155/sqft |
Source: Lennar Report a problem | ||
| 11/8/2019 | Price change | $388,635+1.2%$163/sqft |
Source: Lennar Report a problem | ||
| 11/5/2019 | Price change | $384,140+0.3%$161/sqft |
Source: Lennar Report a problem | ||
| 10/2/2019 | Price change | $383,140+0.3%$161/sqft |
Source: Lennar Report a problem | ||
| 9/3/2019 | Price change | $382,140+0.3%$160/sqft |
Source: Lennar Report a problem | ||
| 8/29/2019 | Price change | $381,140+1.9%$160/sqft |
Source: Lennar Report a problem | ||
| 8/23/2019 | Listed for sale | $374,140$157/sqft |
Source: Lennar Report a problem | ||
Public tax history
| Year | Property taxes | Tax assessment |
|---|---|---|
| 2025 | $5,470 +11.1% | $481,300 +6.3% |
| 2024 | $4,922 -4% | $452,800 -4% |
| 2023 | $5,126 +8.9% | $471,800 +2.3% |
| 2022 | $4,706 +8.4% | $461,200 +20.1% |
| 2021 | $4,340 +1.4% | $383,900 +4.5% |
| 2020 | $4,282 +264.1% | $367,259 +345.2% |
| 2019 | $1,176 | $82,500 +5% |
| 2018 | $1,176 -85.6% | $78,600 +1572.3% |
| 2017 | $8,163 | $4,700 |
Find assessor info on the county website
Monthly payment
Est. payment
Payment breakdown
Explore the cost of this home by adjusting the details. Changes won't be saved.Climate risks
Neighborhood: 55068
Similar homes
- $479,0004 bd3 ba2.4k sqft13732 Apollo Way, Rosemount, MN 55068For Sale

 MLS ID #7133683, Sheryl Petrashek, RE/MAX Results. NorthstarMLS as distributed by MLS GRID
 - $475,0004 bd3 ba2.3k sqft13800 Anderson Dr, Rosemount, MN 55068For Sale
 MLS ID #7106862, Wyatt Samuelson, Ryan Real Estate Co.. NorthstarMLS as distributed by MLS GRID
 - $499,0004 bd4 ba2.5k sqft13652 Atwood Trl, Rosemount, MN 55068For Sale
 MLS ID #7137933, Matt Braaten, RES Realty. NorthstarMLS as distributed by MLS GRID
 - $539,9003 bd3 ba2.4k sqft1591 140th St W, Rosemount, MN 55068For Sale
 MLS ID #7129991, Paul W Busselman, RE/MAX Preferred. NorthstarMLS as distributed by MLS GRID
 - $530,0003 bd3 ba2.3k sqft13690 Atwood Trl, Rosemount, MN 55068For SaleMLS ID #7111664, James H. Butcher, Edina Realty, Inc.. NorthstarMLS as distributed by MLS GRID
- $575,0005 bd4 ba3.2k sqft14131 Ailesbury Ave, Rosemount, MN 55068For SaleMLS ID #7149176, Michael D Bartus, Lakes Sotheby's International. NorthstarMLS as distributed by MLS GRID
- $535,0004 bd3 ba2.2k sqft14264 Ailesbury Ct, Rosemount, MN 55068For SaleMLS ID #7123156, Randy D Simpson, Edina Realty, Inc.. NorthstarMLS as distributed by MLS GRID
- $534,0004 bd3 ba2.2k sqft1577 Upper 141st St E, Rosemount, MN 55068For SaleMLS ID #7139943, Amber N Broadway, Opendoor Brokerage, LLC. NorthstarMLS as distributed by MLS GRID
- $519,0003 bd2 ba1.8k sqft13690 Applewood Trl, Rosemount, MN 55068For SaleMLS ID #7134446, Rick Bjorklund, Re/Max Advantage Plus. NorthstarMLS as distributed by MLS GRID
- $534,9005 bd4 ba3k sqft14000 Ashford Path, Rosemount, MN 55068For SaleMLS ID #7094657, Regina M Finkelstein, RE/MAX Results. NorthstarMLS as distributed by MLS GRID
- $479,0004 bd4 ba2.6k sqft13630 Atwood Trl, Rosemount, MN 55068For SaleMLS ID #7096166, Ashley Sellers, Engel & Volkers Lake Minnetonka. NorthstarMLS as distributed by MLS GRID
- $679,9003 bd3 ba2.7k sqft1345 136th Cir E, Rosemount, MN 55068New ConstructionMLS ID #7148396, Andrew C. Prasky, RE/MAX Advantage Plus. NorthstarMLS as distributed by MLS GRID
- $595,0005 bd4 ba2.9k sqft13721 Arrowhead Way, Rosemount, MN 55068New ConstructionMLS ID #7150675, Michelle S. Buchmann, Keyland Realty, LLC. NorthstarMLS as distributed by MLS GRID
- $600,0005 bd4 ba3k sqft13959 Ashford Path, Rosemount, MN 55068For SaleMLS ID #7095793, Kerby & Cristina Real Estate Experts, RE/MAX Results. NorthstarMLS as distributed by MLS GRID
- $655,9904 bd3 ba3k sqft1225 136th St E, Rosemount, MN 55068New ConstructionMLS ID #7150957, Sheryl L Moberg, Keller Williams Realty Integrity. NorthstarMLS as distributed by MLS GRID
- $625,0004 bd3 ba2.7k sqft1310 142nd St E, Rosemount, MN 55068For SaleMLS ID #7135178, Nicole Jelle, RE/MAX Advantage Plus. NorthstarMLS as distributed by MLS GRID
- $569,0004 bd3 ba2.5k sqft13111 Arbor Path, Rosemount, MN 55068For SaleMLS ID #7110350, Miguel Lopez, Compass. NorthstarMLS as distributed by MLS GRID
- $563,0004 bd2 ba2.2k sqft1750 Upper 141st St E, Rosemount, MN 55068For SaleMLS ID #7139960, Amber N Broadway, Opendoor Brokerage, LLC. NorthstarMLS as distributed by MLS GRID
- $460,0003 bd3 ba2k sqft1134 149th St W, Rosemount, MN 55068For SaleMLS ID #7103157, Sydney Tanner, JPW Realty. NorthstarMLS as distributed by MLS GRID
