Skip main navigation
Closed
  • $918,600

    1515-1516 Morning Star Dr, Rock Creek, OH 44084

    6beds
    3,734sqft
    Single Family Residence
    Built in 1995
    1.21 Acres Lot
    $918,600 Zestimate®
    $246/sqft
    $2,908 Estimated rent

    Home value

    $918,600

    $836,000 - $1.01M

    $2,908/mo

    Zestimate® history
    Loading
    Loading...

    Owner options

    List your home for rent

    $2,908/mo

    Rent Zestimate®

    Find your next renter with Zillow Rental Manager. Plus, with online applications, you can quickly screen prospective tenants – for free.

    Learn more

    $2,908/mo

    Rent Zestimate®

    Refinance and save

    $5,740/mo

    Est. payment

    Refinancing to a lower rate could help reduce your monthly payments and save thousands over the life of the loan.

    See today's rates

    $5,740/mo

    Est. payment

    Explore your selling options

    Work with a Zillow partner agent

    Leverage their expertise and Zillow's premium Showcase listings to get your home seen by more buyers.

    Get started

    List with your own agent

    Get your home in front of millions of buyers by listing it on Zillow.

    Learn how to do it

    Sell it yourself

    Take full control of how buyers see your home on Zillow by listing For Sale by Owner (FSBO).

    List your home

    What's special

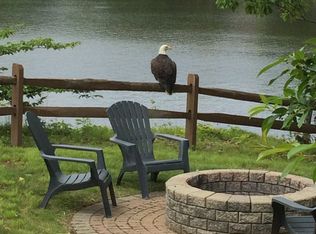
    Fabulous, high end lodge type home on 2 lots making 1.2 acres, with beautiful main lake location and gorgeous views. Very secluded location with woods, arborvitae, pines, and walls make this your very own private lake getaway. Wonderful rooms and interior spaces including 6 bedrooms, loft, great room with 2 story vaulted wood ceiling, 2 kitchens, 4 baths, and wood vaulted ceilings everywhere! Lake views from most every room. Big 3 car garage with heat, and rough plumbed for additional bath! Nice exterior storage room attached to the rear of garage. Multiple decks, and beautiful multi-level stone patios facing the lake and one with an electric awning. They all lead to the lake side boardwalk and big dock area with plenty of dock space for all your water toys. Low maintenance grounds with creek running though too! Natural gas fueled house generator, brand new furnace, and newer roof with newer skylights. In addition to all this, the home is completely furnished with beautiful cherry, s

    This property is not currently displayed as for sale or rent on Zillow. This may be different from what's on other websites or public sources.

    Zillow last checked:

    Listing updated:

    Listed by:

    Bruce R Warring 440-223-8582,

    The Shores Realty Co.

    Bought with:

    Thomas F Kirchendorfer, 2003001130

    The Right Choice- Kirch Realty

    Source: MLS Now,MLS#: 4263290MLS LogoOriginating MLS: Lake Geauga Area Association of REALTORS

    Facts & features

    Interior

    Bedrooms & bathrooms
    • Bedrooms: 6
    • Bathrooms: 4
    • Full bathrooms: 4
    • Main level bathrooms: 2
    • Main level bedrooms: 3
    Primary bedroom
    • Description: Flooring: Carpet
    • Level: First
    • Dimensions: 14.00 x 14.00
    Bedroom
    • Description: Flooring: Carpet
    • Level: Lower
    • Dimensions: 14.00 x 10.00
    Bedroom
    • Description: Flooring: Carpet
    • Level: Lower
    • Dimensions: 16.00 x 19.00
    Bedroom
    • Description: Flooring: Laminate
    • Level: Lower
    • Dimensions: 12.00 x 11.00
    Bedroom
    • Description: Flooring: Carpet
    • Level: First
    • Dimensions: 11.00 x 10.00
    Bedroom
    • Description: Flooring: Laminate
    • Level: First
    • Dimensions: 18.00 x 12.00
    Dining room
    • Description: Flooring: Marble
    • Level: First
    • Dimensions: 15.00 x 12.00
    Eat in kitchen
    • Description: Flooring: Marble
    • Level: Lower
    • Dimensions: 16.00 x 12.00
    Family room
    • Description: Flooring: Carpet
    • Features: Fireplace
    • Level: Lower
    • Dimensions: 24.00 x 16.00
    Great room
    • Description: Flooring: Carpet
    • Features: Fireplace
    • Level: First
    • Dimensions: 24.00 x 18.00
    Kitchen
    • Description: Flooring: Marble
    • Features: Fireplace
    • Level: First
    • Dimensions: 15.00 x 10.00
    Loft
    • Description: Flooring: Carpet
    • Level: Second
    • Dimensions: 18.00 x 16.00
    Office
    • Description: Flooring: Carpet
    • Level: First
    • Dimensions: 13.00 x 9.00
    Other
    • Description: Flooring: Marble
    • Level: Lower
    • Dimensions: 8.00 x 8.00
    Heating
    • Baseboard, Forced Air, Fireplace(s), Gas
    Cooling
    • Central Air
    Appliances
    • Included: Dryer, Dishwasher, Disposal, Microwave, Range, Refrigerator, Washer
    Features
    • Basement: Full,Finished,Walk-Out Access
    • Number of fireplaces: 3
    • Fireplace features: Gas, Wood Burning
    Interior area
    • Total structure area: 3,734
    • Total interior livable area: 3,734 sqft
    • Finished area above ground: 1,998
    • Finished area below ground: 1,736

    Property

    Parking
    • Total spaces: 3
    • Parking features: Attached, Garage, Garage Door Opener, Heated Garage, Other, Unpaved, Water Available
    • Attached garage spaces: 3
    Features
    • Levels: One
    • Stories: 1
    • Patio & porch: Deck, Patio, Porch
    • Exterior features: Dock
    • Pool features: Community
    • Has view: Yes
    • View description: Water
    • Has water view: Yes
    • Water view: Water
    • Waterfront features: Lake Front, Lake Privileges, Waterfront
    • Frontage type: Lakefront
    Lot
    • Size: 1.21 Acres
    • Features: Corner Lot, Cul-De-Sac, Fishing Pond(s), Irregular Lot, Lake Front, Stream/Creek, Spring, Wooded, Waterfront
    Details
    • Parcel number: 670161000600

    Construction

    Type & style
    • Home type: SingleFamily
    • Architectural style: Other
    • Property subtype: Single Family Residence
    Materials
    • Cedar, Stone
    • Roof: Asphalt,Fiberglass
    Condition
    • Year built: 1995

    Utilities & green energy

    • Sewer: Public Sewer
    • Water: Public

    Community & HOA

    Community
    • Features: Common Grounds/Area, Lake, Other, Playground, Park, Pool, Tennis Court(s)
    • Security: Security System, Smoke Detector(s)
    • Subdivision: Roaming Rock
    HOA
    • Has HOA: Yes
    • Services included: Other
    • HOA fee: $915 annually
    • HOA name: Rome Rock Association
    Location
    • Region: Rock Creek

    Financial & listing details

    • Price per square foot: $246/sqft
    • Annual tax amount: $8,227
    • Date on market: 3/18/2021
    • Cumulative days on market: 64 days

    Price history

    DateEventPrice
    5/21/2021Sold$730,000-14.1%$196/sqft
    Source: MLS Now #4263290 Report a problem
    5/21/2021Pending sale$849,900$228/sqft
    Source: MLS Now #4263290 Report a problem
    4/7/2021Contingent$849,900$228/sqft
    Source: MLS Now #4263290 Report a problem
    3/18/2021Listed for sale$849,900$228/sqft
    Source: MLS Now #4263290 Report a problem

    Public tax history

    Tax history is unavailable.

    Neighborhood: 44084

    Nearby schools

    GreatSchools rating
    Schools provided by the listing agent
    • District: Grand Valley LSD - 405

    Source: MLS Now. This data may not be complete. We recommend contacting the local school district to confirm school assignments for this home.

    Get a cash offer in 3 minutes
    Find out how much your home could sell for in as little as 3 minutes with a no-obligation cash offer.
    Estimated market value
    $918,600
    Get a cash offer in 3 minutes
    Find out how much your home could sell for in as little as 3 minutes with a no-obligation cash offer.
    Estimated market value
    $918,600