Skip main navigation
Pending
  • $350,000

    1515 32nd Ave SW, Cambridge, MN 55008

    4beds
    2,054sqft
    : 
    $2,361/mo
    Get pre-qualified
    Single Family
    Built in 1994
    0.35 Acres Lot
    $352,000 Zestimate®
    $170/sqft
    $-- HOA

    What's special

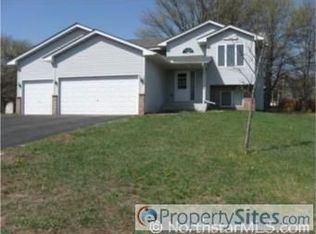
    You will love this beautiful, well-updated & move in ready home for so many reasons! The location is quiet and so close to everything - highways, parks, Historic Downtown Cambridge, and the Wild & Scenic Rum River. The exterior is low-maintenance aluminum with brand new architectural roof shingles, a screened in three-season porch with a composite deck, a concrete patio and TWO garages! The attached, insulated garage is 24x22 and the detached garage is 24x18. The attached garage has a huge concrete parking pad alongside it too! Wow! All this and we haven't even gone inside yet! The extra large foyer features a closet and direct garage access. Heading upstairs, you will find new carpet, vaulted ceilings, an open concept floorplan, stainless steel appliances, two bedrooms and a full bath. Downstairs you will find a huge family room with recessed lighting and a gas fireplace, a laundry/storage room, two more bedrooms and another full bath. The HVAC system is dual zoned to save you money, in combination with other energy efficency features like ceiling fans everywhere, double pane windows and all new insulation in the attic! This home is absolutely turnkey, a solid value and a rare opportunity - don't miss out! Schedule your showing. Make your offer. Move in soon and love where you live! Don't miss the 3D Tour.
    29 days
    534
    35

    Likely to sell faster than

    Zillow last checked:

    Listing updated:

    Listed by:

    Lyman L Jenkins 612-490-2733,

    RE/MAX Results,

    Denise A Jenkins 612-418-6044

    Source: NorthstarMLS as distributed by MLS GRID,MLS#: 7122292MLS Logo

      Facts & features

      Interior

      Bedrooms & bathrooms
      • Bedrooms: 4
      • Bathrooms: 2
      • Full bathrooms: 2
      Bedroom
      • Level: Upper
      • Area: 149.37 Square Feet
      • Dimensions: 13'1"x11'5"
      Bedroom 2
      • Level: Upper
      • Area: 124.56 Square Feet
      • Dimensions: 12'8"x9'10"
      Bedroom 3
      • Level: Lower
      • Area: 145.67 Square Feet
      • Dimensions: 12'8"x11'6"
      Bedroom 4
      • Level: Lower
      • Area: 102.47 Square Feet
      • Dimensions: 10'4"x9'11"
      Bathroom
      • Level: Upper
      • Area: 56.13 Square Feet
      • Dimensions: 4'11"x11'5"
      Bathroom
      • Level: Lower
      • Area: 55.42 Square Feet
      • Dimensions: 5x11'1"
      Deck
      • Level: Upper
      Dining room
      • Level: Upper
      • Area: 123.85 Square Feet
      • Dimensions: 10'3"x12'1"
      Family room
      • Level: Lower
      • Area: 485.11 Square Feet
      • Dimensions: 19'8"x24'8"
      Foyer
      • Level: Main
      • Area: 76.11 Square Feet
      • Dimensions: 6'8"x11'5"
      Garage
      • Level: Main
      • Area: 511.5 Square Feet
      • Dimensions: 23'3"x22
      Kitchen
      • Level: Upper
      • Area: 116.32 Square Feet
      • Dimensions: 10'5"x11'2"
      Laundry
      • Level: Lower
      • Area: 111.22 Square Feet
      • Dimensions: 8'8"x12'10"
      Living room
      • Level: Upper
      • Area: 310.82 Square Feet
      • Dimensions: 23'2"x13'5"
      Patio
      • Level: Main
      Screened porch
      • Level: Upper
      • Area: 212.43 Square Feet
      • Dimensions: 13'5"x15'10"
      Heating
      • Forced Air, Fireplace(s), Zoned
      Cooling
      • Central Air
      Appliances
      • Included: Dishwasher, Dryer, ENERGY STAR Qualified Appliances, Microwave, Range, Refrigerator, Stainless Steel Appliance(s), Washer, Water Softener Owned
      • Laundry: In Basement, Gas Dryer Hookup, Laundry Room, Sink, Washer Hookup
      Features
      • Basement: Block,Daylight,Drain Tiled,Egress Window(s),Finished,Full,Sump Basket
      • Number of fireplaces: 1
      • Fireplace features: Family Room, Gas
      Interior area
      • Total structure area: 2,158
      • Total interior livable area: 2,054 sqft
      • Finished area above ground: 1,079
      • Finished area below ground: 975

      Property

      Parking
      • Total spaces: 3
      • Parking features: Attached, Detached Garage, Asphalt, Concrete, Garage Door Opener, Insulated Garage
      • Attached garage spaces: 3
      • Has uncovered spaces: Yes
      • Details: Garage Dimensions (24x22), Garage Door Height (7), Garage Door Width (16)
      Accessibility
      • Accessibility features: None
      Features
      • Levels: Multi/Split
      • Patio & porch: Composite Decking, Covered, Deck, Patio, Rear Porch, Screened
      Lot
      • Size: 0.35 Acres
      • Dimensions: 107 x 140 x 110 x 140
      • Features: Corner Lot, Tree Coverage - Light
      Details
      • Additional structures: Garage(s)
      • Foundation area: 1079
      • Parcel number: 151080060
      • Zoning description: Residential-Single Family

      Construction

      Type & style
      • Home type: SingleFamily
      • Property subtype: Single Family
      Materials
      • Roof: Age 8 Years or Less,Architectural Shingle,Asphalt,Pitched
      Condition
      • New construction: No
      • Year built: 1994

      Utilities & green energy

      • Electric: Circuit Breakers, 100 Amp Service
      • Gas: Natural Gas
      • Sewer: City Sewer/Connected
      • Water: City Water/Connected
      • Utilities for property: Underground Utilities

      Community & HOA

      Community
      • Subdivision: Woodhaven Acres
      HOA
      • Has HOA: No
      Location
      • Region: Cambridge

      Financial & listing details

      • Price per square foot: $170/sqft
      • Tax assessed value: $316,000
      • Annual tax amount: $4,136
      • Date on market: 8/5/2026
      • Cumulative days on market: 30 days
      • Road surface type: Paved

        Estimated market value

        $352,000

        $334,000 - $370,000

        $2,385/mo

        Price history

        DateEventPrice
        8/15/2026Pending sale$350,000$170/sqft
        Source: NorthstarMLS as distributed by MLS GRID #7122292 Report a problem
        8/5/2026Listed for sale$350,000+55.6%$170/sqft
        Source: NorthstarMLS as distributed by MLS GRID #7122292 Report a problem
        10/1/2018Sold$225,000$110/sqft
        Source: NorthstarMLS as distributed by MLS GRID #4985826 Report a problem
        9/12/2018Pending sale$225,000$110/sqft
        Source: CENTURY 21 Moline Realty, Inc #4985826 Report a problem
        7/31/2018Listed for sale$225,000$110/sqft
        Source: CENTURY 21 Moline Realty, Inc #4985826 Report a problem

        Public tax history

        YearProperty taxesTax assessment
        2025$5,154 +19.4%$316,000 +3.8%
        2024$4,316 +4.1%$304,500
        2023$4,148 -0.7%$304,500 +8.5%
        2022$4,176 +4.6%$280,700
        2021$3,994 --
        2020-- --
        2019$3,250 $234,000 +32.4%
        2018$3,250 -5.7%$176,800
        2016$3,446 +8.8%--
        2015$3,166 --
        2014$3,166 +9.4%--
        2013$2,894 --
        2012-- --
        2011-- --
        2009$2,628 -3.9%$212,500 +0.2%
        2008$2,734 $212,000
        Find assessor info on the county website

        Monthly payment

        Est. payment

        Payment breakdown

        Explore the cost of this home by adjusting the details. Changes won't be saved.
        All calculations are estimates and provided by Zillow, Inc. for informational purposes only. Actual amounts may vary.
        HOA fees may include property taxes on listings classified as Co-Ops. Contact the listing agent and/or owner for fee details.
        See how much you could borrow to make a competitive offer.

        Climate risks

        Neighborhood: 55008

        Getting around

        8 / 100
        Car-Dependent
        28 / 100
        Somewhat Bikeable

        Nearby schools

        GreatSchools rating

        A local agent can set up tours, give advice and negotiate with sellers.

        Browse local experts