Skip main navigation
Off market
Street View
  • $835,100

    1515 3rd B Washington #B, Washington, DC 20001

    3beds
    1,784sqft
    Condominium
    Built in 1906
    -- sqft lot
    $835,100 Zestimate®
    $468/sqft
    $5,162 Estimated rent

    Home value

    $835,100

    $768,000 - $910,000

    $5,162/mo

    Zestimate® history
    Loading
    Loading...

    Owner options

    List your home for rent

    $5,162/mo

    Rent Zestimate®

    Find your next renter with Zillow Rental Manager. Plus, with online applications, you can quickly screen prospective tenants – for free.

    Learn more

    $5,162/mo

    Rent Zestimate®

    Refinance and save

    $3,983/mo

    Est. payment

    Refinancing to a lower rate could help reduce your monthly payments and save thousands over the life of the loan.

    See today's rates

    $3,983/mo

    Est. payment

    Explore your selling options

    Work with a Zillow partner agent

    Leverage their expertise and Zillow's premium Showcase listings to get your home seen by more buyers.

    Get started

    List with your own agent

    Get your home in front of millions of buyers by listing it on Zillow.

    Learn how to do it

    Sell it yourself

    Take full control of how buyers see your home on Zillow by listing For Sale by Owner (FSBO).

    List your home

    What's special

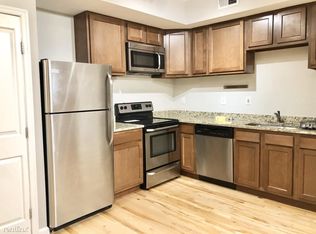
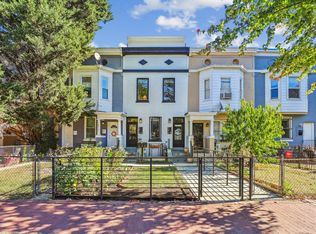
    AMAZING PRICE! Welcome to The Chappelle and this spacious 3 BR / 3 Full BA + DEN unit that lives like a house in a boutique 2 unit building in Truxton Circle/ Shaw neighborhood. This meticulously designed, spacious and bright 2 level condo offers city living at its finest with 1784+ sq ft of open living space, high ceilings, exposed brick walls, hardwood floors and custom tiling throughout. A private front door entrance leads to the sunfilled living room open to the gourmet kitchen with island with breakfast bar, quartz counter tops, stainless steel appliances, dining area & custom stunning glass accordion doors leading to the ideal home office/3rd bedroom with access to the fully fenced rear. A full bathroom, ample closet space & huge windows complete the main level of the one-of-a-kind unit. The bedroom level offers a primary suite with ensuite bath featuring custom tiling, vanity with ample storage and double sinks & black paned barn style shower door, a walk in closet with built-ins and second spacious closet. The spacious 2nd bedroom offers access to a full bath and hall with additional linen closet, den/ flex space, washer/dryer & utility/ storage areas. Prepare to be surprised at every turn with top of the line features, custom designer details, high ceilings, hardwood floors, exposed brick, oversized casement windows with lower transoms, and more. All new systems throughout, ample closets. Access to secured and fenced rear with roll up door. Ideal location just steps from Bloomingdale/Truxton Circle and Shaw dining/ shopping, walking distance to Shaw METRO, major transportation routes, bike shares, parks & much more!

    This property is off market, which means it's not currently listed for sale or rent on Zillow. This may be different from what's available on other websites or public sources.
    Zillow last checked:

    Listing updated:

    Listed by:

    Wendy Banner,

    Long & Foster Real Estate, Inc.

    Source: Long & Foster Broker Feed,MLS#: DCDC2006900MLS Logo

    Facts & features

    Interior

    Bedrooms & bathrooms
    • Bedrooms: 3
    • Bathrooms: 3
    • Full bathrooms: 3
    Heating
    • Forced Air
    Cooling
    • Central A/C
    Appliances
    • Included: Built-In Microwave, Built-In Range, Dishwasher, Disposal, Dryer, Oven/Range - Gas, Refrigerator, Stainless Steel Appliances, Washer, Water Heater, Dryer - Electric, Range Hood, Six Burner Stove, Microwave, Stove
    Features
    • Entry Level Bedroom, Floor Plan - Open, Floor Plan - Traditional, Kitchen - Gourmet, Kitchen - Island, Primary Bath(s), Recessed Lighting, Walk-in Closet(s), Wood Floors, Dining Area, Kitchen - Eat-In, Tub Shower, Kitchen - Table Space, Pantry
    • Flooring: Hardwood, Ceramic Tile
    • Basement: Connecting Stairway,Daylight, Full,Fully Finished,Interior Access,Improved,Heat
    Interior area
    • Total structure area: 1,784
    • Total interior livable area: 1,784 sqft

    Property

    Parking
    • Parking features: On Street, Other
    • Has uncovered spaces: Yes
    Features
    • Exterior features: Exterior Lighting, Flood Lights, Gutter System
    Lot
    • Features: Front Yard, Landscaping, Cleared, Level

    Construction

    Type & style
    • Home type: Condo
    • Architectural style: Condo
    • Property subtype: Condominium
    Materials
    • Brick, Wood Siding, HardiPlank Type
    • Roof: Built-Up
    Condition
    • New construction: Yes
    • Year built: 1906

    Utilities & green energy

    • Sewer: Public Sewer
    • Water: Public

    Community & neighborhood

    Location
    • Region: Washington
    • Subdivision: Truxton Circle

    HOA & financial

    Other fees
    • Condo and coop fee: $354

    Other

    Other facts
    • Ownership: Condominium

    Price history

    DateEventPrice
    11/9/2021Sold$865,000$485/sqft
    Source: Long & Foster Broker Feed #DCDC2006900_100 Report a problem

    Public tax history

    Tax history is unavailable.

    Neighborhood: Truxton Circle

    Nearby schools

    GreatSchools rating
    Schools provided by the listing agent
    • District: District Of Columbia Public Schools

    Source: Long & Foster Broker Feed. This data may not be complete. We recommend contacting the local school district to confirm school assignments for this home.

    Get a cash offer in 3 minutes
    Find out how much your home could sell for in as little as 3 minutes with a no-obligation cash offer.
    Estimated market value
    $835,100
    Get a cash offer in 3 minutes
    Find out how much your home could sell for in as little as 3 minutes with a no-obligation cash offer.
    Estimated market value
    $835,100