Enchanting East Sacramento Tudor, boasting exceptional curb appeal with an inviting front yard deck, trellis-adorned flowering gardens, and the sounds of a calming fountain. The open concept interior features a seamless flow between the living, dining, kitchen, breakfast nook, and family rooms, with easy access to the beautifully designed entertainment patios. These outdoor spaces include an outdoor fireplace, multiple seating areas, and raised garden beds. The 2020 remodel has infused modern luxury into every corner, with luxuriously appointed kitchen and baths, gorgeous picture windows, hardwood floors and smooth, imperfect smooth white walls add a touch of sophistication, while Anderson wood-clad windows and elegant window coverings enhance the overall aesthetic. The primary suite is on the first floor, while upstairs hosts two guest bedrooms, laundry closet and a versatile loft/office. The Chef's kitchen, a central hub for daily living, is designed for both functionality and style. A double-gated driveway provides ample space for vehicle, RV, or additional area for entertaining leading to a versatile 1-car that doubles as a workroom and bar. This East Sac Tudor is a perfect blend of indoor and outdoor living, designed for both comfort and style.
Closed
$1,150,000
1515 41st St, Sacramento, CA 95819
3beds
2,156sqft
Single Family Residence
Built in 1938
4,856 Square Feet Lot
$1,235,900 Zestimate®
$533/sqft
$3,842 Estimated rent
Home value
$1,235,900
$1.14M - $1.35M
$3,842/mo
Zestimate® history
Owner options
List your home for rent
$3,842/mo
Rent Zestimate®
Find your next renter with Zillow Rental Manager. Plus, with online applications, you can quickly screen prospective tenants – for free.
$3,842/mo
Rent Zestimate®
Refinance and save
$7,853/mo
Est. payment
Refinancing to a lower rate could help reduce your monthly payments and save thousands over the life of the loan.
$7,853/mo
Est. payment
Explore your selling options
Work with a Zillow partner agent
Leverage their expertise and Zillow's premium Showcase listings to get your home seen by more buyers.
Get startedList with your own agent
Get your home in front of millions of buyers by listing it on Zillow.
Learn how to do itSell it yourself
Take full control of how buyers see your home on Zillow by listing For Sale by Owner (FSBO).
List your homeWhat's special
Zillow last checked:
Listing updated:
Listed by:
Christina Ellermeyer DRE #01714452 916-548-2053,
Coldwell Banker Realty
Bought with:
John Byers, DRE #01935458
Coldwell Banker Realty
Source: MetroList Services of CA,MLS#: 224080818Originating MLS: MetroList Services, Inc.
Facts & features
Interior
Bedrooms & bathrooms
- Bedrooms: 3
- Bathrooms: 3
- Full bathrooms: 2
- Partial bathrooms: 1
Primary bedroom
- Features: Ground Floor, Walk-In Closet
Primary bathroom
- Features: Shower Stall(s), Double Vanity, Tile, Window
Dining room
- Features: Dining/Family Combo, Dining/Living Combo, Formal Area
Kitchen
- Features: Breakfast Area, Slab Counter, Kitchen Island
Heating
- Central
Cooling
- Ceiling Fan(s), Central Air
Appliances
- Included: Free-Standing Gas Range, Free-Standing Refrigerator, Range Hood, Dishwasher, Disposal
- Laundry: Upper Level, Inside
Features
- Flooring: Tile, Wood
- Number of fireplaces: 1
- Fireplace features: Brick, Living Room, Outside
Interior area
- Total structure area: 0
- Total interior livable area: 2,156 sqft
Property
Parking
- Total spaces: 3
- Parking features: Detached, Garage Door Opener, Garage Faces Front, Uncovered Parking Space, Guest, Workshop in Garage, Driveway
- Garage spaces: 1
- Uncovered spaces: 2
Features
- Levels: Two
- Stories: 2
- Fencing: Fenced
Lot
- Size: 4,856 Square Feet
- Features: Auto Sprinkler F&R, Street Lights, Landscape Back, Landscape Front, Low Maintenance
- Topography: Level,Trees Few,Level,Trees Few
Details
- Parcel number: 00804140200000
- Zoning: R1
- Special conditions: Standard
Construction
Type & style
- Home type: SingleFamily
- Architectural style: Tudor
- Property subtype: Single Family Residence
Materials
- Stucco, Frame, Wood
- Foundation: Raised
- Roof: Composition
Condition
- Year built: 1938
Utilities & green energy
- Electric: 220 Volts
- Water: Public
- Utilities for property: Public, Natural Gas Available, Sewer In & Connected
Community & HOA
Community
- Subdivision: Wright & Kimbrough Add 24
Location
- Region: Sacramento
Financial & listing details
- Price per square foot: $533/sqft
- Tax assessed value: $1,173,000
- Price range: $1.2M - $1.2M
- Date on market: 9/20/2026
- Road surface type: Paved, Paved Sidewalk
Price history
| Date | Event | Price |
|---|---|---|
| 9/17/2024 | Sold | $1,150,000-3.8%$533/sqft |
Source: MetroList Services of CA #224080818 Report a problem | ||
| 8/8/2024 | Pending sale | $1,195,000$554/sqft |
Source: MetroList Services of CA #224080818 Report a problem | ||
| 7/25/2024 | Listed for sale | $1,195,000-7%$554/sqft |
Source: MetroList Services of CA #224080818 Report a problem | ||
| 7/16/2024 | Listing removed | -- |
Source: MetroList Services of CA #224066349 Report a problem | ||
| 6/18/2024 | Price change | $1,285,000-7.2%$596/sqft |
Source: MetroList Services of CA #224066349 Report a problem | ||
| 4/24/2024 | Listed for sale | $1,385,000+9.9%$642/sqft |
Source: MetroList Services of CA #224018291 Report a problem | ||
| 7/5/2022 | Sold | $1,260,000+0.8%$584/sqft |
Source: MetroList Services of CA #222076124 Report a problem | ||
| 6/13/2022 | Pending sale | $1,250,000$580/sqft |
Source: MetroList Services of CA #222076124 Report a problem | ||
| 6/9/2022 | Listed for sale | $1,250,000+108.3%$580/sqft |
Source: MetroList Services of CA #222076124 Report a problem | ||
| 7/7/2006 | Sold | $600,000$278/sqft |
Source: Public Record Report a problem | ||
| 2/10/2006 | Sold | $600,000+122.2%$278/sqft |
Source: Public Record Report a problem | ||
| 12/27/2000 | Sold | $270,000$125/sqft |
Source: Public Record Report a problem | ||
Public tax history
| Year | Property taxes | Tax assessment |
|---|---|---|
| 2026 | -- | $1,173,000 +2% |
| 2025 | $13,495 -10.3% | $1,150,000 -10.5% |
| 2024 | $15,041 +2.4% | $1,285,200 +2% |
| 2023 | $14,686 +2.8% | $1,260,000 +62.7% |
| 2022 | $14,284 +66.5% | $774,497 +4.3% |
| 2021 | $8,577 -0.9% | $742,645 +1% |
| 2020 | $8,653 +2.2% | $735,031 +2% |
| 2019 | $8,469 +2.7% | $720,620 +2% |
| 2018 | $8,249 +1.4% | $706,491 +2% |
| 2017 | $8,137 +8.9% | $692,639 +8.5% |
| 2016 | $7,470 +9.8% | $638,273 +8% |
| 2015 | $6,806 | $590,995 +1% |
| 2014 | $6,806 | $585,143 +10% |
| 2013 | -- | $531,948 +10% |
| 2012 | -- | $483,590 -7% |
| 2011 | -- | $519,991 -2% |
| 2010 | -- | $530,603 -5.8% |
| 2008 | -- | $563,040 -1.2% |
| 2007 | -- | $570,000 +91.5% |
| 2006 | -- | $297,709 +2% |
| 2005 | -- | $291,873 +2% |
| 2004 | -- | $286,151 +1.9% |
| 2003 | -- | $280,908 +2% |
| 2002 | -- | $275,400 +2% |
| 2001 | -- | $270,000 +384.3% |
| 2000 | -- | $55,756 |
Find assessor info on the county website
Neighborhood: East Sacramento
Nearby homes
- $1,108,8003 bd2 ba1.8k sqft1509 41st St, Sacramento, CA 95819Off Market
- $1,484,0003 bd2 ba1.9k sqft1517 41st St, Sacramento, CA 95819Off Market
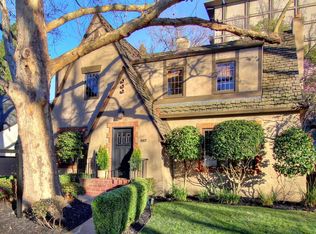
- $1,613,0005 bd4 ba2.5k sqft1501 41st St, Sacramento, CA 95819Off Market
- $1,085,6004 bd3 ba2.1k sqft1521 41st St, Sacramento, CA 95819Off Market
- $1,108,4004 bd3 ba2.1k sqft1512 41st St, Sacramento, CA 95819Off Market
- $1,007,8004 bd2 ba2.1k sqft1516 41st St, Sacramento, CA 95819Off Market
- $985,0003 bd2 ba1.7k sqft1525 41st St, Sacramento, CA 95819Off Market
- $1,122,4005 bd2 ba2.9k sqft4022 Folsom Blvd, Sacramento, CA 95819Off Market
Nearby schools
GreatSchools rating
- 9/10David Lubin Elementary SchoolGrades: K-6Distance: 0.5 mi
- 7/10Miwok MiddleGrades: 7-8Distance: 0.9 mi
- 3/10Hiram W. Johnson High SchoolGrades: 9-12Distance: 2.2 mi
Get a cash offer in 3 minutes
Find out how much your home could sell for in as little as 3 minutes with a no-obligation cash offer.
Estimated market value
$1,235,900
Get a cash offer in 3 minutes
Find out how much your home could sell for in as little as 3 minutes with a no-obligation cash offer.
Estimated market value
