CHARMING END UNIT IN QUIET ORCHARD GATE - GREAT LOCATION! Enter into an open and bright two-story foyer featuring an 18' ceiling, skylights, and a remote blind. The spacious living room offers a cozy corner fireplace and flows seamlessly into the open kitchen and dining area. Enjoy A large garden window, a newer patio door, and beautiful views-perfect for everyday living and entertaining. Updated powder room conveniently located on the first floor and laundry room off the kitchen to the entrance to the 1 car attached garage. The primary bedroom features a 10' ceiling, decorative shelf, excellent closet space, and access to your own private balcony. The second bedroom/loft includes a closet and is currently used as a bedroom. Both bedrooms can relax in the large updated spa bath with double sinks and privacy doors. Near town, train, dining, expressways, shopping and park/playground in the subdivision #bestmont
Closed
$275,000
1515 Apple Grove Ln #1515, Westmont, IL 60559
2beds
1,135sqft
Townhouse, Single Family Residence
Built in 1986
800 Square Feet Lot
$279,800 Zestimate®
$242/sqft
$2,331 Estimated rent
Home value
$279,800
$257,000 - $305,000
$2,331/mo
Zestimate® history
Owner options
List your home for rent
$2,331/mo
Rent Zestimate®
Find your next renter with Zillow Rental Manager. Plus, with online applications, you can quickly screen prospective tenants – for free.
$2,331/mo
Rent Zestimate®
Refinance and save
$2,314/mo
Est. payment
Refinancing to a lower rate could help reduce your monthly payments and save thousands over the life of the loan.
$2,314/mo
Est. payment
Explore your selling options
Work with a Zillow partner agent
Leverage their expertise and Zillow's premium Showcase listings to get your home seen by more buyers.
Get startedList with your own agent
Get your home in front of millions of buyers by listing it on Zillow.
Learn how to do itSell it yourself
Take full control of how buyers see your home on Zillow by listing For Sale by Owner (FSBO).
List your homeWhat's special
Cozy corner fireplaceBeautiful viewsExcellent closet spaceLarge garden windowNewer patio doorEnd unitRemote blind
Zillow last checked:
Listing updated:
Listed by:
Kimberly Heller 630-712-9696,
Baird & Warner
Bought with:
Michelle Flynn
Berkshire Hathaway HomeServices Chicago
Source: MRED as distributed by MLS GRID,MLS#: 12561834
Facts & features
Interior
Bedrooms & bathrooms
- Bedrooms: 2
- Bathrooms: 2
- Full bathrooms: 1
- 1/2 bathrooms: 1
Rooms
- Room types: Balcony/Porch/Lanai
Primary bedroom
- Features: Flooring (Carpet), Bathroom (Full)
- Level: Second
- Area: 224 Square Feet
- Dimensions: 16X14
Bedroom 2
- Features: Flooring (Carpet)
- Level: Second
- Area: 117 Square Feet
- Dimensions: 13X9
Balcony porch lanai
- Features: Flooring (Other)
- Level: Second
- Area: 42 Square Feet
- Dimensions: 7X6
Dining room
- Features: Flooring (Wood Laminate)
- Level: Main
- Area: 121 Square Feet
- Dimensions: 11X11
Kitchen
- Features: Kitchen (Pantry-Closet), Flooring (Wood Laminate)
- Level: Main
- Area: 132 Square Feet
- Dimensions: 12X11
Laundry
- Features: Flooring (Wood Laminate)
- Level: Main
- Area: 30 Square Feet
- Dimensions: 6X5
Living room
- Features: Flooring (Carpet)
- Level: Main
- Area: 195 Square Feet
- Dimensions: 15X13
Heating
- Natural Gas, Forced Air
Cooling
- Central Air
Appliances
- Included: Range, Microwave, Dishwasher, Refrigerator, Washer, Dryer
- Laundry: Main Level, In Unit
Features
- Cathedral Ceiling(s)
- Basement: None
- Number of fireplaces: 1
- Fireplace features: Wood Burning, Living Room
Interior area
- Total structure area: 1,135
- Total interior livable area: 1,135 sqft
Property
Parking
- Total spaces: 1
- Parking features: Asphalt, Garage Door Opener, Yes, Garage Owned, Attached, Garage
- Attached garage spaces: 1
- Has uncovered spaces: Yes
Accessibility
- Accessibility features: No Disability Access
Lot
- Size: 800 Square Feet
- Dimensions: 20X40
Details
- Parcel number: 0921221019
- Special conditions: None
Construction
Type & style
- Home type: Townhouse
- Property subtype: Townhouse, Single Family Residence
Materials
- Vinyl Siding
Condition
- New construction: No
- Year built: 1986
Utilities & green energy
- Electric: Circuit Breakers
- Sewer: Public Sewer
- Water: Lake Michigan
Community & HOA
Community
- Subdivision: Orchard Gate
HOA
- Has HOA: Yes
- Services included: Insurance, Exterior Maintenance, Lawn Care, Snow Removal
- HOA fee: $367 monthly
Location
- Region: Westmont
Financial & listing details
- Price per square foot: $242/sqft
- Annual tax amount: $4,627
- Date on market: 2/20/2026
- Listing terms: Conventional
- Ownership: Fee Simple
Price history
| Date | Event | Price |
|---|---|---|
| 3/20/2026 | Sold | $275,000$242/sqft |
Source:  MRED as distributed by MLS GRID #12561834 Report a problem MRED as distributed by MLS GRID #12561834 Report a problem | ||
| 2/26/2026 | Contingent | $275,000$242/sqft |
Source: MRED as distributed by MLS GRID #12561834 Report a problem | ||
| 2/20/2026 | Listed for sale | $275,000+10.9%$242/sqft |
Source: MRED as distributed by MLS GRID #12561834 Report a problem | ||
| 6/23/2022 | Sold | $248,000+7.9%$219/sqft |
Source: MRED as distributed by MLS GRID #11421862 Report a problem | ||
| 6/3/2022 | Contingent | $229,900$203/sqft |
Source: MRED as distributed by MLS GRID #11421862 Report a problem | ||
| 6/2/2022 | Listed for sale | $229,900$203/sqft |
Source: MRED as distributed by MLS GRID #11421862 Report a problem | ||
Public tax history
Tax history is unavailable.
Neighborhood: 60559
Nearby homes
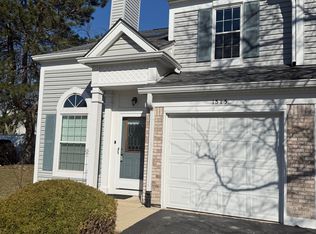
- $275,0001 bd2 ba1.1k sqft1515 Apple Grove Ln, Westmont, IL 60559Sold
- $273,000-- bd-- ba-- sqftPeach Tree Ln, Westmont, IL 60559Off Market
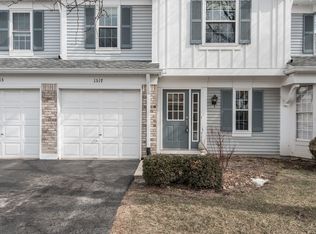
- $302,5002 bd2 ba1.1k sqft1517 Apple Grove Ln, Westmont, IL 60559Off Market
- $333,3003 bd3 ba1.3k sqft1519 Apple Grove Ln, Westmont, IL 60559Off Market
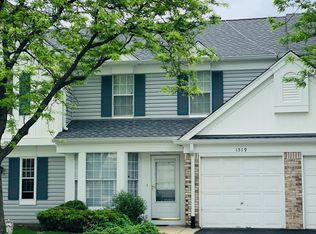
- $293,2002 bd2 ba1.4k sqft1521 Apple Grove Ln, Westmont, IL 60559Off Market
- $309,7002 bd2 ba1.1k sqft1514 Plum Ln, Westmont, IL 60559Off Market
- $316,1002 bd3 ba1.4k sqft1516 Plum Ln, Westmont, IL 60559Off Market
- $248,1002 bd1 ba1.2k sqft1514 Plum Ln #7, Westmont, IL 60559Off Market
- $303,0003 bd2 ba1.3k sqft1518 Plum Ln, Westmont, IL 60559Off Market
Nearby schools
GreatSchools rating
- 7/10Maercker Elementary SchoolGrades: 3-5Distance: 1 mi
- 7/10Westview Hills Middle SchoolGrades: 6-8Distance: 0.4 mi
- 7/10Community H S Dist 99 - North High SchoolGrades: 9-12Distance: 3.1 mi
Schools provided by the listing agent
- Elementary: Holmes Elementary School
- Middle: Maercker Elementary School
- High: Downers Grove North High School
- District: 60
Source: MRED as distributed by MLS GRID. This data may not be complete. We recommend contacting the local school district to confirm school assignments for this home.
Get a cash offer in 3 minutes
Find out how much your home could sell for in as little as 3 minutes with a no-obligation cash offer.
Estimated market value
$279,800
Get a cash offer in 3 minutes
Find out how much your home could sell for in as little as 3 minutes with a no-obligation cash offer.
Estimated market value
$279,800
- Illinois
- DuPage County
- Westmont
- 60559
- 1515 Apple Grove Ln Unit 1515
Nearby cities
Nearby zip codes
Other Westmont Topics
