Quietly situated as a rear-unit townhome, 1515 Artesia Blvd Unit #2 is a charming retreat. Upon entry, the home is bathed in natural light and features hardwood floors throughout. The living room includes a fireplace and French doors that open to a private outdoor patio, creating indoor-outdoor flow. Just two steps up, the dining area features a second set of French doors leading to a private terrace and connecting to the adjacent kitchen, which offers ample storage and breakfast bar seating. A powder room and direct access to the two-car garage complete the main level. Upstairs, both bedrooms feature en-suite bathrooms. The primary suite offers vaulted ceilings, a private outdoor terrace, generous natural light, a large walk-in closet, and an en-suite bathroom with a glass-enclosed shower. The secondary bedroom features high ceilings, an en-suite bathroom, and ample storage. An upstairs laundry room with built-in storage and a skylight providing additional natural light completes the upper level. With easy access to downtown Manhattan Beach shops and dining, as well as LAX and major freeways just minutes away, 1515 Artesia Blvd Unit #2 presents convenience, charm, and everyday livability.
Sold for $1,075,000
Listed by: Compass • Lauren Forbes • Contact: 310-901-8512
Bought with: Vista Sotheby's International Realty
$1,075,000
1515 Artesia Blvd APT 2, Manhattan Beach, CA 90266
2beds
1,363sqft
Townhouse
Built in 1980
6,743 Square Feet Lot
$1,078,700 Zestimate®
$789/sqft
$4,729 Estimated rent
Home value
$1,078,700
$982,000 - $1.19M
$4,729/mo
Zestimate® history
Owner options
List your home for rent
$4,729/mo
Rent Zestimate®
Find your next renter with Zillow Rental Manager. Plus, with online applications, you can quickly screen prospective tenants – for free.
$4,729/mo
Rent Zestimate®
Refinance and save
$7,025/mo
Est. payment
Refinancing to a lower rate could help reduce your monthly payments and save thousands over the life of the loan.
$7,025/mo
Est. payment
Explore your selling options
Work with a Zillow partner agent
Leverage their expertise and Zillow's premium Showcase listings to get your home seen by more buyers.
Get startedList with your own agent
Get your home in front of millions of buyers by listing it on Zillow.
Learn how to do itSell it yourself
Take full control of how buyers see your home on Zillow by listing For Sale by Owner (FSBO).
List your homeWhat's special
Bathed in natural lightLarge walk-in closetHardwood floors throughoutPrivate terracePrivate outdoor patio
Zillow last checked:
Listing updated:
Listed by:
Lauren Forbes DRE #01295248 310-901-8512,
Compass,
Jagger Kroener DRE #01984562 310-993-6044,
Compass
Bought with:
Jennifer Merritt, DRE #01809494
Vista Sotheby's International Realty
Source: CRMLS,MLS#: SB25277352 Originating MLS: California Regional MLS
Originating MLS: California Regional MLSFacts & features
Interior
Bedrooms & bathrooms
- Bedrooms: 2
- Bathrooms: 3
- Full bathrooms: 3
- Main level bathrooms: 1
Rooms
- Room types: Bedroom, Family Room, Kitchen, Laundry, Living Room, Primary Bathroom, Primary Bedroom
Bedroom
- Features: All Bedrooms Up
Bathroom
- Features: Bathroom Exhaust Fan, Bathtub, Closet, Linen Closet, Multiple Shower Heads, Solid Surface Counters, Separate Shower, Tub Shower, Walk-In Shower
Kitchen
- Features: Granite Counters, Kitchen/Family Room Combo, Remodeled, Updated Kitchen
Heating
- Central, Forced Air, Fireplace(s), High Efficiency, Natural Gas
Cooling
- None
Appliances
- Included: Built-In Range, Dishwasher, Electric Water Heater, Freezer, Gas Cooktop, Disposal, Gas Oven, Gas Range, Gas Water Heater, High Efficiency Water Heater, Ice Maker, Microwave, Refrigerator, Range Hood, Self Cleaning Oven, Vented Exhaust Fan, Water To Refrigerator, Dryer, Washer
- Laundry: Washer Hookup, Electric Dryer Hookup, Gas Dryer Hookup, Inside, Laundry Room, Upper Level
Features
- Breakfast Bar, Built-in Features, Balcony, Block Walls, Cathedral Ceiling(s), Eat-in Kitchen, Granite Counters, High Ceilings, Living Room Deck Attached, Multiple Staircases, Open Floorplan, Storage, Sunken Living Room, Tile Counters, Bar, All Bedrooms Up
- Flooring: Wood
- Doors: Double Door Entry, French Doors, Mirrored Closet Door(s)
- Windows: Bay Window(s), Drapes, French/Mullioned, Skylight(s), Wood Frames
- Has fireplace: Yes
- Fireplace features: Family Room
- Common walls with other units/homes: 1 Common Wall,End Unit,No One Above,No One Below
Interior area
- Total interior livable area: 1,363 sqft
Property
Parking
- Total spaces: 2
- Parking features: Concrete, Door-Multi, Direct Access, Driveway Level, Driveway, Garage, Garage Door Opener
- Attached garage spaces: 2
Accessibility
- Accessibility features: Safe Emergency Egress from Home, Parking, Accessible Doors, Accessible Hallway(s)
Features
- Levels: Three Or More
- Stories: 3
- Entry location: Rear
- Patio & porch: Deck, Enclosed, Front Porch, Patio
- Pool features: None
- Fencing: Wood
- Has view: Yes
- View description: City Lights
Lot
- Size: 6,743 Square Feet
- Features: 2-5 Units/Acre
Details
- Parcel number: 4163024043
- Special conditions: Standard
Construction
Type & style
- Home type: Townhouse
- Property subtype: Townhouse
- Attached to another structure: Yes
Materials
- Asphalt, Blown-In Insulation, Block, Drywall, Ducts Professionally Air-Sealed, Frame, Glass, Concrete, Shake Siding, Stucco, Wood Siding
- Foundation: Block, Concrete Perimeter, Quake Bracing
- Roof: Asphalt,Shingle
Condition
- New construction: No
- Year built: 1980
Utilities & green energy
- Sewer: Public Sewer
- Water: Public
- Utilities for property: Cable Connected, Electricity Connected, Natural Gas Available, Phone Available, Sewer Connected, Water Connected
Community & HOA
Community
- Features: Storm Drain(s), Street Lights, Suburban, Sidewalks
- Security: Smoke Detector(s), Security Lights
HOA
- Has HOA: Yes
- Amenities included: Other
- HOA fee: $80 monthly
- HOA name: 1515 Artesia
- HOA phone: 310-993-6044
Location
- Region: Manhattan Beach
Financial & listing details
- Price per square foot: $789/sqft
- Tax assessed value: $807,800
- Annual tax amount: $9,422
- Date on market: 12/17/2025
- Cumulative days on market: 100 days
- Listing terms: Conventional
- Road surface type: Paved
Price history
| Date | Event | Price |
|---|---|---|
| 4/17/2026 | Sold | $1,075,000-6.5%$789/sqft |
Source:  CRMLS #SB25277352 Report a problem CRMLS #SB25277352 Report a problem | ||
| 4/8/2026 | Pending sale | $1,150,000$844/sqft |
Source: CRMLS #SB25277352 Report a problem | ||
| 3/27/2026 | Contingent | $1,150,000$844/sqft |
Source: CRMLS #SB25277352 Report a problem | ||
| 2/19/2026 | Price change | $1,150,000-8%$844/sqft |
Source: CRMLS #SB25277352 Report a problem | ||
| 12/17/2025 | Listed for sale | $1,250,000+110.1%$917/sqft |
Source: CRMLS #SB25277352 Report a problem | ||
| 11/26/2025 | Listing removed | $4,250$3/sqft |
Source: Zillow Rentals Report a problem | ||
| 11/10/2025 | Price change | $4,250-5.6%$3/sqft |
Source: Zillow Rentals Report a problem | ||
| 11/3/2025 | Price change | $4,500-6.3%$3/sqft |
Source: Zillow Rentals Report a problem | ||
| 10/18/2025 | Listed for rent | $4,800+29.7%$4/sqft |
Source: Zillow Rentals Report a problem | ||
| 3/24/2021 | Listing removed | -- |
Source: Owner Report a problem | ||
| 10/26/2019 | Listing removed | $3,700$3/sqft |
Source: Owner Report a problem | ||
| 10/15/2019 | Listed for rent | $3,700$3/sqft |
Source: Owner Report a problem | ||
| 4/10/2012 | Listing removed | $595,000$437/sqft |
Source: Emailflyers LLC #S12013072 Report a problem | ||
| 2/4/2012 | Listed for sale | $595,000-3.3%$437/sqft |
Source: Shorewood Realtors, Inc. #S12015682 Report a problem | ||
| 12/18/2007 | Sold | $615,000+16%$451/sqft |
Source: Public Record Report a problem | ||
| 1/6/2005 | Sold | $530,000+78.2%$389/sqft |
Source: Public Record Report a problem | ||
| 9/11/1998 | Sold | $297,500+36.8%$218/sqft |
Source: Public Record Report a problem | ||
| 6/3/1997 | Sold | $217,500$160/sqft |
Source: Public Record Report a problem | ||
Public tax history
| Year | Property taxes | Tax assessment |
|---|---|---|
| 2025 | $9,422 +1.4% | $807,800 +2% |
| 2024 | $9,291 +2.9% | $791,962 +2% |
| 2023 | $9,032 +1.7% | $776,434 +2% |
| 2022 | $8,879 +1.5% | $761,211 +2% |
| 2021 | $8,749 +0.9% | $746,286 +1% |
| 2020 | $8,669 | $738,635 +2% |
| 2019 | $8,669 +4% | $724,153 +2% |
| 2018 | $8,338 | $709,955 +2% |
| 2017 | $8,338 +4.7% | $696,035 +2% |
| 2016 | $7,961 +4.5% | $682,388 +1.5% |
| 2015 | $7,616 +5.5% | $672,139 +4% |
| 2014 | $7,217 | $646,000 +16.7% |
| 2012 | -- | $553,400 |
| 2011 | -- | $553,400 |
| 2010 | -- | $553,400 |
| 2009 | -- | $553,400 -10% |
| 2008 | -- | $615,000 +11.5% |
| 2007 | -- | $551,412 +2% |
| 2006 | -- | $540,600 +55.5% |
| 2005 | -- | $347,605 +4% |
| 2004 | -- | $334,109 +1.9% |
| 2003 | -- | $327,986 +2% |
| 2002 | -- | $321,556 +4% |
| 2000 | -- | $309,071 |
Find assessor info on the county website
Neighborhood: 90266
Nearby homes
- $1,059,2002 bd3 ba1.3k sqft1515 Artesia Blvd APT 4, Manhattan Beach, CA 90266Off Market
- $1,053,8002 bd3 ba1.3k sqft1515 Artesia Blvd APT 3, Manhattan Beach, CA 90266Off Market

- $943,0002 bd1 ba1.3k sqft1515 Artesia Blvd APT 1, Manhattan Beach, CA 90266Off Market

- $1,252,8002 bd3 ba1.4k sqft1515 Artesia Blvd, Manhattan Beach, CA 90266Off Market
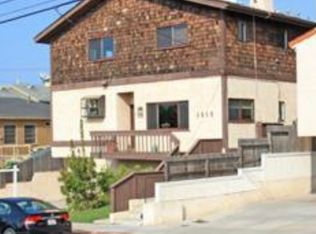
- $1,231,4002 bd2 ba1.6k sqft1521 Artesia Blvd #1, Manhattan Beach, CA 90266Off Market
- $1,216,6002 bd3 ba1.6k sqft1521 Artesia Blvd UNIT B, Manhattan Beach, CA 90266Off Market
- $1,321,9002 bd3 ba1.6k sqft1521 Artesia Blvd #3, Manhattan Beach, CA 90266Off Market
- $1,474,2002 bd2 ba1.6k sqft1521 Artesia Blvd #4, Manhattan Beach, CA 90266Off Market
Nearby schools
GreatSchools rating
- 10/10Aurelia Pennekamp Elementary SchoolGrades: K-5Distance: 0.4 mi
- NAManhattan Beach PreschoolGrades: Distance: 1.2 mi
- 10/10Mira Costa High SchoolGrades: 9-12Distance: 0.2 mi
Get a cash offer in 3 minutes
Find out how much your home could sell for in as little as 3 minutes with a no-obligation cash offer.
Estimated market value
$1,078,700
Get a cash offer in 3 minutes
Find out how much your home could sell for in as little as 3 minutes with a no-obligation cash offer.
Estimated market value
$1,078,700
- California
- Los Angeles County
- Manhattan Beach
- 90266
- 1515 Artesia Blvd Apartment 2
Nearby cities
Nearby zip codes
Other Manhattan Beach Topics
