This remarkable and like-new home offers custom features you're sure to love! Situated on over an acre lot, you can enjoy the privacy and peacefulness this wooded location has to offer. Inside the foyer, you're greeted by an expansive entryway and open floor plan. The family room features ample space with custom built-ins, fireplace and large windows. Fun fact, the fireplace mantel is over 100 years old! The kitchen includes plenty of storage and counter space, plus Café appliances with a 36 inch gas range and walk-in pantry. Behind the kitchen you'll find the spacious laundry room with two washer and dryer sets, drop-zone for additional storage, and a half bath. The large primary bedroom is accompanied by a luxurious primary bathroom that includes custom white oak cabinetry, tiled shower, and large walk-in closet. The main floor also features two additional bedrooms, another full bathroom, dedicated office space and hardwood floors throughout. The fully finished basement offers the perfect space for entertaining with a large living space and custom wet bar. You'll also find three additional bedrooms on the lower level, full bathroom and workout room. There's also so much to love on the exterior of this home, with maintenance-free composite decking on the covered porch and additional garage out back for easy mower access! Additional features to note include LP Smart Siding, irrigation system, tankless water heater, and extra space in the third stall of the garage.
Sold for $985,000
$985,000
1515 Aspen Cir SE, Cedar Rapids, IA 52403
6beds
4,209sqft
Single Family Residence
Built in 2021
1.06 Acres Lot
$1,026,000 Zestimate®
$234/sqft
$4,343 Estimated rent
Home value
$1,026,000
$975,000 - $1.08M
$4,343/mo
Zestimate® history
Owner options
List your home for rent
$4,343/mo
Rent Zestimate®
Find your next renter with Zillow Rental Manager. Plus, with online applications, you can quickly screen prospective tenants – for free.
$4,343/mo
Rent Zestimate®
Refinance and save
$5,653/mo
Est. payment
Refinancing to a lower rate could help reduce your monthly payments and save thousands over the life of the loan.
$5,653/mo
Est. payment
Explore your selling options
Work with a Zillow partner agent
Leverage their expertise and Zillow's premium Showcase listings to get your home seen by more buyers.
Get startedList with your own agent
Get your home in front of millions of buyers by listing it on Zillow.
Learn how to do itSell it yourself
Take full control of how buyers see your home on Zillow by listing For Sale by Owner (FSBO).
List your homeWhat's special
Zillow last checked:
Listing updated:
Listed by:
Shannon Banks 319-491-4411,
SKOGMAN REALTY
Bought with:
Jeremy Trenkamp- The Real Estate Team
Realty87
Source: CRAAR, CDRMLS,MLS#: 2403743 Originating MLS: Cedar Rapids Area Association Of Realtors
Originating MLS: Cedar Rapids Area Association Of RealtorsFacts & features
Interior
Bedrooms & bathrooms
- Bedrooms: 6
- Bathrooms: 4
- Full bathrooms: 3
- 1/2 bathrooms: 1
Rooms
- Room types: Family Room, Laundry, Recreation
Other
- Level: First
Heating
- Gas, Hot Water
Cooling
- Central Air
Appliances
- Included: Dryer, Dishwasher, Electric Water Heater, Disposal, Gas Water Heater, Microwave, Range, Refrigerator, Range Hood, Water Softener Owned, See Remarks, Washer
- Laundry: Main Level
Features
- Eat-in Kitchen, Kitchen/Dining Combo, Bath in Primary Bedroom, Main Level Primary
- Basement: Full,Walk-Out Access
- Has fireplace: Yes
- Fireplace features: Electric, Insert, Family Room
Interior area
- Total interior livable area: 4,209 sqft
- Finished area above ground: 2,544
- Finished area below ground: 1,665
Property
Parking
- Total spaces: 3
- Parking features: Attached, Garage, See Remarks, Garage Door Opener
- Attached garage spaces: 3
Features
- Patio & porch: Deck, Patio
- Exterior features: Sprinkler/Irrigation
Lot
- Size: 1.06 Acres
- Features: Acreage, City Lot, Wooded
Details
- Parcel number: 151830101200000
Construction
Type & style
- Home type: SingleFamily
- Architectural style: Ranch
- Property subtype: Single Family Residence
Materials
- Brick, Frame, See Remarks, Wood Siding
Condition
- New construction: No
- Year built: 2021
Utilities & green energy
- Sewer: Public Sewer
- Water: Public
- Utilities for property: Cable Connected
Community & HOA
HOA
- Has HOA: Yes
- HOA fee: $225 monthly
Location
- Region: Cedar Rapids
Financial & listing details
- Price per square foot: $234/sqft
- Tax assessed value: $966,800
- Annual tax amount: $17,568
- Date on market: 5/31/2024
- Listing terms: Cash,Conventional,VA Loan
Price history
| Date | Event | Price |
|---|---|---|
| 7/26/2024 | Sold | $985,000-0.5%$234/sqft |
Source:  CRAAR, CDRMLS #2403743 Report a problem CRAAR, CDRMLS #2403743 Report a problem | ||
| 6/7/2024 | Pending sale | $990,000$235/sqft |
Source: CRAAR, CDRMLS #2403743 Report a problem | ||
| 5/31/2024 | Listed for sale | $990,000+748%$235/sqft |
Source: CRAAR, CDRMLS #2403743 Report a problem | ||
| 3/1/2021 | Sold | $116,750-2.7%$28/sqft |
Source: CRAAR, CDRMLS #2001154 Report a problem | ||
| 9/25/2020 | Listed for sale | $120,000$29/sqft |
Source: COLDWELL BANKER HEDGES #2001154 Report a problem | ||
| 8/15/2020 | Listing removed | $120,000$29/sqft |
Source: COLDWELL BANKER HEDGES #2001154 Report a problem | ||
| 7/16/2019 | Listed for sale | $120,000$29/sqft |
Source: SATTLER REALTY #1905262 Report a problem | ||
Public tax history
| Year | Property taxes | Tax assessment |
|---|---|---|
| 2025 | $19,514 +11.4% | $966,800 -1.1% |
| 2024 | $17,514 +0.9% | $977,500 +8.1% |
| 2023 | $17,366 +550.4% | $904,300 +17.6% |
| 2022 | $2,670 -5.7% | $768,700 +537.4% |
| 2021 | $2,832 +2.4% | $120,600 |
| 2020 | $2,766 -1.3% | -- |
| 2019 | $2,802 | $120,600 |
| 2018 | $2,802 +4.5% | $120,600 |
| 2017 | $2,682 -3% | $120,600 |
| 2016 | $2,764 +2.4% | $120,600 -4.3% |
| 2015 | $2,698 -4.4% | $126,000 +43802.4% |
| 2014 | $2,822 +46933.3% | $287 |
| 2013 | $6 -99.8% | $287 |
| 2012 | $2,584 | $287 -99.8% |
| 2011 | -- | $126,000 |
| 2010 | $2,500 | $126,000 +43802.4% |
| 2008 | -- | $287 |
| 2007 | -- | $287 |
Find assessor info on the county website
Neighborhood: 52403
Nearby homes
- $1,165,2005 bd5 ba5k sqft1509 Aspen Cir SE, Cedar Rapids, IA 52403Off Market
- $125,1001.48 Acres1601 Aspen Cir SE, Cedar Rapids, IA 52403Off Market
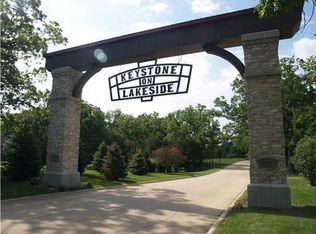
- $802,1005 bd5 ba-- sqft1510 Aspen Cir SE, Cedar Rapids, IA 52403Off Market
- $166,6001.84 Acres1607 Aspen Cir SE, Cedar Rapids, IA 52403Off Market
- $1,504,0006 bd9 ba6.5k sqft1607 Aspen Cir SE, Cedar Rapids, IA 52403Off Market
- $1,037,9004 bd6 ba4.7k sqft1906 Aspen Rdg SE, Cedar Rapids, IA 52403Off Market
- $955,4002 bd5 ba2.8k sqft5002 Fox Fire Ln SE, Cedar Rapids, IA 52403Off Market
- $152,300-- sqft1702 Aspen Cir SE, Cedar Rapids, IA 52403Off Market
Nearby schools
GreatSchools rating
- 5/10Wilkins Elementary SchoolGrades: PK-4Distance: 3.4 mi
- 7/10Excelsior Middle SchoolGrades: 7-8Distance: 4.4 mi
- 6/10Linn-Mar High SchoolGrades: 9-12Distance: 4 mi
Schools provided by the listing agent
- Elementary: Wilkins
- Middle: Excelsior
- High: Linn Mar
Source: CRAAR, CDRMLS. This data may not be complete. We recommend contacting the local school district to confirm school assignments for this home.


Get pre-qualified for a loan
At Zillow Home Loans, we can pre-qualify you in as little as 5 minutes with no impact to your credit score.An equal housing lender. NMLS #10287.
Sell for more on Zillow
Get a Zillow Showcase℠ listing at no additional cost and you could sell for .
$1,026,000
2% more
+$20,520
With Zillow Showcase(estimated)
$1,046,520
- Iowa
- Linn County
- Cedar Rapids
- 52403
- 1515 Aspen Cir SE
Nearby cities
Nearby neighborhoods
Nearby zip codes
Other Cedar Rapids Topics
