Opportunity awaits with this historic home built in 1885. Whether you are looking to restore it as a spacious single-family residence, create a multi-generational living arrangement, or explore its potential as a two-unit rental (subject to local zoning and approvals), the possibilities are plentiful. The main level features a one-bedroom layout with a full bath, kitchen, and living area. The upstairs offers two bedrooms, an additional bath, and separate living quarters, providing a flexible floor plan for various uses. This property requires extensive renovation and is offered below assessed value, making it an excellent opportunity for investors, contractors, or buyers with vision. With over 140 years of history, the property also includes a detached two-car garage and a convenient location just minutes from downtown, schools, and hospitals. Bring your imagination and craftsmanship to restore this grand home to its former glory. Please let me know if you would like to schedule a viewing or receive more information.The property is sold as is condition. Sellers has set a 7 day first look period. Hold Harmless Waiver must be signed by viewer and agent.
Foreclosure
$74,900
1515 B Ave NE, Cedar Rapids, IA 52402
3beds
2,386sqft
Single Family Residence
Built in 1885
8,276 Square Feet Lot
$-- Zestimate®
$31/sqft
$-- HOA
What's special
Detached two-car garage
- 113 days
- 1,959
- 106
Zillow last checked:
Listing updated:
Listed by:
Jaime Burczek-PSN Homes 319-213-6959,
SKOGMAN REALTY
Source: CRAAR, CDRMLS,MLS#: 2604102 Originating MLS: Cedar Rapids Area Association Of Realtors
Originating MLS: Cedar Rapids Area Association Of RealtorsFacts & features
Interior
Bedrooms & bathrooms
- Bedrooms: 3
- Bathrooms: 2
- Full bathrooms: 2
Other
- Level: First
Heating
- Hot Water
Features
- Main Level Primary
- Basement: Full
Interior area
- Total interior livable area: 2,386 sqft
- Finished area above ground: 2,386
- Finished area below ground: 0
Video & virtual tour
Property
Parking
- Total spaces: 2
- Parking features: Garage
- Garage spaces: 2
Features
- Levels: Two
- Stories: 2
Lot
- Size: 8,276 Square Feet
- Dimensions: 8400
Details
- Parcel number: 142223100300000
- Special conditions: Real Estate Owned
Construction
Type & style
- Home type: SingleFamily
- Architectural style: Two Story
- Property subtype: Single Family Residence
Materials
- Frame, Wood Siding
Condition
- New construction: No
- Year built: 1885
Utilities & green energy
- Sewer: Public Sewer
- Water: Public
Community & HOA
Location
- Region: Cedar Rapids
Financial & listing details
- Price per square foot: $31/sqft
- Tax assessed value: $139,500
- Annual tax amount: $2,372
- Date on market: 6/9/2026
- Listing terms: Cash,See Remarks
Foreclosure details
Estimated market value
Not available
Estimated sales range
Not available
$1,683/mo
Price history
Price history is unavailable.
Public tax history
| Year | Property taxes | Tax assessment |
|---|---|---|
| 2025 | $2,344 +45.4% | $139,500 +3.1% |
| 2024 | $1,612 -12.6% | $135,300 +7% |
| 2023 | $1,844 +23.4% | $126,500 +13.5% |
| 2022 | $1,494 +0.3% | $111,500 +20.7% |
| 2021 | $1,490 +3.3% | $92,400 +6.6% |
| 2020 | $1,442 -5% | $86,700 |
| 2019 | $1,518 +29.9% | $86,700 +17.6% |
| 2018 | $1,168 -11.1% | $73,700 -1.3% |
| 2017 | $1,314 +9% | $74,700 -5.3% |
| 2016 | $1,206 -4% | $78,900 -1.1% |
| 2015 | $1,256 -1.7% | $79,773 -4.4% |
| 2014 | $1,278 -2.9% | $83,427 |
| 2013 | $1,316 +15% | $83,427 +9.4% |
| 2012 | $1,144 | $76,233 -6.3% |
| 2011 | -- | $81,401 |
| 2010 | $1,096 | $81,401 +12.3% |
| 2008 | -- | $72,505 0% |
| 2007 | -- | $72,506 -2.5% |
| 2005 | -- | $74,354 -7% |
| 2004 | -- | $79,939 |
| 2003 | -- | $79,939 +11.7% |
| 2002 | -- | $71,592 +14% |
| 2001 | -- | $62,800 |
| 2000 | -- | $62,800 |
Find assessor info on the county website
Monthly payment
Climate risks
Neighborhood: Mound View
Nearby schools
Schools provided by the listing agent
- Elementary: Trailside
- Middle: Franklin
- High: Washington
Source: CRAAR, CDRMLS. This data may not be complete. We recommend contacting the local school district to confirm school assignments for this home.


Similar homes
- $80,0003 bd1 ba1.2k sqft212 Dewey St, Norway, IA 52318For Sale
 MLS ID #746130, Jason Carter, RE/MAX Pride. DMMLS
 - $110,0003 bd3 ba1.2k sqft51 29th Avenue Dr SW Unit 20, Cedar Rapids, IA 52404For Sale
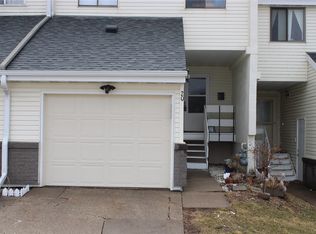 MLS ID #2601524, David Pitts, PRK Williams Realty. CRAAR, CDRMLS
 - $100,0004 bd1 ba1.4k sqft711 Main St NE, Shellsburg, IA 52332For Sale
 MLS ID #2604414, Brandon Moore-Creative Real Estate Team, Creative Real Estate Iowa. CRAAR, CDRMLS
