Skip main navigation
Sold
  • Price Unknown

    1515 Belclaire, San Antonio, TX 78258

    4beds
    2,817sqft
    Single Family Residence
    Built in 2000
    9,278 Square Feet Lot
    $553,900 Zestimate®
    $--/sqft
    $2,955 Estimated rent

    Home value

    $553,900

    $521,000 - $593,000

    $2,955/mo

    Zestimate® history
    Loading
    Loading...

    Owner options

    List your home for rent

    $2,955/mo

    Rent Zestimate®

    Find your next renter with Zillow Rental Manager. Plus, with online applications, you can quickly screen prospective tenants – for free.

    Learn more

    $2,955/mo

    Rent Zestimate®

    Refinance and save

    $270/mo

    Est. payment

    Refinancing to a lower rate could help reduce your monthly payments and save thousands over the life of the loan.

    See today's rates

    $270/mo

    Est. payment

    Explore your selling options

    Work with a Zillow partner agent

    Leverage their expertise and Zillow's premium Showcase listings to get your home seen by more buyers.

    Get started

    List with your own agent

    Get your home in front of millions of buyers by listing it on Zillow.

    Learn how to do it

    Sell it yourself

    Take full control of how buyers see your home on Zillow by listing For Sale by Owner (FSBO).

    List your home

    What's special

    Expansive backyardLarge covered patioFour spacious bedroomsFully enclosed downstairs office
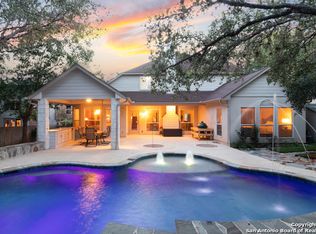
    This exceptional two-story residence, nestled within the highly sought-after Vineyard neighborhood, offers four spacious bedrooms and three full bathrooms, including a convenient downstairs bedroom and bathroom ideal for guests. The property also features a fully enclosed downstairs office and an additional living area upstairs. Meticulously designed by a professional interior decorator, this home presents a comprehensive and aesthetically pleasing living environment. It is move-in ready, boasting fresh exterior paint applied in December 2025 and a new HVAC system installed in 2022. The expansive backyard, which includes a large covered patio and no rear neighbors, provides a private and serene outdoor space.

    Zillow last checked:

    Listing updated:

    Listed by:

    Fernando Hernandez TREC #617179 (210) 601-6920,

    JB Goodwin, REALTORS

    Source: LERA MLS,MLS#: 1934747MLS Logo

    Facts & features

    Interior

    Bedrooms & bathrooms
    • Bedrooms: 4
    • Bathrooms: 3
    • Full bathrooms: 3
    Primary bedroom
    • Features: Walk-In Closet(s), Ceiling Fan(s), Full Bath
    • Level: Upper
    • Area: 240
    • Dimensions: 15 x 16
    Bedroom 2
    • Area: 144
    • Dimensions: 12 x 12
    Bedroom 3
    • Area: 169
    • Dimensions: 13 x 13
    Bedroom 4
    • Area: 169
    • Dimensions: 13 x 13
    Primary bathroom
    • Features: Shower Only, Double Vanity
    • Area: 100
    • Dimensions: 10 x 10
    Dining room
    • Area: 156
    • Dimensions: 13 x 12
    Kitchen
    • Area: 187
    • Dimensions: 17 x 11
    Living room
    • Area: 324
    • Dimensions: 18 x 18
    Heating
    • Central, 2 Units, Natural Gas
    Cooling
    • Two Central
    Appliances
    • Included: Cooktop, Built-In Oven, Microwave, Disposal, Dishwasher, Water Softener Owned, Gas Water Heater, Electric Cooktop
    • Laundry: Main Level, Washer Hookup, Dryer Connection
    Features
    • Two Living Area, Eat-in Kitchen, Breakfast Bar, Pantry, Study/Library, Loft, Utility Room Inside, Secondary Bedroom Down, High Ceilings, Open Floorplan, Walk-In Closet(s), Ceiling Fan(s), Chandelier, Solid Counter Tops
    • Flooring: Carpet, Ceramic Tile, Marble, Wood
    • Windows: Window Coverings
    • Has basement: No
    • Attic: Access Only,Pull Down Stairs
    • Number of fireplaces: 1
    • Fireplace features: One
    Interior area
    • Total interior livable area: 2,817 sqft

    Property

    Parking
    • Total spaces: 2
    • Parking features: Two Car Garage, Attached
    • Attached garage spaces: 2
    Features
    • Levels: Two
    • Stories: 2
    • Pool features: None, Community
    Lot
    • Size: 9,278 Square Feet
    Details
    • Parcel number: 163340100200

    Construction

    Type & style
    • Home type: SingleFamily
    • Property subtype: Single Family Residence
    Materials
    • Brick, 4 Sides Masonry, Stone, Wood Siding
    • Foundation: Slab
    • Roof: Composition
    Condition
    • Pre-Owned
    • New construction: No
    • Year built: 2000
    Details
    • Builder name: David Weekly

    Utilities & green energy

    • Sewer: Sewer System
    • Utilities for property: City Garbage service

    Community & HOA

    Community
    • Features: Tennis Court(s), Clubhouse, Playground, Jogging Trails, Sports Court, BBQ/Grill, Basketball Court
    • Security: Smoke Detector(s), Security System Owned, Carbon Monoxide Detector(s), Controlled Access
    • Subdivision: The Vineyard
    HOA
    • Has HOA: Yes
    • HOA fee: $270 quarterly
    • HOA name: THE VINEYARD
    Location
    • Region: San Antonio

    Financial & listing details

    • Tax assessed value: $534,300
    • Annual tax amount: $12,115
    • Date on market: 1/17/2026
    • Cumulative days on market: 16 days
    • Listing terms: Conventional,FHA,VA Loan,Cash

    Price history

    DateEventPrice
    2/17/2026Sold--
    Source: LERA MLS #1934747 Report a problem
    2/2/2026Pending sale$565,000$201/sqft
    Source: LERA MLS #1934747 Report a problem
    1/18/2026Contingent$565,000$201/sqft
    Source: LERA MLS #1934747 Report a problem
    1/17/2026Listed for sale$565,000+14.1%$201/sqft
    Source: LERA MLS #1934747 Report a problem
    2/1/2022Sold--
    Source: Realty Austin solds #1578976_78258 Report a problem
    1/5/2022Pending sale$495,000$176/sqft
    Source: Realty Austin #1578976 Report a problem
    1/4/2022Contingent$495,000$176/sqft
    Source: LERA MLS #1578976 Report a problem
    12/31/2021Listed for sale$495,000+12.5%$176/sqft
    Source: LERA MLS #1578976 Report a problem
    5/20/2021Sold--
    Source: Realty Austin solds #1515677_78258 Report a problem
    3/26/2021Pending sale$440,000$156/sqft
    Source: Phyllis Browning Company #1515677 Report a problem
    3/25/2021Listed for sale$440,000$156/sqft
    Source: Phyllis Browning Company #1515677 Report a problem
    3/24/2021Contingent$440,000$156/sqft
    Source: LERA MLS #1515677 Report a problem
    3/22/2021Listed for sale$440,000+7.3%$156/sqft
    Source: LERA MLS #1515677 Report a problem
    9/1/2017Listing removed$410,000$146/sqft
    Source: Phyllis Browning Co. #1248438 Report a problem
    6/9/2017Listed for sale$410,000+11.1%$146/sqft
    Source: Phyllis Browning Company #1248438 Report a problem
    10/6/2016Listing removed$369,000$131/sqft
    Source: Coldwell Banker D'Ann Harper, Realtors #1201067 Report a problem
    9/10/2016Listed for sale$369,000+27.7%$131/sqft
    Source: Coldwell Banker D'Ann Harper REALTORS� #1201067 Report a problem
    1/12/2016Sold--
    Source: Agent Provided Report a problem
    5/17/2008Listing removed$289,000$103/sqft
    Source: Keller Williams Realty #690408 Report a problem
    3/9/2008Listed for sale$289,000$103/sqft
    Source: Keller Williams Realty #690408 Report a problem

    Public tax history

    YearProperty taxesTax assessment
    2025$9,533 -1.6%$534,300 +2.8%
    2024$9,688 +8.4%$519,659 +10%
    2023$8,935 -8%$472,417 +10%
    2022$9,713 +6.4%$429,470 +16.8%
    2021$9,126 $367,690 +3.6%
    2020$9,126 +2.3%$354,870 -0.7%
    2019$8,917 $357,430 +2.4%
    2018$8,917 +1.6%$349,150 +2.3%
    2017$8,773 +7.3%$341,400 +8%
    2016$8,173 +6.1%$316,190 +4%
    2015$7,706 $303,990 +6%
    2014$7,706 $286,730 +8.7%
    2013-- $263,880 +2.5%
    2012-- $257,450 -0.9%
    2011-- $259,900 -0.9%
    2010-- $262,320 -0.4%
    2009-- $263,400 -0.6%
    2008-- $264,930 +2.2%
    2007-- $259,300 +5.3%
    2006-- $246,160 +5.7%
    2005-- $232,950
    2004-- --
    2003-- --
    2002-- --
    2001-- --
    Find assessor info on the county website

    Neighborhood: The Seventh at Sonterra-The Vineyard

    Nearby schools

    GreatSchools rating
    Schools provided by the listing agent
    • Elementary: Vineyard Ranch
    • Middle: Lopez
    • High: Ronald Reagan
    • District: North East I.S.D.

    Source: LERA MLS. This data may not be complete. We recommend contacting the local school district to confirm school assignments for this home.

    Get a cash offer in 3 minutes
    Find out how much your home could sell for in as little as 3 minutes with a no-obligation cash offer.
    Estimated market value
    $553,900
    Get a cash offer in 3 minutes
    Find out how much your home could sell for in as little as 3 minutes with a no-obligation cash offer.
    Estimated market value
    $553,900