Newly rebuilt and reimagined by renowned local design/build company Nubis Development, this striking Frogtown compound includes a 3 bed, 2.5 bath main residence spanning 2,205 sq ft and a rear 1 bed, 1 bath ADU totaling 565 sq ft. Thoughtfully built with exquisite, romantic design, the property delivers a seamless blend of functionality, indoor-outdoor living, and serene sophistication in one of Los Angeles' most vibrant neighborhoods. Positioned on a prominent corner lot, the home makes a striking first impression with its bold, modern facade - wrapped in stone cladding and a moody charcoal exterior. Tall privacy hedging and curated plantings frame a gated entry path leading to the front door, offering a subtle, private approach to the light-filled home. The entry opens into a dramatic living space centered around a fireplace, while expansive Milgard sliding doors create an effortless connection to the surrounding patios and yard. An intriguing powder room features Roman clay walls and a custom marble sink. The kitchen serves as the focal point, anchored by a generous center island with honed Carrara marble countertops and bar seating. Custom cabinetry provides abundant storage, while skylights above the six-burner range bathe the space in natural light. A chef's dream, additional amenities include a paneled dishwasher, a full suite of THOR appliances, and a tucked-away pantry with a built-in microwave. An arched bar area with a wine refrigerator adds an elevated touch. At the far corner, the dining room is wrapped in floor-to-ceiling Milgard sliding doors on three sides, creating a bright and tranquil setting for dining. A sculptural staircase leads to the second level, where all three bedrooms are thoughtfully arranged along a striking curved hallway. At the end of the hall, the primary suite serves as a true retreat, featuring decorative molding along the bedside wall with sconces flanking the bed, a spacious walk-in closet, and a private balcony with integrated planters. The ensuite bathroom evokes a spa-like experience, complete with a freestanding soaking tub, Sacal flagstone floor tiles, an oversized shower with grid-style glass and dual rain shower heads, and a vanity with dual sinks and Crema Lisboa limestone countertops. Two additional bedrooms share a beautifully appointed hall bathroom with natural stone flooring, while a dedicated laundry room adds everyday ease. Crowning the main residence, a rooftop deck offers a showstopping space for entertaining, complete with a built-in BBQ, sink, refrigerator, bar-top seating, planter boxes, and ambient lighting - all accessed by a spiral staircase and designed to capture sweeping views. At the rear of the property, the newly constructed ADU mirrors the main home's thoughtful design and material palette. The open-concept living space features limewash walls and a full kitchen skylit with custom cabinetry and stainless steel LG appliances. A serene bedroom, well-appointed bathroom, and in-unit laundry make it a fully self-sufficient space, while its own rooftop deck provides an additional private outdoor escape, highlighted by a sculptural, geometric staircase that adds a remarkable architectural moment to the exterior. The outdoor spaces are thoughtfully designed, offering a series of distinct yet connected areas for lounging, dining, and entertaining. The backyard is finished with a custom fountain, fire pit, textured stonework, and patios off the living room and dining room, all brought together by lush, curated plantings from Natalie Chandler Design that enhance both privacy and visual depth. This exceptional property is surrounded by beloved local favorites, including the LA River bike path, Wax Paper, Lingua Franca, Loreto, Salazar, and Spoke Bicycle Cafe. With its design-forward aesthetic and versatile layout, this compound offers a rare opportunity to experience elevated living in one of LA's most creative communities.
Sold for $2,395,000
$2,395,000
1515 Blake Ave, Los Angeles, CA 90031
4beds
3,175sqft
Residential, Single Family Residence
Built in 1926
4,595 Square Feet Lot
$2,395,800 Zestimate®
$754/sqft
$4,393 Estimated rent
Home value
$2,395,800
$2.18M - $2.64M
$4,393/mo
Zestimate® history
Owner options
List your home for rent
$4,393/mo
Rent Zestimate®
Find your next renter with Zillow Rental Manager. Plus, with online applications, you can quickly screen prospective tenants – for free.
$4,393/mo
Rent Zestimate®
Refinance and save
$15,478/mo
Est. payment
Refinancing to a lower rate could help reduce your monthly payments and save thousands over the life of the loan.
$15,478/mo
Est. payment
Explore your selling options
Work with a Zillow partner agent
Leverage their expertise and Zillow's premium Showcase listings to get your home seen by more buyers.
Get startedList with your own agent
Get your home in front of millions of buyers by listing it on Zillow.
Learn how to do itSell it yourself
Take full control of how buyers see your home on Zillow by listing For Sale by Owner (FSBO).
List your homeWhat's special
Stone claddingBold modern facadeLight-filled homeCurated plantingsSculptural staircaseSpacious walk-in closetSacal flagstone floor tiles
Zillow last checked:
Listing updated:
Listed by:
Lori Harris DRE # 02132297 818-515-1118,
Keller Williams Realty Los Feliz 323-300-1000,
Brock Harris DRE # 01328996 213-842-7625,
Keller Williams Realty Los Feliz
Bought with:
Jason Nagy, DRE # 01710981
Coldwell Banker Realty
Tina Ahmed, DRE # 01915042
Coldwell Banker Realty
Source: CLAW,MLS#: 26833179
Facts & features
Interior
Bedrooms & bathrooms
- Bedrooms: 4
- Bathrooms: 4
- Full bathrooms: 3
- 1/2 bathrooms: 1
Rooms
- Room types: Dining Room, Living Room, Patio Open, Walk-In Closet, Powder
Bedroom
- Level: Upper
Bathroom
- Features: Double Vanity(s), Shower and Tub
Heating
- Central
Cooling
- Central Air
Appliances
- Included: Indoor Grill, Range, Microwave, Built-In Gas, Dishwasher, Exhaust Fan, Freezer, Disposal, Range/Oven, Refrigerator, Tankless Water Heater, Gas Water Heater
- Laundry: Laundry Room, Upper Level
Features
- Built-Ins, Dining Area, Kitchen Island
- Flooring: Engineered Hardwood, Stone Tile
- Doors: Sliding Doors
- Number of fireplaces: 1
- Fireplace features: Decorative, Living Room, Gas
Interior area
- Total structure area: 3,175
- Total interior livable area: 3,175 sqft
Property
Parking
- Total spaces: 2
- Parking features: Driveway, Garage - 2 Car, Attached
- Attached garage spaces: 2
- Has uncovered spaces: Yes
Features
- Levels: Multi/Split
- Stories: 2
- Patio & porch: Patio
- Exterior features: Balcony, Barbecue
- Pool features: None
- Spa features: None
- Fencing: Fenced Yard
- Has view: Yes
- View description: Mountain(s), Tree Top
Lot
- Size: 4,595 Square Feet
- Dimensions: 80 x 125
- Features: Landscaped, Corner Lot
Details
- Additional structures: Guest House, Detached Guest House
- Parcel number: 5445003011
- Zoning: LAR1
- Special conditions: Standard
Construction
Type & style
- Home type: SingleFamily
- Architectural style: Modern
- Property subtype: Residential, Single Family Residence
Condition
- Updated/Remodeled
- Year built: 1926
Community & HOA
HOA
- Has HOA: No
Location
- Region: Los Angeles
Financial & listing details
- Price per square foot: $754/sqft
- Tax assessed value: $900,000
- Annual tax amount: $11,016
- Date on market: 5/14/2026
Price history
| Date | Event | Price |
|---|---|---|
| 6/11/2026 | Sold | $2,395,000$754/sqft |
Source:  CLAW #26833179 Report a problem CLAW #26833179 Report a problem | ||
| 6/2/2026 | Pending sale | $2,395,000$754/sqft |
Source: CLAW #26833179 Report a problem | ||
| 5/21/2026 | Contingent | $2,395,000$754/sqft |
Source: CLAW #26833179 Report a problem | ||
| 5/14/2026 | Listed for sale | $2,395,000-4%$754/sqft |
Source: CLAW #26833179 Report a problem | ||
| 5/14/2026 | Listing removed | $2,495,000$786/sqft |
Source: CLAW #26720301 Report a problem | ||
| 4/16/2026 | Listed for sale | $2,495,000+177.2%$786/sqft |
Source: CLAW #26720301 Report a problem | ||
| 10/21/2024 | Sold | $900,000-9.5%$283/sqft |
Source:  CRMLS #P1-18601 Report a problem CRMLS #P1-18601 Report a problem | ||
| 8/5/2024 | Contingent | $994,000$313/sqft |
Source: CRMLS #P1-18601 Report a problem | ||
| 7/26/2024 | Price change | $994,000-50%$313/sqft |
Source: CRMLS #P1-18601 Report a problem | ||
| 7/22/2024 | Listed for sale | $1,988,000$626/sqft |
Source: CRMLS #P1-18601 Report a problem | ||
Public tax history
| Year | Property taxes | Tax assessment |
|---|---|---|
| 2025 | $11,016 +1232.5% | $900,000 +1694.2% |
| 2024 | $827 +1.9% | $50,163 +2% |
| 2023 | $812 +4.9% | $49,180 +2% |
| 2022 | $774 +2.5% | $48,217 +2% |
| 2021 | $755 +0% | $47,273 +1% |
| 2020 | $755 | $46,789 +2% |
| 2019 | $755 +12.4% | $45,873 +2% |
| 2018 | $672 | $44,975 +2% |
| 2017 | $672 +2.7% | $44,094 +2% |
| 2016 | $654 +4.8% | $43,230 +1.5% |
| 2015 | $624 -0.1% | $42,581 +2% |
| 2014 | $625 | $41,747 +2.5% |
| 2012 | -- | $40,746 +2% |
| 2011 | -- | $39,948 +0.7% |
| 2010 | -- | $39,651 -0.2% |
| 2009 | -- | $39,746 +2% |
| 2008 | -- | $38,968 +2% |
| 2007 | -- | $38,205 +2% |
| 2006 | -- | $37,457 |
| 2005 | -- | $37,457 +4% |
| 2004 | -- | $36,005 +1.9% |
| 2003 | -- | $35,346 +2% |
| 2002 | -- | $34,654 +4% |
| 2000 | -- | $33,310 |
Find assessor info on the county website
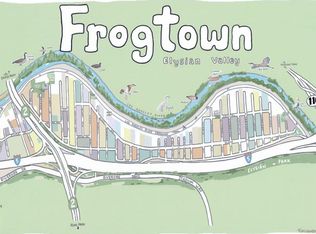
Neighborhood: Elysian Valley
Nearby homes
- $2,349,0004 bd4 ba3.2k sqft2404 Birkdale St, Los Angeles, CA 90031For Sale

- $1,072,0003 bd2 ba1.5k sqft2408 Birkdale St, Los Angeles, CA 90031Off Market
- $977,7004 bd2 ba1.4k sqft2362 Birkdale St, Los Angeles, CA 90031Off Market
- $824,1004 bd2 ba1.5k sqft1509 Blake Ave, Los Angeles, CA 90031Off Market
- $732,2002 bd1 ba550 sqft2412 Birkdale St, Los Angeles, CA 90031Off Market
- $831,5002 bd1 ba840 sqft2405 Altman St, Los Angeles, CA 90031Off Market
- $1,145,2003 bd3 ba1.5k sqft2358 Birkdale St, Los Angeles, CA 90031Off Market
- $784,2002 bd1 ba639 sqft2409 Altman St, Los Angeles, CA 90031Off Market
Nearby schools
GreatSchools rating
- 9/10Dorris Place Elementary SchoolGrades: K-6Distance: 0.1 mi
- 5/10Sotomayor Arts and Sciences MagnetGrades: 6-12Distance: 0.7 mi
- 7/10PUC Early College Academy For Leaders And Scholars (eCALS)Grades: 9-12Distance: 0.6 mi
Get a cash offer in 3 minutes
Find out how much your home could sell for in as little as 3 minutes with a no-obligation cash offer.
Estimated market value
$2,395,800
Get a cash offer in 3 minutes
Find out how much your home could sell for in as little as 3 minutes with a no-obligation cash offer.
Estimated market value
$2,395,800
Nearby cities
Nearby neighborhoods
Nearby zip codes
Other Los Angeles Topics
