Skip main navigation
Sold
Street View
  • $460,000

    1515 Bond Ln, Eugene, OR 97401

    3beds
    1,276sqft
    Residential, Single Family Residence
    Built in 1977
    6,969 Square Feet Lot
    $460,000 Zestimate®
    $361/sqft
    $2,382 Estimated rent

    Home value

    $460,000

    $437,000 - $483,000

    $2,382/mo

    Zestimate® history
    Loading
    Loading...

    Owner options

    List your home for rent

    $2,382/mo

    Rent Zestimate®

    Find your next renter with Zillow Rental Manager. Plus, with online applications, you can quickly screen prospective tenants – for free.

    Learn more

    $2,382/mo

    Rent Zestimate®

    Refinance and save

    $2,793/mo

    Est. payment

    Refinancing to a lower rate could help reduce your monthly payments and save thousands over the life of the loan.

    See today's rates

    $2,793/mo

    Est. payment

    Explore your selling options

    Work with a Zillow partner agent

    Leverage their expertise and Zillow's premium Showcase listings to get your home seen by more buyers.

    Get started

    List with your own agent

    Get your home in front of millions of buyers by listing it on Zillow.

    Learn how to do it

    Sell it yourself

    Take full control of how buyers see your home on Zillow by listing For Sale by Owner (FSBO).

    List your home

    What's special

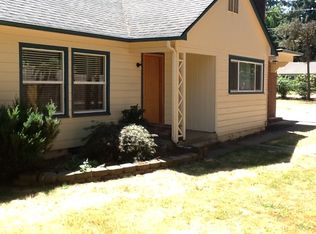
    Welcome Home to Ferry Street Bridge! Nestled in one of Eugene's most sought-after neighborhoods, this beautifully updated 3-bedroom, 2-bath ranch blends timeless charm with quality craftsmanship and modern comfort. From the moment you arrive, you'll appreciate the pride of ownership and meticulous care that make this home truly move-in ready. Step inside to a warm and inviting floor plan featuring a sunken living room anchored by a cozy wood-burning fireplace—perfect for relaxing evenings or gathering with family and friends. Thoughtful updates throughout include rich bamboo flooring, custom maple cabinetry, cultured marble vanities, and an energy-efficient Infinity heating and air conditioning system that keeps the home comfortable year-round. The attached garage is more than just a place to park, boasting an attractive epoxy flake floor that creates a clean, organized workspace with plenty of room for storage, hobbies, or projects. Outside, the fully fenced yard is nicely landscaped with lush plantings, creating a peaceful setting for morning coffee, summer barbecues, gardening, or simply unwinding after a long day. A convenient tool shed provides additional storage while the generous outdoor space offers endless possibilities for entertaining and enjoying the outdoors. Ideally located just minutes from shopping, restaurants, schools, parks, and everyday conveniences, this home offers the perfect combination of comfort, quality, and location. Homes that have been this well cared for are a rare find. Come experience everything this exceptional Ferry Street Bridge home has to offer!

    Zillow last checked:

    Listing updated:

    Listed by:

    Rick W Johnson 541-345-8100,

    RE/MAX Integrity

    Bought with:

    Jewon Jung, 201203256

    ICON Real Estate Group

    Source: RMLS (OR),MLS#: 762351051MLS Logo

    Facts & features

    Interior

    Bedrooms & bathrooms
    • Bedrooms: 3
    • Bathrooms: 2
    • Full bathrooms: 2
    • Main level bathrooms: 2
    Rooms
    • Room types: Utility Room, Bedroom 2, Bedroom 3, Dining Room, Family Room, Kitchen, Living Room, Primary Bedroom
    Primary bedroom
    • Features: Ceiling Fan, Closet, Engineered Hardwood
    • Level: Main
    • Area: 196
    • Dimensions: 14 x 14
    Bedroom 2
    • Features: Closet, Engineered Hardwood
    • Level: Main
    • Area: 121
    • Dimensions: 11 x 11
    Bedroom 3
    • Features: Closet, Engineered Hardwood
    • Level: Main
    • Area: 100
    • Dimensions: 10 x 10
    Dining room
    • Features: Sliding Doors, Engineered Hardwood
    • Level: Main
    • Area: 108
    • Dimensions: 12 x 9
    Kitchen
    • Features: Dishwasher, Disposal, Engineered Hardwood, Free Standing Range, Free Standing Refrigerator
    • Level: Main
    • Area: 90
    • Width: 9
    Living room
    • Features: Fireplace, Engineered Hardwood, Sunken
    • Level: Main
    • Area: 224
    • Dimensions: 16 x 14
    Heating
    • Forced Air, Fireplace(s)
    Cooling
    • Heat Pump
    Appliances
    • Included: Dishwasher, Disposal, Free-Standing Range, Free-Standing Refrigerator, Range Hood, Washer/Dryer, Electric Water Heater
    • Laundry: Laundry Room
    Features
    • Ceiling Fan(s), Closet, Sunken, Pantry
    • Flooring: Vinyl, Engineered Hardwood
    • Doors: Sliding Doors
    • Windows: Double Pane Windows, Vinyl Frames
    • Basement: Crawl Space
    • Number of fireplaces: 1
    • Fireplace features: Wood Burning
    Interior area
    • Total structure area: 1,276
    • Total interior livable area: 1,276 sqft

    Property

    Parking
    • Total spaces: 2
    • Parking features: Driveway, Attached
    • Attached garage spaces: 2
    • Has uncovered spaces: Yes
    Accessibility
    • Accessibility features: One Level, Accessibility
    Features
    • Levels: One
    • Stories: 1
    • Patio & porch: Patio, Porch
    • Exterior features: Yard
    • Fencing: Fenced
    • Has view: Yes
    • View description: Seasonal
    Lot
    • Size: 6,969 Square Feet
    • Features: Level, Private, SqFt 7000 to 9999
    Details
    • Additional structures: Outbuilding, ToolShed
    • Parcel number: 0165413

    Construction

    Type & style
    • Home type: SingleFamily
    • Architectural style: Ranch
    • Property subtype: Residential, Single Family Residence
    Materials
    • T111 Siding
    • Foundation: Concrete Perimeter, Stem Wall
    • Roof: Composition
    Condition
    • Resale
    • New construction: No
    • Year built: 1977

    Utilities & green energy

    • Sewer: Public Sewer
    • Water: Public
    • Utilities for property: Cable Connected

    Community & HOA

    Community
    • Security: Security System
    HOA
    • Has HOA: No
    Location
    • Region: Eugene

    Financial & listing details

    • Price per square foot: $361/sqft
    • Tax assessed value: $437,341
    • Annual tax amount: $4,321
    • Date on market: 7/28/2026
    • Listing terms: Cash,Conventional,FHA
    • Road surface type: Paved

    Price history

    DateEventPrice
    8/11/2026Sold$460,000-1.1%$361/sqft
    Source: RMLS (OR) #762351051 Report a problem
    7/28/2026Pending sale$465,000+25.1%$364/sqft
    Source: RMLS (OR) #762351051 Report a problem
    3/4/2021Sold$371,555+6.5%$291/sqft
    Source: RMLS (OR) #21049665 Report a problem
    1/19/2021Listed for sale$349,000+45.7%$274/sqft
    Source: Keller Williams Realty Eugene and Springfield #21049665 Report a problem
    9/27/2019Listing removed$1,825$1/sqft
    Source: T & K Zimmerman, LLC, dba Zimmerman Property Management Report a problem
    9/18/2019Listed for rent$1,825$1/sqft
    Source: T & K Zimmerman, LLC, dba Zimmerman Property Management Report a problem
    1/23/2015Sold$239,500-3.2%$188/sqft
    Source: RMLS (OR) #14207559 Report a problem
    12/9/2014Price change$247,300-3%$194/sqft
    Source: 6L Real Estate #14207559 Report a problem
    12/5/2014Price change$255,000-3.8%$200/sqft
    Source: 6L Real Estate #14207559 Report a problem
    11/26/2014Price change$265,000-3.6%$208/sqft
    Source: 6L Real Estate #14207559 Report a problem
    11/23/2014Listed for sale$275,000+99.4%$216/sqft
    Source: Sixel Real Estate Report a problem
    7/14/2000Sold$137,900$108/sqft
    Source: Public Record Report a problem

    Public tax history

    YearProperty taxesTax assessment
    2025$4,321 +1.3%$221,782 +3%
    2024$4,267 +2.6%$215,323 +3%
    2023$4,159 +4%$209,052 +3%
    2022$3,998 +6.5%$202,964 +3%
    2021$3,755 -0.4%$197,053 +3%
    2020$3,768 +3.5%$191,314 +3%
    2019$3,639 +6.2%$185,742 +3%
    2018$3,426 $180,333 +3%
    2017$3,426 +4.7%$175,081 +3%
    2016$3,272 +4.4%$169,982 +3%
    2015$3,136 +6.1%$165,031 +3%
    2014$2,956 +10.5%$160,224 +3%
    2013$2,676 +5.2%$155,557 +3%
    2012$2,544 $151,026 +3%
    2011-- $146,627 +3%
    2010-- $142,356 +3%
    2009-- $138,210 +3%
    2008-- $134,184 +3%
    2007-- $130,276 +3%
    2006-- $126,482 +3%
    2005-- $122,798 +3%
    2004-- $119,221 +3%
    2003-- $115,749 +3%
    2002-- $112,378 +3%
    2001-- $109,105 +3%
    2000-- $105,927
    Find assessor info on the county website

    Neighborhood: Cal Young

    Nearby schools

    GreatSchools rating
    Schools provided by the listing agent
    • Elementary: Willagillespie
    • Middle: Cal Young
    • High: Sheldon

    Source: RMLS (OR). This data may not be complete. We recommend contacting the local school district to confirm school assignments for this home.

    Get pre-qualified for a loan
    At Zillow Home Loans, we can pre-qualify you in as little as 5 minutes with no impact to your credit score.

    An equal housing lender. NMLS #10287.

    Sell for more on Zillow
    Get a Zillow Showcase℠ listing at no additional cost and you could sell for .
    $460,000
    2% more
    +$9,200
    With Zillow Showcase(estimated)
    $469,200