This beautiful and rarely available Augusta model is nestled away from high trafficked roads in the quiet and upscale subdivision of the Villas of Bull Valley. Here you'll find the perfect mixture of luxury and comfort. Starting with the beautiful paver brick walkway leading to the front entrance and full brick siding. Upon entering you'll be immediately charmed by the tall ceilings, lovely hardwood flooring, large open main floor living space, vaulted ceiling, floor to ceiling fireplace with a river rock facade, and the perfect seating area underneath 2 extra large skylights that exudes warm and cozy. Well maintained both inside and out, it's a true standout in a sea of mediocrity. Timeless luxury meets modern convenience in every room starting with the additions of a 3 Season / Sun room perfect for enjoying the foliage of the Dufield Pond Conservation Area. Least we not overlook the spacious mudroom with adjoining laundry room with cabinets, sink and newer W/D. The sizable dining room offers the perfect space for entertaining and the pass through with double-sided floor and hanging lighted cabinets with glass front doors offers the convenience of having your dishware readily available and of course storage for your stemware and serving dishes. The upgraded kitchen offers a practical yet elegant touch with its custom designed 42-inch cabinetry. You'll love the extra glass front and lighted upper cabinets which shows off any collection of knick-knacks brilliantly. The home boasts natural light throughout, an Oak rail open staircase that leads to the unfinished full basement with 1/2 bath where you can unleash your creativity, 3 main floor bedrooms, or use one for an optional den. If these are features you're looking for in a potential home, then you'll want to take a closer look at 1515 Boulder Ln in Woodstock. NOTE: This is an Estate Sale and is being sold 'As is'.
Closed
$314,000
1515 Boulder Ln #1515, Woodstock, IL 60098
3beds
2,197sqft
Single Family Residence
Built in 2001
-- sqft lot
$390,000 Zestimate®
$143/sqft
$2,890 Estimated rent
Home value
$390,000
$371,000 - $410,000
$2,890/mo
Zestimate® history
Owner options
List your home for rent
$2,890/mo
Rent Zestimate®
Find your next renter with Zillow Rental Manager. Plus, with online applications, you can quickly screen prospective tenants – for free.
$2,890/mo
Rent Zestimate®
Refinance and save
$2,455/mo
Est. payment
Refinancing to a lower rate could help reduce your monthly payments and save thousands over the life of the loan.
$2,455/mo
Est. payment
Explore your selling options
Work with a Zillow partner agent
Leverage their expertise and Zillow's premium Showcase listings to get your home seen by more buyers.
Get startedList with your own agent
Get your home in front of millions of buyers by listing it on Zillow.
Learn how to do itSell it yourself
Take full control of how buyers see your home on Zillow by listing For Sale by Owner (FSBO).
List your homeWhat's special
Timeless luxuryFloor to ceiling fireplaceTall ceilingsNatural light throughoutVaulted ceilingLovely hardwood flooringUpgraded kitchen
Zillow last checked:
Listing updated:
Listed by:
Brenda Arcari 847-409-7005,
Baird & Warner
Bought with:
Richard Toepper, GRI
Keller Williams Success Realty
Source: MRED as distributed by MLS GRID,MLS#: 11816434
Facts & features
Interior
Bedrooms & bathrooms
- Bedrooms: 3
- Bathrooms: 3
- Full bathrooms: 2
- 1/2 bathrooms: 1
Rooms
- Room types: Mud Room, Sun Room
Primary bedroom
- Features: Flooring (Carpet), Bathroom (Full, Double Sink, Whirlpool & Sep Shwr)
- Level: Main
- Area: 238 Square Feet
- Dimensions: 14X17
Bedroom 2
- Features: Flooring (Carpet)
- Level: Main
- Area: 180 Square Feet
- Dimensions: 12X15
Bedroom 3
- Features: Flooring (Hardwood)
- Level: Main
- Area: 156 Square Feet
- Dimensions: 12X13
Dining room
- Features: Flooring (Carpet)
- Level: Main
- Area: 180 Square Feet
- Dimensions: 15X12
Kitchen
- Features: Kitchen (Eating Area-Table Space, Island, Pantry-Closet, Custom Cabinetry), Flooring (Hardwood)
- Level: Main
- Area: 266 Square Feet
- Dimensions: 19X14
Laundry
- Features: Flooring (Ceramic Tile)
- Level: Main
- Area: 54 Square Feet
- Dimensions: 9X6
Living room
- Features: Flooring (Carpet)
- Level: Main
- Area: 320 Square Feet
- Dimensions: 16X20
Mud room
- Features: Flooring (Ceramic Tile)
- Level: Main
- Area: 50 Square Feet
- Dimensions: 5X10
Sun room
- Features: Flooring (Other)
- Level: Main
- Area: 228 Square Feet
- Dimensions: 19X12
Heating
- Natural Gas
Cooling
- Central Air
Appliances
- Included: Double Oven, Microwave, Refrigerator, Washer, Dryer, Stainless Steel Appliance(s), Electric Cooktop, Oven
- Laundry: Main Level
Features
- Cathedral Ceiling(s), 1st Floor Bedroom, 1st Floor Full Bath, Storage, Walk-In Closet(s), High Ceilings, Open Floorplan, Separate Dining Room, Pantry
- Flooring: Hardwood, Carpet
- Windows: Skylight(s)
- Basement: Unfinished,Egress Window,Full,Daylight
- Number of fireplaces: 1
- Fireplace features: Living Room
Interior area
- Total structure area: 4,394
- Total interior livable area: 2,197 sqft
Property
Parking
- Total spaces: 2
- Parking features: Asphalt, Garage Door Opener, On Site, Garage Owned, Attached, Garage
- Attached garage spaces: 2
- Has uncovered spaces: Yes
Accessibility
- Accessibility features: No Disability Access
Features
- Patio & porch: Deck, Screened
Lot
- Dimensions: 66.1 X 57.4 X 80 X 59
- Features: Corner Lot, Nature Preserve Adjacent, Wooded, Mature Trees, Backs to Trees/Woods
Details
- Parcel number: 1309276024
- Special conditions: None
Construction
Type & style
- Home type: SingleFamily
- Property subtype: Single Family Residence
Materials
- Brick
- Foundation: Concrete Perimeter
- Roof: Asphalt
Condition
- New construction: No
- Year built: 2001
Details
- Builder model: AUGUSTA
Utilities & green energy
- Electric: 200+ Amp Service
- Sewer: Public Sewer
- Water: Public
Community & HOA
Community
- Subdivision: Villas At Bull Valley
HOA
- Has HOA: Yes
- Amenities included: None
- Services included: Insurance, Lawn Care, Snow Removal
- HOA fee: $150 monthly
Location
- Region: Woodstock
Financial & listing details
- Price per square foot: $143/sqft
- Annual tax amount: $9,772
- Date on market: 8/4/2023
- Listing terms: Conventional
- Ownership: Fee Simple w/ HO Assn.
Price history
| Date | Event | Price |
|---|---|---|
| 10/2/2023 | Sold | $314,000-23%$143/sqft |
Source:  MRED as distributed by MLS GRID #11816434 Report a problem MRED as distributed by MLS GRID #11816434 Report a problem | ||
| 7/17/2023 | Listing removed | -- |
Source: MRED as distributed by MLS GRID #11816434 Report a problem | ||
| 7/1/2023 | Listed for sale | $408,000$186/sqft |
Source: MRED as distributed by MLS GRID #11816434 Report a problem | ||
Public tax history
Tax history is unavailable.
Neighborhood: 60098
Nearby homes
- $314,000-- bd2 ba2.1k sqft1515 Boulder Ln, Woodstock, IL 60098Sold
- $370,7003 bd2 ba2.1k sqft1511 Boulder Ln, Woodstock, IL 60098Off Market

- $406,1003 bd3 ba2k sqft1511 Berltsum Dr, Woodstock, IL 60098Off Market
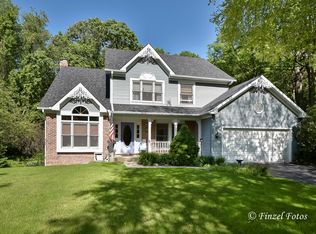
- $530,0003 bd3 ba2.1k sqft1507 Boulder Ln, Woodstock, IL 60098Sold
- $404,800-- bd2 ba1.7k sqft1498 White Oak Ln, Woodstock, IL 60098Off Market
- $368,1003 bd4 ba2.1k sqft1503 Boulder Ln, Woodstock, IL 60098Off Market
- $313,0003 bd4 ba-- sqft1503 Boulder Ln #1503, Woodstock, IL 60098Off Market
- $371,3003 bd2 ba1.9k sqft1492 White Oak Ln, Woodstock, IL 60098Off Market
- $399,2004 bd3 ba2.5k sqft1515 Berltsum Ln, Woodstock, IL 60098Off Market
Nearby schools
GreatSchools rating
- NAClay AcademyGrades: PK-12Distance: 1.8 mi
- 10/10Woodstock High SchoolGrades: 9-12Distance: 1.9 mi
- 7/10Olson Elementary SchoolGrades: K-5Distance: 2.2 mi
Schools provided by the listing agent
- District: 200
Source: MRED as distributed by MLS GRID. This data may not be complete. We recommend contacting the local school district to confirm school assignments for this home.
Get a cash offer in 3 minutes
Find out how much your home could sell for in as little as 3 minutes with a no-obligation cash offer.
Estimated market value
$390,000
Get a cash offer in 3 minutes
Find out how much your home could sell for in as little as 3 minutes with a no-obligation cash offer.
Estimated market value
$390,000
- Illinois
- McHenry County
- Woodstock
- 60098
- 1515 Boulder Ln Unit 1515
Nearby cities
Nearby neighborhoods
Nearby zip codes
Other Woodstock Topics
