Skip main navigation
Closed
  • $585,000

    1515 Brookcliff Cir, Marietta, GA 30062

    3beds
    2,722sqft
    Single Family Residence, Residential
    Built in 1986
    0.53 Acres Lot
    $584,300 Zestimate®
    $215/sqft
    $3,130 Estimated rent

    Home value

    $584,300

    $543,000 - $631,000

    $3,130/mo

    Zestimate® history
    Loading
    Loading...

    Owner options

    List your home for rent

    $3,130/mo

    Rent Zestimate®

    Find your next renter with Zillow Rental Manager. Plus, with online applications, you can quickly screen prospective tenants – for free.

    Learn more

    $3,130/mo

    Rent Zestimate®

    Refinance and save

    $4,250/mo

    Est. payment

    Refinancing to a lower rate could help reduce your monthly payments and save thousands over the life of the loan.

    See today's rates

    $4,250/mo

    Est. payment

    Explore your selling options

    Work with a Zillow partner agent

    Leverage their expertise and Zillow's premium Showcase listings to get your home seen by more buyers.

    Get started

    List with your own agent

    Get your home in front of millions of buyers by listing it on Zillow.

    Learn how to do it

    Sell it yourself

    Take full control of how buyers see your home on Zillow by listing For Sale by Owner (FSBO).

    List your home

    What's special

    Warm brick fireplaceGuest suiteLarge level fenced backyardSpacious deckHardwood floorsRec spaceScenic walking trails
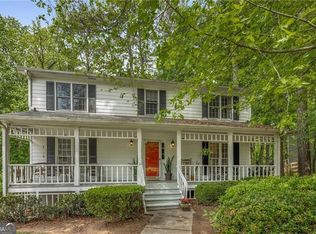
    Timeless Charm in East Cobb’s Brookcliff – Walton High School District! Welcome to 1515 Brookcliff Circle, a beautifully maintained traditional home in one of East Cobb’s most coveted swim & tennis communities—Brookcliff. Perfectly situated just steps from the neighborhood amenities and zoned for top-ranked Walton High School, this 3-bedroom, 2.5-bath home offers a perfect blend of classic character and thoughtful updates. Step inside to a light-filled and inviting layout featuring hardwood floors, updated lighting, and generous living spaces. The sunny kitchen is outfitted with granite countertops, stainless steel appliances, and a cozy breakfast nook that opens to a spacious deck—overlooking a large, level, fenced backyard that’s perfect for entertaining, relaxing, or play. The family room features a warm brick fireplace, ideal for cozy evenings or casual gatherings. Upstairs, the oversized primary suite boasts a large walk-in closet and spa-style bathroom with dual vanity and an elegant walk-in shower. Two secondary bedrooms provide flexibility for guests, children, or a home office. Downstairs, the partially finished terrace level offers endless potential—whether you’re envisioning a media room, home gym, rec space, or guest suite. It’s already stubbed for a third full bathroom, making future expansion easy. Enjoy being just a short stroll to Brookcliff’s vibrant community amenities, including a pool, tennis courts, playground, scenic walking trails, and wooded greenspace with a creek. All this, plus unbeatable access to East Cobb’s top shopping, dining, and parks. This is a rare opportunity to live in one of East Cobb’s most established and welcoming neighborhoods. Schedule your private showing today and discover the Brookcliff lifestyle!

    Zillow last checked:

    Listing updated:

    Listed by:

    MARK SPAIN,

    Mark Spain Real Estate,

    Rusty Clarke,

    Mark Spain Real Estate

    Bought with:

    Bridget Clark, 439975

    Keller Williams Realty Community Partners

    Source: FMLS GA,MLS#: 7621835MLS Logo

    Facts & features

    Interior

    Bedrooms & bathrooms
    • Bedrooms: 3
    • Bathrooms: 3
    • Full bathrooms: 2
    • 1/2 bathrooms: 1
    Rooms
    • Room types: Den, Family Room, Office
    Primary bedroom
    • Features: Other
    • Level: Other
    Bedroom
    • Features: Other
    Primary bathroom
    • Features: Double Vanity
    Dining room
    • Features: Seats 12+, Separate Dining Room
    Kitchen
    • Features: Breakfast Bar, Breakfast Room, Eat-in Kitchen, Kitchen Island, Stone Counters
    Heating
    • Forced Air, Natural Gas
    Cooling
    • Ceiling Fan(s), Central Air, Electric, Zoned
    Appliances
    • Included: Dishwasher, Disposal, Gas Oven, Gas Range, Gas Water Heater, Microwave
    • Laundry: Laundry Room, Main Level
    Features
    • Bookcases, Crown Molding, Double Vanity, Entrance Foyer, Walk-In Closet(s)
    • Flooring: Carpet, Hardwood, Tile
    • Windows: Insulated Windows
    • Basement: Daylight,Partial,Unfinished
    • Number of fireplaces: 1
    • Fireplace features: Family Room, Gas Starter
    • Common walls with other units/homes: No Common Walls
    Interior area
    • Total structure area: 2,722
    • Total interior livable area: 2,722 sqft
    • Finished area above ground: 2,122
    • Finished area below ground: 600

    Property

    Parking
    • Total spaces: 2
    • Parking features: Attached, Garage, Garage Door Opener, Kitchen Level
    • Attached garage spaces: 2
    Accessibility
    • Accessibility features: Accessible Entrance
    Features
    • Levels: Two
    • Stories: 2
    • Patio & porch: Covered, Deck
    • Exterior features: None, No Dock
    • Pool features: None
    • Spa features: None
    • Fencing: Fenced
    • Has view: Yes
    • View description: Trees/Woods
    • Waterfront features: None
    • Body of water: None
    Lot
    • Size: 0.53 Acres
    • Dimensions: 133x174x50x711x35x235
    • Features: Back Yard, Cul-De-Sac
    Details
    • Additional structures: None
    • Parcel number: 16083900060
    • Other equipment: None
    • Horse amenities: None

    Construction

    Type & style
    • Home type: SingleFamily
    • Architectural style: Traditional
    • Property subtype: Single Family Residence, Residential
    Materials
    • Brick Front, Cement Siding, Stone
    • Foundation: Concrete Perimeter
    • Roof: Composition,Copper,Ridge Vents
    Condition
    • Resale
    • New construction: No
    • Year built: 1986

    Utilities & green energy

    • Electric: 110 Volts, 220 Volts
    • Sewer: Public Sewer
    • Water: Public
    • Utilities for property: Cable Available, Electricity Available, Natural Gas Available, Phone Available, Sewer Available, Water Available
    Green energy
    • Energy efficient items: None
    • Energy generation: None

    Community & HOA

    Community
    • Features: Homeowners Assoc, Pickleball, Pool, Swim Team, Tennis Court(s)
    • Security: Fire Alarm, Smoke Detector(s)
    • Subdivision: Brook Cliff
    HOA
    • Has HOA: Yes
    • HOA fee: $750 annually
    Location
    • Region: Marietta

    Financial & listing details

    • Price per square foot: $215/sqft
    • Tax assessed value: $518,880
    • Annual tax amount: $6,258
    • Date on market: 8/24/2025
    • Cumulative days on market: 2 days
    • Listing terms: Cash,Conventional,FHA,VA Loan
    • Electric utility on property: Yes
    • Road surface type: None

    Price history

    DateEventPrice
    10/10/2025Sold$585,000$215/sqft
    Source: FMLS GA #7621835 Report a problem
    8/27/2025Pending sale$585,000$215/sqft
    Source: GAMLS #10571763 Report a problem
    8/24/2025Listed for sale$585,000+49%$215/sqft
    Source: GAMLS #10571763 Report a problem
    3/19/2019Sold$392,500-4%$144/sqft
    Source: FMLS GA #6122335 Report a problem
    2/15/2019Pending sale$409,000$150/sqft
    Source: Atlanta Communities #8512647 Report a problem
    2/4/2019Listed for sale$409,000$150/sqft
    Source: Atlanta Communities #8512647 Report a problem
    2/3/2019Pending sale$409,000$150/sqft
    Source: Atlanta Communities #8512647 Report a problem
    1/21/2019Listed for sale$409,000-1.4%$150/sqft
    Source: Atlanta Communities #8512647 Report a problem
    7/19/2018Listing removed$414,900$152/sqft
    Source: Atlanta Communities #8399127 Report a problem
    6/29/2018Pending sale$414,900$152/sqft
    Source: Atlanta Communities #8399127 Report a problem
    6/24/2018Price change$414,900-2.4%$152/sqft
    Source: Atlanta Communities #8399127 Report a problem
    6/15/2018Listed for sale$424,900+192%$156/sqft
    Source: Atlanta Communities #8399127 Report a problem
    8/6/1993Sold$145,500$53/sqft
    Source: Public Record Report a problem

    Public tax history

    YearProperty taxesTax assessment
    2024$6,258 +20.1%$207,552 +20.1%
    2023$5,212 -0.7%$172,860
    2022$5,246 +23.1%$172,860 +23.1%
    2021$4,263 $140,452
    2020$4,263 +27.3%$140,452
    2019$3,350 +9.4%$140,452 +10.3%
    2018$3,063 $127,340 +6.1%
    2017$3,063 +19.4%$120,008 +11%
    2016$2,566 -2%$108,148
    2015$2,618 +12.3%$108,148 +14.3%
    2014$2,332 +11.8%$94,648 +14.1%
    2013$2,085 -0.7%$82,976
    2012$2,100 -0.2%$82,976
    2011$2,105 +5%$82,976
    2010$2,005 $82,976
    2009$2,005 +7.9%$82,976
    2006$1,857 -0.4%$82,976
    2005$1,866 +12.2%$82,976 +11.9%
    2004$1,663 $74,164
    2003$1,663 +14.7%$74,164 +14.3%
    2002$1,450 -5.6%$64,888
    2001$1,537 -1%$64,888
    2000$1,552 $64,888
    Find assessor info on the county website

    Neighborhood: 30062

    Nearby schools

    GreatSchools rating
    Schools provided by the listing agent
    • Elementary: Murdock
    • Middle: Dodgen
    • High: Walton

    Source: FMLS GA. This data may not be complete. We recommend contacting the local school district to confirm school assignments for this home.

    Get a cash offer in 3 minutes
    Find out how much your home could sell for in as little as 3 minutes with a no-obligation cash offer.
    Estimated market value
    $584,300
    Get a cash offer in 3 minutes
    Find out how much your home could sell for in as little as 3 minutes with a no-obligation cash offer.
    Estimated market value
    $584,300