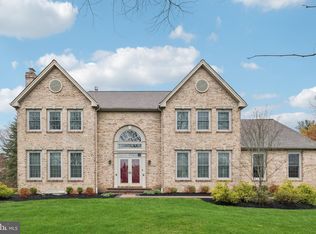
Showings begin 10/16/2023. Welcome home to 1515 Brookfield Road located in the much desired neighborhood of Brookfield in Lower Makefield Township. This elegant Ambassador Farleigh Model offers English Colonial character with a full brick front, brick chimney and hip roof with double turned gable and triple box window. The grand entry features a beautiful transom window, double sidelite windows and a generous clerestory window with sunburst above. A lovely Bay Window with transom windows and a copper roof enhances the exterior beauty of this home. Step into a lovely 2 story Foyer with turned staircase, warm inviting oak hardwood floors and beautiful picture framed wainscoting and chair rail. A Library with french glass doors, a vaulted ceiling, built in bookcases and glass door to family room is bathed in lovely natural light. A formal Living room boasts beautiful hardwood floors, 9’ ceilings, crown moulding and recessed lighting. The formal Dining Room showcases a beautiful bow window extended from floor to ceiling, crown moulding and hardwood floors and leads you toward the Kitchen with a butlers pantry and wet bar. The Kitchen offers warm cherry cabinetry, granite countertops, a double oven, double sink, pantry and a central Island with seating. The gorgeous view of the rear yard and pool through a triple french door in the kitchen will make this one of your favorite places for morning coffee. Just off the Kitchen you will find the generous Family Room with brick surround gas fireplace and mantle, recessed lighting and hardwood floors. An updated Powder Room and main floor Laundry with pocket door and access to the rear yard and interior garage complete the first floor. Above you will find a hall way bathed in natural light leading to the main bedroom ensuite with vaulted ceiling, walk in closet and private bath with double vanity, soaking whirlpool bathtub, stall shower, private water closet and new skylight too. Three generous supporting bedrooms, and a spacious hall bath with water closet, linen closet and skylight complete the second floor. The finished lower level offers an entertainment area, a ceramic tiled full bath with oversized shower, a private bonus room with closet, a workshop and a generous recreation room too! Outside you will find an oversized brazilian mahogany hardwood deck with newer Gazebo offering an outside living space with TV, ceiling fan, lighting and gas line for grilling too! The inviting inground pool with newer liner (2019) is surrounded with stamped concrete decking, inviting you to the pool and spacious tree lined fenced yard. A turned 3 car garage, expanded driveway and shed complete the exterior space. Other amenities include a new roof, gutters and skylights 2021, Pool deck resurfaced 2022, whole house fan, security system and so much more. Freshly painted throughout. Award winning Pennsbury School District. This lovely home is located within walking distance to Memorial Park, close to Makefield Highlands Golf Course, the Delaware Canal State Park and Towpath, and is close to schools and the I 95 Princeton-Philadelphia Corridor. 1515 Brookfield Road is a great place to call “Home”!
Sold for $999,000
Zillow last checked:
Listing updated:
Bought with:
Laura Miller, 2078581
Coldwell Banker Hearthside-Lahaska
Source: Bright MLS,MLS#: PABU2056648
Price history
| Date | Event | Price |
|---|---|---|
| 11/30/2023 | Sold | $999,000$204/sqft |
Source:  Bright MLS #PABU2056648 Report a problem Bright MLS #PABU2056648 Report a problem | ||
| 11/1/2023 | Pending sale | $999,000$204/sqft |
Source: Bright MLS #PABU2056648 Report a problem | ||
| 10/24/2023 | Contingent | $999,000$204/sqft |
Source: Bright MLS #PABU2056648 Report a problem | ||
| 10/15/2023 | Listed for sale | $999,000$204/sqft |
Source: Bright MLS #PABU2056648 Report a problem | ||
| 9/23/2023 | Listing removed | $999,000$204/sqft |
Source: Bright MLS #PABU2056648 Report a problem | ||
| 9/20/2023 | Contingent | $999,000$204/sqft |
Source: Bright MLS #PABU2056648 Report a problem | ||
| 9/8/2023 | Listed for sale | $999,000+38.3%$204/sqft |
Source: Bright MLS #PABU2056648 Report a problem | ||
| 1/10/2006 | Sold | $722,500+83%$147/sqft |
Source: Public Record Report a problem | ||
| 9/22/1998 | Sold | $394,900$80/sqft |
Source: Public Record Report a problem | ||
Nearby homes
Get a cash offer in 3 minutes
Find out how much your home could sell for in as little as 3 minutes with a no-obligation cash offer.
Estimated market value
$1,262,700
