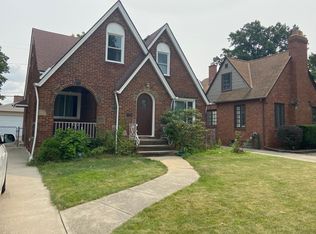
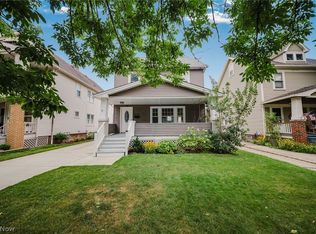
Welcoming 1515 Bunts Rd Lakewood to the market! This 4 bedroom 1.5 bath with partially finished basement is a must see. Located in the heart of Lakewood, this all brick colonial featuring over 2,000 sq ft of living space with an additional finished basement is ready for a new owner. Features include beautiful hardwood floors throughout, spacious living room with fireplace and with tons of natural light, formal dining room with crown molding, built-in cabinetry, and French doors leading to a finished 3 season room. Sizable Eat-In Kitchen. First floor half bath!. Second and third floor features include 4 sizable bedrooms, full bath with tiled shower/tub, cedar closet storage, finished attic space on the 3rd level can be used as a 4th bedroom and or office/playroom. Rare partially finished basement with fireplace and plenty of room for entertaining. 2 car garage and nice fenced in yard. Composite deck off the 3 season room. Other updates include but not limited too New roof(2025), new garage roof(2026), New Ac condenser(2022), New HWT (2026), Chimney sweep (2026), and garage re-enforcement(2022). Fantastic location near freeway access, downtown Lakewood, restaurants, and shopping. Schedule your private tour today!
Active
Price cut: $5.1K (9/21)
$384,900
1515 Bunts Rd, Lakewood, OH 44107
4beds
2,390sqft
Single Family Residence
Built in 1938
5,401 Square Feet Lot
$-- Zestimate®
$161/sqft
$-- HOA
What's special
All brick colonialFirst floor half bathPartially finished basementBeautiful hardwood floors throughoutTons of natural lightBuilt-in cabinetryNice fenced in yard
- 44 days
- 1,620
- 124
Likely to sell faster than
Zillow last checked:
Listing updated:
Listed by:
Michael L Anter 216-409-2888 michaelanter22@gmail.com,
JAMM Real Estate Co.
Source: MLS Now,MLS#: 5233630 Originating MLS: Akron Cleveland Association of REALTORS
Originating MLS: Akron Cleveland Association of REALTORSFacts & features
Interior
Bedrooms & bathrooms
- Bedrooms: 4
- Bathrooms: 2
- Full bathrooms: 1
- 1/2 bathrooms: 1
- Main level bathrooms: 1
Primary bedroom
- Description: Flooring: Wood
- Level: Second
- Dimensions: 15 x 12
Bedroom
- Description: Flooring: Wood
- Level: Second
- Dimensions: 15 x 11
Bedroom
- Description: Flooring: Wood
- Level: Second
- Dimensions: 12 x 12
Bedroom
- Description: Flooring: Wood
- Level: Third
- Dimensions: 24 x 14
Dining room
- Description: Flooring: Wood
- Level: First
- Dimensions: 14 x 11
Entry foyer
- Level: First
- Dimensions: ND x ND
Kitchen
- Description: Flooring: Luxury Vinyl Tile
- Level: First
- Dimensions: 14 x 10
Living room
- Description: Flooring: Wood
- Level: First
- Dimensions: 20 x 13
Recreation
- Description: Flooring: Tile
- Level: Basement
- Dimensions: 23 x 12
Sunroom
- Level: First
- Dimensions: ND x ND
Heating
- Forced Air, Fireplace(s), Gas
Cooling
- Central Air
Appliances
- Included: Dryer, Dishwasher, Microwave, Range, Refrigerator, Washer
Features
- Basement: Partially Finished
- Number of fireplaces: 2
- Fireplace features: Wood Burning
Interior area
- Total structure area: 2,390
- Total interior livable area: 2,390 sqft
- Finished area above ground: 2,114
- Finished area below ground: 276
Video & virtual tour
Property
Parking
- Total spaces: 2
- Parking features: Detached, Garage, Garage Door Opener, Paved
- Garage spaces: 2
Features
- Levels: Three Or More
- Stories: 3
- Patio & porch: Enclosed, Patio, Porch
- Fencing: Privacy
Lot
- Size: 5,401 Square Feet
- Dimensions: 45 x 120
Details
- Parcel number: 31502126
Construction
Type & style
- Home type: SingleFamily
- Architectural style: Colonial
- Property subtype: Single Family Residence
Materials
- Brick
- Roof: Asphalt,Fiberglass
Condition
- Year built: 1938
Utilities & green energy
- Sewer: Public Sewer
- Water: Public
Community & HOA
Community
- Subdivision: Mcmyler Bunts Road
HOA
- Has HOA: No
Location
- Region: Lakewood
Financial & listing details
- Price per square foot: $161/sqft
- Tax assessed value: $355,000
- Annual tax amount: $7,964
- Date on market: 8/18/2026
- Cumulative days on market: 47 days
- Listing terms: Cash,Conventional,FHA,VA Loan
Estimated market value
Not available
Estimated sales range
Not available
Not available
Price history
| Date | Event | Price |
|---|---|---|
| 9/21/2026 | Price change | $384,900-1.3%$161/sqft |
Source:  MLS Now #5233630 Report a problem MLS Now #5233630 Report a problem | ||
| 8/28/2026 | Price change | $390,000-4.9%$163/sqft |
Source: MLS Now #5233630 Report a problem | ||
| 8/18/2026 | Listed for sale | $409,900+15.5%$172/sqft |
Source: MLS Now #5233630 Report a problem | ||
| 5/17/2022 | Sold | $355,000+4.4%$149/sqft |
Source: MLS Now #4356468 Report a problem | ||
| 4/5/2022 | Pending sale | $339,900$142/sqft |
Source: MLS Now #4356468 Report a problem | ||
| 3/31/2022 | Listed for sale | $339,900+44.7%$142/sqft |
Source: MLS Now #4356468 Report a problem | ||
| 5/22/2017 | Listing removed | $234,900$98/sqft |
Source: Howard Hanna - Brecksville #3885911 Report a problem | ||
| 5/22/2017 | Pending sale | $234,900+4.4%$98/sqft |
Source: Howard Hanna - Brecksville #3885911 Report a problem | ||
| 5/19/2017 | Sold | $225,000-4.2%$94/sqft |
Source: MLS Now #3885911 Report a problem | ||
| 3/17/2017 | Listed for sale | $234,900+50.7%$98/sqft |
Source: Howard Hanna - Brecksville #3885911 Report a problem | ||
| 3/30/2011 | Sold | $155,900-2.5%$65/sqft |
Source: Public Record Report a problem | ||
| 1/20/2011 | Price change | $159,900-3%$67/sqft |
Source: Howard Hanna - Rocky River #3172677 Report a problem | ||
| 9/27/2010 | Listed for sale | $164,900+14.9%$69/sqft |
Source: Howard Hanna - Rocky River #3172677 Report a problem | ||
| 9/28/2007 | Sold | $143,500+6.3%$60/sqft |
Source: Public Record Report a problem | ||
| 7/12/2002 | Sold | $135,000$56/sqft |
Source: Public Record Report a problem | ||
Public tax history
| Year | Property taxes | Tax assessment |
|---|---|---|
| 2025 | $7,965 -0.2% | $124,250 |
| 2024 | $7,981 +6.6% | $124,250 +24.5% |
| 2023 | $7,490 -0.6% | $99,790 |
| 2022 | $7,538 +1% | $99,790 |
| 2021 | $7,461 +14.1% | $99,790 +30.5% |
| 2020 | $6,539 -0.4% | $76,440 |
| 2019 | $6,567 +2.6% | $76,440 |
| 2018 | $6,399 -17.6% | $76,440 +40.3% |
| 2017 | $7,765 +55.7% | $54,500 |
| 2016 | $4,987 | $54,500 |
| 2015 | $4,987 -0.1% | $54,500 +4% |
| 2014 | $4,990 +1.1% | $52,400 |
| 2013 | $4,938 +11.3% | $52,400 |
| 2012 | $4,435 +966.9% | $52,400 +4.3% |
| 2011 | $416 -90% | $50,230 |
| 2010 | $4,146 +9.3% | $50,230 |
| 2009 | $3,794 +1% | $50,230 -3.6% |
| 2008 | $3,757 +1.5% | $52,120 |
| 2007 | $3,703 +0.4% | $52,120 |
| 2006 | $3,687 +4.4% | $52,120 +10.3% |
| 2005 | $3,532 +1% | $47,250 |
| 2004 | $3,498 +8.3% | $47,250 |
| 2003 | $3,230 -0.6% | $47,250 +2.1% |
| 2002 | $3,249 -45.7% | $46,270 |
| 2001 | $5,978 -0.1% | $46,270 |
| 2000 | $5,983 | $46,270 |
Find assessor info on the county website
Monthly payment
Est. payment
Payment breakdown
Explore the cost of this home by adjusting the details. Changes won't be saved.Climate risks
Neighborhood: 44107
Nearby schools
Schools provided by the listing agent
- District: Lakewood CSD (Cuyahoga)- 1817
Source: MLS Now. This data may not be complete. We recommend contacting the local school district to confirm school assignments for this home.
Similar homes
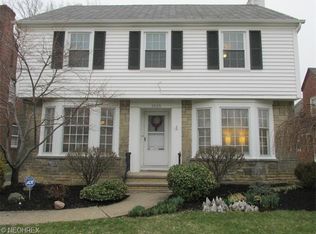
- $375,0004 bd2 ba2.3k sqft1638 Rosewood Ave, Lakewood, OH 44107For Sale
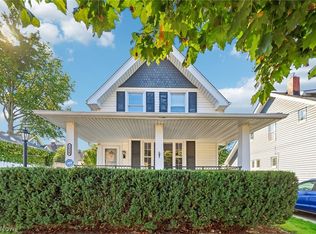 MLS ID #5249472, Gregg M Wasilko, Howard Hanna. MLS Now
 - $429,9004 bd2 ba2.6k sqft1653 Chesterland Ave, Lakewood, OH 44107For Sale
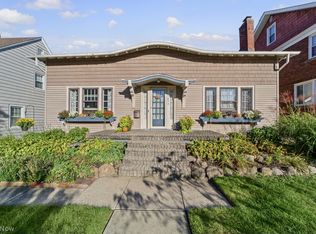 MLS ID #5249674, Sean R Szczepinski, Howard Hanna. MLS Now
 - $410,0004 bd2 ba2k sqft1440 Lewis Dr, Lakewood, OH 44107For Sale
 MLS ID #5240717, Pamela S Rybka, RE/MAX Real Estate Group. MLS Now
 - $360,0004 bd2 ba1.7k sqft2120 Richland Ave, Lakewood, OH 44107For Sale
 MLS ID #5247450, Nicole M Ward, Real of Ohio. MLS Now
