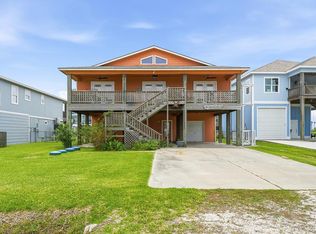
Custom built in 2024, 1515 Cape Velero offers refined waterfront living with direct canal access to Port Bay. Situated on a generous 1/2 acre lot, this 3-bedroom, 2-bath home features an open floor plan with raised and tray ceilings, ceramic tile floors with a wood look, and expansive water views from the living, dining, kitchen, and primary suite - including views of Rattlesnake Point. The kitchen is designed for both function and style with a large island, quartz countertops, walk-in pantry, and stainless appliances including an induction range, build-in microwave, dishwasher, and side-by-side refrigerator with ice and water. The primary suite offers bay views, a walk-in closet, and a spa-inspired bath with dual vanities, soaking tub, and oversized tiled shower. Additional features include foam insulation with attic dehumidifier, fiber internet, hurricane impact screens, reinforced garage door, finished 2-car garage with storage, large covered back porch, fenced yard, landscaped lawn with sprinkler system, and extra-large driveway. Enjoy a horseshoe shaped boat pier with lighting, freshwater, future lift wiring, plus a private subdivision boat ramp. Quiet neighborhood, minutes to downtown Rockport, Hwy 35, Port Aransas and Corpus Christi. World-class fishing and coastal hunting - right out your back door.
For sale
Price cut: $25K (7/26)
$549,995
1515 Cape Velero Dr, Rockport, TX 78382
3beds
1,548sqft
Single Family Residence
Built in 2024
0.5 Acres Lot
$-- Zestimate®
$355/sqft
$25/mo HOA
What's special
Reinforced garage doorOpen floor planFenced yardQuartz countertopsViews of rattlesnake pointRaised and tray ceilingsExtra-large driveway
- 207 days
- 298
- 10
Zillow last checked:
Listing updated:
Listed by:
Jennifer Blaha,
Big Tree Realty LLC
Source: RPMLS,MLS#: 150516
Facts & features
Interior
Bedrooms & bathrooms
- Bedrooms: 3
- Bathrooms: 2
- Full bathrooms: 2
Primary bedroom
- Features: Ceiling Fan(s), Vaulted Ceiling(s), Walk-In Closet(s)
- Level: Lower
Primary bathroom
- Features: Double Vanity, Full Bath, Separate Shower, Separate Tub, Vanity
Dining room
- Features: Kitchen/Dining, Living/Dining
Living room
- Features: 1 Area/Room, Ceiling Fan(s), Vaulted Ceiling(s)
Heating
- Central, Electric
Cooling
- Central Air, Ceiling Fan(s)
Appliances
- Laundry: Cabinets/Storage In Utility Room, Electric Dryer Hookup, Utility Room In House
Features
- Raised Ceilings
- Flooring: Tile/Terrazzo
- Doors: Insulated Doors
- Windows: Insulated Windows, Storm Window/Door Coverings, Blinds
- Has fireplace: No
- Fireplace features: None
Interior area
- Total structure area: 1,548
- Total interior livable area: 1,548 sqft
Video & virtual tour
Property
Parking
- Total spaces: 2
- Parking features: Two, Garage Attached
- Attached garage spaces: 2
Features
- Levels: One
- Patio & porch: Covered Patio/Deck, Front/Rear Porch
- Fencing: Other
- Has view: Yes
- View description: Water
- Has water view: Yes
- Water view: Water
- Waterfront features: Canal Front, Waterfront, Waterfront Community, Boat Dock-Private, Boat Slip
Lot
- Size: 0.5 Acres
- Dimensions: 217800
- Features: Dead End Street
Details
- Parcel number: 5690000020000
- Zoning description: Residential
- Other equipment: Dehumidifier
Construction
Type & style
- Home type: SingleFamily
- Architectural style: Traditional
- Property subtype: Single Family Residence
Materials
- HardiPlank Type
- Foundation: Slab
- Roof: Composition
Condition
- Year built: 2024
Utilities & green energy
- Water: Public
- Utilities for property: All Electric, Utilities On, Water Connected
Community & HOA
Community
- Features: Boat Launch-Community, Curbs
- Subdivision: South Wind Harbor
HOA
- Has HOA: Yes
- HOA fee: $300 annually
Location
- Region: Rockport
Financial & listing details
- Price per square foot: $355/sqft
- Tax assessed value: $174,240
- Annual tax amount: $2,062
- Date on market: 2/6/2026
Estimated market value
Not available
Estimated sales range
Not available
$1,933/mo
Price history
| Date | Event | Price |
|---|---|---|
| 7/26/2026 | Price change | $549,995-4.3%$355/sqft |
Source: RPMLS #150516 Report a problem | ||
| 6/2/2026 | Price change | $575,000-7.1%$371/sqft |
Source: RPMLS #150516 Report a problem | ||
| 4/24/2026 | Price change | $619,000-8.8%$400/sqft |
Source: RPMLS #150516 Report a problem | ||
| 3/26/2026 | Price change | $679,000-3%$439/sqft |
Source: RPMLS #150516 Report a problem | ||
| 2/6/2026 | Price change | $699,900+233.3%$452/sqft |
Source: RPMLS #150516 Report a problem | ||
| 4/19/2023 | Pending sale | $210,000$136/sqft |
Source:  South Texas MLS #412692 Report a problem South Texas MLS #412692 Report a problem | ||
| 4/16/2023 | Contingent | $210,000$136/sqft |
Source: South Texas MLS #412692 Report a problem | ||
| 2/17/2023 | Listed for sale | $210,000-6.7%$136/sqft |
Source: South Texas MLS #412692 Report a problem | ||
| 1/1/2023 | Listing removed | -- |
Source: South Texas MLS #383358 Report a problem | ||
| 6/10/2022 | Price change | $225,000+7.1%$145/sqft |
Source: South Texas MLS #383358 Report a problem | ||
| 6/11/2021 | Listed for sale | $210,000$136/sqft |
Source: South Texas MLS #383358 Report a problem | ||
Public tax history
| Year | Property taxes | Tax assessment |
|---|---|---|
| 2024 | $2,062 +1.4% | $174,240 |
| 2023 | $2,034 -4.6% | $174,240 +14.3% |
| 2022 | $2,131 +37.4% | $152,460 +34.6% |
| 2021 | $1,551 | $113,260 |
Find assessor info on the county website
Monthly payment
Est. payment
Payment breakdown
Explore the cost of this home by adjusting the details. Changes won't be saved.Climate risks
Neighborhood: 78382
Nearby schools
Schools provided by the listing agent
- District: RFISD
Source: RPMLS. This data may not be complete. We recommend contacting the local school district to confirm school assignments for this home.
Similar homes
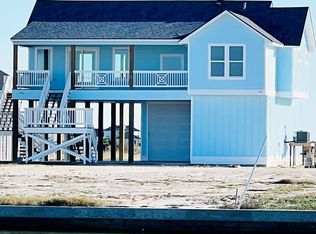
- $440,0004 bd2 ba2k sqft405 Cascades, Rockport, TX 78382For Sale
 MLS ID #481814, William Maxwell, LUCE PROPERTIES. South Texas MLS
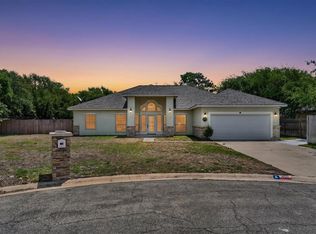
 - $599,0003 bd2 ba1.6k sqft174 Tiki Dr, Rockport, TX 78382For Sale
 MLS ID #150518, The Coastal Lifestyle Team Donnie and Amy Garcia. RPMLS
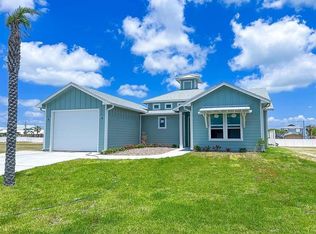
 - $580,0004 bd2 ba2k sqft462 Copano Ridge Rd, Rockport, TX 78382For Sale
 MLS ID #154851, LINDA COLLINS. RPMLS

 - $575,0004 bd3 ba1.8k sqft315 E Sagebrush St, Rockport, TX 78382For Sale
 MLS ID #155220, TRACI POTEET. RPMLS
