Property has APPRAISED for $550,000. Welcome to 1515 Cedar Lake Drive, a modern sanctuary nestled in the gated community of Cedar Bend. This stunning 4-bedroom, 3-bathroom home offers 2,998 square feet of thoughtfully designed living space, and abundant upgrades all throughout. Step inside to an extremely spacious and airy living and dining room combo, with newer 32” Calacatta porcelain tile all throughout downstairs with NEWER baseboards and interior paint (2021). Upon walking in, you’ll find a small under stairs room, perfect for the family pet, with a fan light and 2 outlets with USB ports. Make your way into the family room and kitchen, that overlooks the covered lanai. The kitchen features freshly painted cabinets, a new sink (2023), stainless steel appliances, and seamlessly connects to the family room, perfect for entertaining friends and family. Cabinet shelves have been added to the storage closets, offering additional organization or an added pantry space. Downstairs, you will also find the spacious laundry room with built in cabinets for storage, a newly renovated guest bathroom, and all new toilets throughout the home (2022). Step into the backyard where you will find an OVERSIZED lot with stunning CONSERVATION views and NO rear neighbors, and a newer vinyl fence (2022). Home also features new gutters all throughout (2024). The two-car garage features exterior garage light fixtures (2022), added built in’s for maximum storage (2024), and a newer 50-gallon water heater (2023). Continue to live worry free with a newer HVAC unit (2023). Venture upstairs, where you will find an expansive LOFT and all four bedrooms. Loft features an abundance of natural light, along with built in cabinets. High ceilings can be found all throughout the upstairs, along with NEWER carpeting (2023), which was just freshly steamed. Walk into the generously sized primary suite, a tranquil retreat that will allow you to unwind after a long day. A brand NEW closet system has been added (2024), maximizing your storage and organization. Primary bathroom includes double sinks, a linen closet, standing shower and sink in tub. As you continue to make your way through the upstairs, you will find three additional bedrooms, all incredibly spacious with views of the beautiful backyard. This stunning home is truly as turn key as they come, come see it today!
Sold for $535,000
$535,000
1515 CEDAR LAKE DRIVE, ORLANDO, FL 32824
4beds
2,951sqft
Single Family Residence
Built in 2005
9,551 Square Feet Lot
$526,500 Zestimate®
$181/sqft
$2,907 Estimated rent
Home value
$526,500
$479,000 - $579,000
$2,907/mo
Zestimate® history
Owner options
List your home for rent
$2,907/mo
Rent Zestimate®
Find your next renter with Zillow Rental Manager. Plus, with online applications, you can quickly screen prospective tenants – for free.
$2,907/mo
Rent Zestimate®
Refinance and save
$3,987/mo
Est. payment
Refinancing to a lower rate could help reduce your monthly payments and save thousands over the life of the loan.
$3,987/mo
Est. payment
Explore your selling options
Work with a Zillow partner agent
Leverage their expertise and Zillow's premium Showcase listings to get your home seen by more buyers.
Get startedList with your own agent
Get your home in front of millions of buyers by listing it on Zillow.
Learn how to do itSell it yourself
Take full control of how buyers see your home on Zillow by listing For Sale by Owner (FSBO).
List your homeWhat's special
New toiletsCovered lanaiExpansive loftSpacious laundry roomInterior paintExterior garage light fixturesFreshly painted cabinets
Zillow last checked:
Listing updated:
Listed by:
Florence Zimmerman 925-519-4686,
COMPASS FLORIDA LLC 407-203-9441
Bought with:
Marie Ortiz, 3455489
SERRANO CONSULTING GROUP INC
Source: Stellar MLS,MLS#: O6264033 Originating MLS: Orlando Regional
Originating MLS: Orlando Regional
Facts & features
Interior
Bedrooms & bathrooms
- Bedrooms: 4
- Bathrooms: 3
- Full bathrooms: 2
- 1/2 bathrooms: 1
Rooms
- Room types: Loft
Primary bedroom
- Features: Ceiling Fan(s), En Suite Bathroom, Walk-In Closet(s)
- Level: Second
- Dimensions: 20x16
Bedroom 2
- Features: Walk-In Closet(s)
- Level: Second
- Dimensions: 15x11
Bedroom 3
- Features: Walk-In Closet(s)
- Level: Second
- Dimensions: 14x11
Bedroom 4
- Features: Walk-In Closet(s)
- Level: Second
- Dimensions: 14x10
Primary bathroom
- Features: Dual Sinks, Garden Bath, Tub with Separate Shower Stall, Water Closet/Priv Toilet
- Level: Second
- Dimensions: 11x8
Dining room
- Level: First
- Dimensions: 15x12
Family room
- Features: Ceiling Fan(s)
- Level: First
- Dimensions: 21x15
Kitchen
- Features: Breakfast Bar
- Level: First
- Dimensions: 20x11
Laundry
- Level: First
- Dimensions: 8x5
Living room
- Level: First
- Dimensions: 19x12
Loft
- Level: Second
- Dimensions: 20x13
Heating
- Central
Cooling
- Central Air
Appliances
- Included: Dishwasher, Disposal, Microwave, Range, Refrigerator
- Laundry: Inside, Laundry Room
Features
- Ceiling Fan(s), High Ceilings, Kitchen/Family Room Combo, L Dining, Open Floorplan, PrimaryBedroom Upstairs, Split Bedroom, Thermostat, Walk-In Closet(s)
- Flooring: Carpet, Linoleum
- Has fireplace: No
Interior area
- Total structure area: 3,801
- Total interior livable area: 2,951 sqft
Property
Parking
- Total spaces: 2
- Parking features: Driveway, Oversized
- Attached garage spaces: 2
- Has uncovered spaces: Yes
- Details: Garage Dimensions: 23x21
Features
- Levels: Two
- Stories: 2
- Patio & porch: Covered, Rear Porch
- Exterior features: Irrigation System, Lighting, Sidewalk
- Has view: Yes
- View description: Trees/Woods
Lot
- Size: 9,551 Square Feet
- Features: Conservation Area, Oversized Lot, Sidewalk
- Residential vegetation: Fruit Trees, Trees/Landscaped
Details
- Parcel number: 312430173600420
- Zoning: P-D
- Special conditions: None
Construction
Type & style
- Home type: SingleFamily
- Property subtype: Single Family Residence
Materials
- Block, Stucco
- Foundation: Slab
- Roof: Shingle
Condition
- New construction: No
- Year built: 2005
Utilities & green energy
- Sewer: Public Sewer
- Water: Public
- Utilities for property: BB/HS Internet Available, Cable Available, Electricity Available, Electricity Connected, Public, Sewer Available, Sewer Connected, Street Lights, Underground Utilities, Water Available, Water Connected
Community & HOA
Community
- Features: Deed Restrictions, Playground, Pool, Sidewalks
- Pet fee: $0 monthly
- Subdivision: CEDAR BEND/MDW WOODS-PH 01
HOA
- Has HOA: Yes
- Services included: Community Pool, Maintenance Grounds, Recreational Facilities
- HOA fee: $125 monthly
- HOA name: Associa Community Management Professionals
- HOA phone: 407-455-5950
Location
- Region: Orlando
Financial & listing details
- Price per square foot: $181/sqft
- Tax assessed value: $460,538
- Annual tax amount: $6,795
- Date on market: 12/12/2024
- Cumulative days on market: 55 days
- Listing terms: Cash,Conventional,FHA,VA Loan
- Ownership: Fee Simple
- Total actual rent: 0
- Electric utility on property: Yes
- Road surface type: Paved
Price history
| Date | Event | Price |
|---|---|---|
| 3/4/2025 | Sold | $535,000$181/sqft |
Source:  Stellar MLS #O6264033 Report a problem Stellar MLS #O6264033 Report a problem | ||
| 2/5/2025 | Pending sale | $535,000$181/sqft |
Source: Stellar MLS #O6264033 Report a problem | ||
| 1/6/2025 | Price change | $535,000-1.8%$181/sqft |
Source: Stellar MLS #O6264033 Report a problem | ||
| 12/12/2024 | Listed for sale | $544,900+23.8%$185/sqft |
Source: Stellar MLS #O6264033 Report a problem | ||
| 2/22/2022 | Sold | $440,000+6%$149/sqft |
Source: Public Record Report a problem | ||
| 1/22/2022 | Pending sale | $415,000$141/sqft |
Source: Stellar MLS #O5995993 Report a problem | ||
| 1/19/2022 | Listed for sale | $415,000+55.8%$141/sqft |
Source: Stellar MLS #O5995993 Report a problem | ||
| 6/1/2005 | Sold | $266,400$90/sqft |
Source: Public Record Report a problem | ||
Public tax history
| Year | Property taxes | Tax assessment |
|---|---|---|
| 2024 | $6,796 +7.4% | $440,998 +3% |
| 2023 | $6,329 +12.5% | $428,153 +31.4% |
| 2022 | $5,628 +13.5% | $325,861 +10% |
| 2021 | $4,958 +2% | $296,237 +2.8% |
| 2020 | $4,860 -1.8% | $288,085 -0.6% |
| 2019 | $4,952 +3.8% | $289,932 +6.3% |
| 2018 | $4,771 | $272,641 +8.9% |
| 2017 | $4,771 +9.1% | $250,414 +2.8% |
| 2016 | $4,373 +4.5% | $243,501 +5% |
| 2015 | $4,183 +13.5% | $231,965 +14.4% |
| 2014 | $3,686 +14% | $202,696 +19.7% |
| 2013 | $3,233 +0.2% | $169,288 +0.9% |
| 2012 | $3,228 +3.6% | $167,711 +4.4% |
| 2011 | $3,116 -2.4% | $160,698 -5.2% |
| 2010 | $3,191 | $169,452 -15.1% |
| 2009 | -- | $199,505 -42.3% |
| 2008 | $5,990 +9.5% | $345,850 -10.7% |
| 2007 | $5,471 +8.3% | $387,100 +32.1% |
| 2006 | $5,051 +358.2% | $292,985 +486% |
| 2005 | $1,102 +692.3% | $50,000 +566.7% |
| 2004 | $139 | $7,500 |
Find assessor info on the county website
Neighborhood: Meadow Woods
Nearby homes
- $475,0004 bd3 ba2.6k sqft1509 Cedar Lake Dr, Orlando, FL 32824Sold

- $535,0005 bd3 ba32k sqft1521 Cedar Lake Dr, Orlando, FL 32824Off Market
- $504,9005 bd4 ba2.7k sqft1467 Cedar Lake Dr, Orlando, FL 32824Off Market
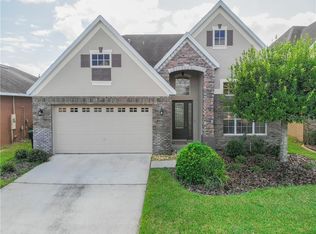
- $506,4004 bd3 ba2.7k sqft1527 Cedar Lake Dr, Orlando, FL 32824Off Market
- $441,2004 bd2 ba1.9k sqft1461 Cedar Lake Dr, Orlando, FL 32824Off Market
- $532,3005 bd4 ba2.9k sqft1533 Cedar Lake Dr, Orlando, FL 32824Off Market
- $532,8005 bd4 ba2.9k sqft1514 Cedar Lake Dr, Orlando, FL 32824Off Market
- $476,1004 bd2 ba2.7k sqft1508 Cedar Lake Dr, Orlando, FL 32824Off Market
Nearby schools
GreatSchools rating
- 7/10Wyndham Lakes Elementary SchoolGrades: PK-5Distance: 0.2 mi
- 6/10Meadow Woods Middle SchoolGrades: 6-8Distance: 1.4 mi
- 5/10Cypress Creek High SchoolGrades: 9-12Distance: 2.8 mi
Schools provided by the listing agent
- Elementary: Wyndham Lakes Elementary
- Middle: Meadow Wood Middle
- High: Cypress Creek High
Source: Stellar MLS. This data may not be complete. We recommend contacting the local school district to confirm school assignments for this home.
Get a cash offer in 3 minutes
Find out how much your home could sell for in as little as 3 minutes with a no-obligation cash offer.
Estimated market value
$526,500
Get a cash offer in 3 minutes
Find out how much your home could sell for in as little as 3 minutes with a no-obligation cash offer.
Estimated market value
$526,500
- Florida
- Orange County
- Orlando
- 32824
- Meadow Woods
- 1515 CEDAR LAKE DRIVE
Nearby cities
Nearby neighborhoods
Nearby zip codes
Other Orlando Topics
