Welcome to your 4-bedroom, 2.5-bathroom home within the Panama Country Club community! Situated in a coveted location overlooking the 12th hole of the golf course. This home has many amazing features including a screened porch, fenced backyard, golf course views, nice sized laundry room, and electric fireplace. Step inside and discover an inviting open floor plan, seamlessly blending the living room, kitchen, and dining area. The vaulted ceiling in the living room is complemented by a built-in bar area and entertainment center, creating the ideal setting for gatherings and relaxation. This home is equipped with two HVAC systems and two water heaters, ensuring comfort and convenience for you and your family year-round. Outside, the fenced rear yard provides a private space where you can unwind, with views of the golf course. The primary bedroom is on the main floor and includes LVP flooring, large walk-in closet, separate spa tub and shower in the master bath, two vanities, and tile flooring. The large unfinished attic space provides ample storage opportunity for your seasonal items. Buyer to verify any information deemed important.
Sold for $490,000
Street View
$490,000
1515 Country Club Dr, Lynn Haven, FL 32444
4beds
2,344sqft
Single Family Residence
Built in 1992
8,276 Square Feet Lot
$498,200 Zestimate®
$209/sqft
$3,096 Estimated rent
Home value
$498,200
$473,000 - $523,000
$3,096/mo
Zestimate® history
Owner options
List your home for rent
$3,096/mo
Rent Zestimate®
Find your next renter with Zillow Rental Manager. Plus, with online applications, you can quickly screen prospective tenants – for free.
$3,096/mo
Rent Zestimate®
Refinance and save
$3,200/mo
Est. payment
Refinancing to a lower rate could help reduce your monthly payments and save thousands over the life of the loan.
$3,200/mo
Est. payment
Explore your selling options
Work with a Zillow partner agent
Leverage their expertise and Zillow's premium Showcase listings to get your home seen by more buyers.
Get startedList with your own agent
Get your home in front of millions of buyers by listing it on Zillow.
Learn how to do itSell it yourself
Take full control of how buyers see your home on Zillow by listing For Sale by Owner (FSBO).
List your homeWhat's special
Electric fireplacePrivate spaceNice sized laundry roomGolf course viewsOpen floor planEntertainment centerAmple storage
Zillow last checked:
Listing updated:
Listed by:
Shani S Lee 850-832-2151,
CENTURY 21 Commander Realty
Bought with:
Stacey H Ellis
Hitchcock Real Estate LLC
Source: CPAR,MLS#: 753774 Originating MLS: Central Panhandle Association of REALTORS
Originating MLS: Central Panhandle Association of REALTORSFacts & features
Interior
Bedrooms & bathrooms
- Bedrooms: 4
- Bathrooms: 3
- Full bathrooms: 2
- 1/2 bathrooms: 1
Rooms
- Room types: Bedroom, Dining Room, Kitchen, Laundry, Living Room, Primary Bedroom
Primary bedroom
- Description: Buyer to verify all measurements
- Level: First
- Dimensions: 20 x 16
Bedroom
- Description: Buyer to verify all measurements
- Dimensions: 13 x 16
Bedroom
- Description: Buyer to verify all measurements
- Dimensions: 12 x 13
Bedroom
- Description: Buyer to verify all measurements
- Dimensions: 17 x 12
Dining room
- Description: Buyer to verify all measurements
- Dimensions: 14 x 12
Kitchen
- Description: Buyer to verify all measurements
- Dimensions: 18 x 12
Laundry
- Description: Buyer to verify all measurements
- Dimensions: 8 x 6
Living room
- Description: Buyer to verify all measurements
- Dimensions: 15 x 16
Heating
- Central, Electric
Cooling
- Ceiling Fan(s), Heat Pump, Multi Units
Appliances
- Included: Electric Cooktop, Electric Oven, Electric Water Heater
Interior area
- Total structure area: 2,344
- Total interior livable area: 2,344 sqft
Property
Parking
- Total spaces: 2
- Parking features: Garage
- Garage spaces: 2
Features
- Patio & porch: Covered, Patio, Porch, Screened
- Exterior features: Patio, Porch
- Fencing: Fenced
- Has view: Yes
- View description: Bay
- Has water view: Yes
- Water view: Bay
Lot
- Size: 8,276 Square Feet
- Dimensions: 60 x 140
Details
- Parcel number: 08731132000
- Zoning description: Resid Single Family
- Special conditions: Listed As-Is
Construction
Type & style
- Home type: SingleFamily
- Architectural style: Traditional
- Property subtype: Single Family Residence
Materials
- Stucco
Condition
- Year built: 1992
Utilities & green energy
- Sewer: Public Sewer
- Utilities for property: Water Connected
Community & HOA
Community
- Features: Home Owners Association
- Subdivision: Bay Breeze
HOA
- Has HOA: Yes
Location
- Region: Lynn Haven
Financial & listing details
- Price per square foot: $209/sqft
- Tax assessed value: $376,161
- Annual tax amount: $4,646
- Date on market: 3/6/2024
- Cumulative days on market: 15 days
Price history
| Date | Event | Price |
|---|---|---|
| 5/15/2024 | Sold | $490,000-3.9%$209/sqft |
Source:  CPAR #753774 Report a problem CPAR #753774 Report a problem | ||
| 3/22/2024 | Pending sale | $510,000$218/sqft |
Source: CPAR #753774 Report a problem | ||
| 3/6/2024 | Listed for sale | $510,000+36%$218/sqft |
Source: CPAR #753774 Report a problem | ||
| 12/4/2020 | Sold | $375,000-2.6%$160/sqft |
Source: CPAR #703574 Report a problem | ||
| 10/22/2020 | Listed for sale | $385,000$164/sqft |
Source: Think Real Estate #703574 Report a problem | ||
Public tax history
| Year | Property taxes | Tax assessment |
|---|---|---|
| 2024 | $4,779 +2.9% | $342,467 +3% |
| 2023 | $4,646 +11.4% | $332,492 +3% |
| 2022 | $4,169 | $322,808 |
| 2021 | -- | -- |
| 2020 | $3,352 +10.9% | $224,448 +7.8% |
| 2019 | $3,022 | $208,202 -6.3% |
| 2018 | $3,022 -7.4% | $222,234 +1.4% |
| 2017 | $3,265 -0.1% | $219,186 -1% |
| 2016 | $3,269 +24.5% | $221,490 +7.1% |
| 2015 | $2,626 | $206,842 +0.8% |
| 2014 | $2,626 | $205,200 +1.5% |
| 2013 | -- | $202,167 -1.3% |
| 2012 | -- | $204,752 +6.7% |
| 2011 | -- | $191,965 +1.5% |
| 2010 | -- | $189,128 +2.7% |
| 2009 | -- | $184,156 +0.1% |
| 2008 | -- | $183,972 +3% |
| 2007 | -- | $178,614 +2.5% |
| 2006 | -- | $174,258 +3% |
| 2005 | -- | $169,183 +3% |
| 2004 | -- | $164,255 +1.9% |
| 2003 | -- | $161,192 +2.4% |
| 2002 | -- | $157,414 +1.6% |
| 2001 | -- | $154,935 -3.7% |
| 2000 | -- | $160,857 |
Find assessor info on the county website
Neighborhood: 32444
Nearby homes
- $660,8004 bd4 ba3.4k sqft1511 Country Club Dr, Lynn Haven, FL 32444Off Market
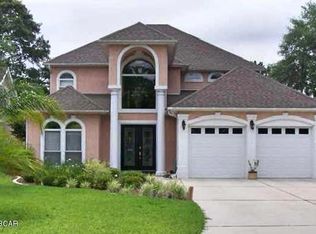
- $483,8003 bd2 ba2.1k sqft1503 Country Club Dr, Lynn Haven, FL 32444Off Market
- $550,7003 bd2 ba2.7k sqft1601 Country Club Dr, Lynn Haven, FL 32444Off Market
- $412,8003 bd2 ba1.8k sqft1605 Country Club Dr, Lynn Haven, FL 32444Off Market
- $373,5003 bd2 ba2.1k sqft1501 Country Club Dr, Lynn Haven, FL 32444Off Market
- $804,5004 bd3 ba4.4k sqft1512 Country Club Dr, Lynn Haven, FL 32444Off Market
- $411,3002 bd2 ba1.8k sqft1514 Country Club Dr, Lynn Haven, FL 32444Off Market
- $450,0000.26 acres1506 Country Club Dr, Lynn Haven, FL 32444Sold
Nearby schools
GreatSchools rating
- 6/10Lynn Haven Elementary SchoolGrades: PK-5Distance: 1.4 mi
- 5/10Mowat Middle SchoolGrades: 6-8Distance: 2.3 mi
- 6/10A. Crawford Mosley High SchoolGrades: 9-12Distance: 3.1 mi
Schools provided by the listing agent
- Elementary: Lynn Haven
- Middle: Mowat
- High: Mosley
Source: CPAR. This data may not be complete. We recommend contacting the local school district to confirm school assignments for this home.


Get pre-qualified for a loan
At Zillow Home Loans, we can pre-qualify you in as little as 5 minutes with no impact to your credit score.An equal housing lender. NMLS #10287.
Sell for more on Zillow
Get a Zillow Showcase℠ listing at no additional cost and you could sell for .
$498,200
2% more
+$9,964
With Zillow Showcase(estimated)
$508,164
- Florida
- Bay County
- Lynn Haven
- 32444
- 1515 Country Club Dr
Nearby cities
Nearby zip codes
Other Lynn Haven Topics
