You won't want to miss this beautifully updated home on an acre lot with over 2,000 sqft of indoor living space, plus a HUGE garage/workshop with another 1,600 sqft of space to make your own! This corner lot has mature oak trees making it a picturesque property with room for the whole family! The home has 3 bedrooms, 2 bathrooms, a large living room with wood-burning fireplace and a beautiful kitchen with eat-in space and another large room that could be your formal dining or office space. With a newer roof (2021), AC (2021), water filtration system (2021) and updated kitchen and bathrooms all you need to do it move-in and relax! In addition to the 2 car attached garage, there is a 24x68 (over 1,600 sqft) garage/workshop (built to exceed county building/hurricane standards) with room for 4 additional cars and a separate storage or office space. With no HOA, this could be the perfect place for someone with their own business or a car collection! There is even a 50amp RV hookup with sewer connection!
Sold for $525,000
$525,000
1515 COUNTRY OAKS LANE, LAKELAND, FL 33810
3beds
2,039sqft
Single Family Residence
Built in 1987
1.06 Acres Lot
$543,000 Zestimate®
$257/sqft
$2,355 Estimated rent
Home value
$543,000
$516,000 - $570,000
$2,355/mo
Zestimate® history
Owner options
List your home for rent
$2,355/mo
Rent Zestimate®
Find your next renter with Zillow Rental Manager. Plus, with online applications, you can quickly screen prospective tenants – for free.
$2,355/mo
Rent Zestimate®
Refinance and save
$3,547/mo
Est. payment
Refinancing to a lower rate could help reduce your monthly payments and save thousands over the life of the loan.
$3,547/mo
Est. payment
Explore your selling options
Work with a Zillow partner agent
Leverage their expertise and Zillow's premium Showcase listings to get your home seen by more buyers.
Get startedList with your own agent
Get your home in front of millions of buyers by listing it on Zillow.
Learn how to do itSell it yourself
Take full control of how buyers see your home on Zillow by listing For Sale by Owner (FSBO).
List your homeWhat's special
Large roomEat-in spaceNewer roofBeautiful kitchenUpdated kitchenFormal diningMature oak trees
Zillow last checked:
Listing updated:
Listed by:
Brittany White 813-751-5474,
KENNARD REALTY GROUP, INC 813-909-7100
Bought with:
John Haney, 3023777
ACE REALTY & AUCTION LLC
Source: Stellar MLS,MLS#: T3472110 Originating MLS: Tampa
Originating MLS: Tampa
Facts & features
Interior
Bedrooms & bathrooms
- Bedrooms: 3
- Bathrooms: 2
- Full bathrooms: 2
Primary bedroom
- Features: Ceiling Fan(s), Dual Sinks, En Suite Bathroom, Granite Counters, Makeup/Vanity Space, Shower No Tub
- Level: First
- Dimensions: 15x16
Bedroom 2
- Features: Ceiling Fan(s)
- Level: First
- Dimensions: 11x11
Bedroom 3
- Features: Ceiling Fan(s)
- Level: First
- Dimensions: 12x12
Dinette
- Level: First
- Dimensions: 8x12
Dining room
- Level: First
- Dimensions: 12x21
Kitchen
- Level: First
- Dimensions: 12x12
Living room
- Features: Ceiling Fan(s)
- Level: First
- Dimensions: 19x24
Workshop
- Level: First
- Dimensions: 24x68
Heating
- Central, Heat Pump
Cooling
- Central Air
Appliances
- Included: Dishwasher, Disposal, Dryer, Electric Water Heater, Microwave, Range, Refrigerator, Washer, Water Filtration System
- Laundry: In Garage
Features
- Ceiling Fan(s), Crown Molding, Eating Space In Kitchen, High Ceilings, Solid Wood Cabinets, Stone Counters, Thermostat, Walk-In Closet(s)
- Flooring: Ceramic Tile, Vinyl
- Windows: Blinds, Skylight(s), Window Treatments
- Has fireplace: Yes
- Fireplace features: Wood Burning
Interior area
- Total structure area: 2,645
- Total interior livable area: 2,039 sqft
Property
Parking
- Total spaces: 6
- Parking features: Driveway, Garage Door Opener, Garage Faces Side, Workshop in Garage
- Attached garage spaces: 6
- Has uncovered spaces: Yes
Features
- Levels: One
- Stories: 1
- Exterior features: Private Mailbox, Storage
- Fencing: Chain Link
Lot
- Size: 1.06 Acres
- Features: Corner Lot, Oversized Lot
- Residential vegetation: Mature Landscaping, Oak Trees
Details
- Additional structures: Storage, Workshop
- Parcel number: 232807024001000300
- Special conditions: None
Construction
Type & style
- Home type: SingleFamily
- Architectural style: Ranch
- Property subtype: Single Family Residence
Materials
- Block, Cement Siding, Stucco
- Foundation: Slab
- Roof: Shingle
Condition
- Completed
- New construction: No
- Year built: 1987
Utilities & green energy
- Sewer: Public Sewer
- Water: Public
- Utilities for property: BB/HS Internet Available, Cable Connected, Electricity Connected, Public, Sewer Connected, Water Connected
Community & HOA
Community
- Security: Closed Circuit Camera(s), Smoke Detector(s)
- Pet fee: $0 monthly
- Subdivision: COUNTRY CLASS PH 01
HOA
- Has HOA: No
Location
- Region: Lakeland
Financial & listing details
- Price per square foot: $257/sqft
- Tax assessed value: $418,850
- Annual tax amount: $1,980
- Date on market: 9/13/2023
- Cumulative days on market: 84 days
- Listing terms: Cash,Conventional,FHA,VA Loan
- Ownership: Fee Simple
- Total actual rent: 0
- Electric utility on property: Yes
- Road surface type: Asphalt
Price history
| Date | Event | Price |
|---|---|---|
| 12/20/2023 | Sold | $525,000-1.9%$257/sqft |
Source:  Stellar MLS #T3472110 Report a problem Stellar MLS #T3472110 Report a problem | ||
| 12/6/2023 | Pending sale | $535,000$262/sqft |
Source: Stellar MLS #T3472110 Report a problem | ||
| 10/5/2023 | Price change | $535,000-2.7%$262/sqft |
Source: Stellar MLS #T3472110 Report a problem | ||
| 9/13/2023 | Listed for sale | $550,000+4.8%$270/sqft |
Source: Stellar MLS #T3472110 Report a problem | ||
| 3/10/2023 | Sold | $525,000-3.7%$257/sqft |
Source: Public Record Report a problem | ||
| 1/25/2023 | Pending sale | $545,000$267/sqft |
Source: Stellar MLS #L4932332 Report a problem | ||
| 1/3/2023 | Price change | $545,000-2.7%$267/sqft |
Source: Stellar MLS #L4932332 Report a problem | ||
| 12/5/2022 | Price change | $560,000-1.6%$275/sqft |
Source: Stellar MLS #L4932332 Report a problem | ||
| 9/9/2022 | Price change | $569,000-5%$279/sqft |
Source: Stellar MLS #L4932332 Report a problem | ||
| 8/22/2022 | Listed for sale | $599,000+6%$294/sqft |
Source: Stellar MLS #L4932332 Report a problem | ||
| 8/8/2022 | Listing removed | -- |
Source: Owner Report a problem | ||
| 8/6/2022 | Listed for sale | $565,000+73.8%$277/sqft |
Source: Owner Report a problem | ||
| 10/7/2019 | Sold | $325,000+22.6%$159/sqft |
Source: Public Record Report a problem | ||
| 3/30/2016 | Sold | $265,000+10.4%$130/sqft |
Source: Public Record Report a problem | ||
| 1/27/2014 | Sold | $240,000-4%$118/sqft |
Source: Public Record Report a problem | ||
| 12/3/2008 | Sold | $250,000+19%$123/sqft |
Source: Public Record Report a problem | ||
| 4/27/2006 | Sold | $210,000$103/sqft |
Source: Public Record Report a problem | ||
Public tax history
| Year | Property taxes | Tax assessment |
|---|---|---|
| 2025 | $5,415 -3.1% | $418,850 -3% |
| 2024 | $5,591 +257.7% | $431,977 +171.9% |
| 2023 | $1,563 +2.7% | $158,845 +3% |
| 2022 | $1,522 -0.3% | $154,218 +3% |
| 2021 | $1,527 +0.9% | $149,726 +1.4% |
| 2020 | $1,513 +0.2% | $147,659 +2.3% |
| 2019 | $1,510 -21.5% | $144,339 +1.9% |
| 2018 | $1,924 +2.2% | $141,648 +2.1% |
| 2017 | $1,883 +102.4% | $138,735 +36.8% |
| 2016 | $930 -1.8% | $101,427 +0.7% |
| 2015 | $947 -21.7% | $100,722 +0.8% |
| 2014 | $1,209 +28.5% | $99,923 +1.5% |
| 2013 | $941 +3.7% | $98,446 +1.7% |
| 2012 | $907 -39.9% | $96,800 -28.1% |
| 2011 | $1,510 -8.2% | $134,690 -4.6% |
| 2010 | $1,644 -1.5% | $141,121 +2.7% |
| 2009 | $1,669 +6.5% | $137,411 +0.1% |
| 2008 | $1,568 | $137,274 |
| 2007 | -- | -- |
| 2006 | $1,214 | -- |
| 2005 | -- | -- |
| 2004 | $1,058 -0.1% | -- |
| 2003 | $1,060 +4.4% | $88,612 +4.9% |
| 2002 | $1,016 +2.3% | $84,507 +1.6% |
| 2001 | $993 | $83,176 |
Find assessor info on the county website
Neighborhood: 33810
Nearby homes
- $425,0004 bd2 ba2.1k sqft5026 Log Cabin Dr, Lakeland, FL 33810Off Market
- $471,3003 bd2 ba1.6k sqft5104 Log Cabin Dr, Lakeland, FL 33810Off Market
- $695,0003 bd3 ba2.3k sqft5035 Musket Dr, Lakeland, FL 33810Off Market
- $590,0005 bd2 ba2.7k sqft5018 Log Cabin Dr, Lakeland, FL 33810Sold
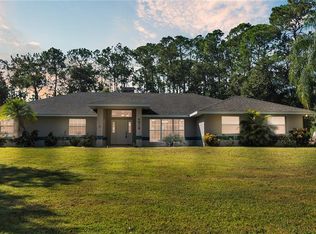
- $458,7003 bd2 ba2.3k sqft5025 Log Cabin Dr, Lakeland, FL 33810Off Market
- $561,4003 bd2 ba2.2k sqft1438 Country Oaks Ln, Lakeland, FL 33810Off Market
- $333,3002 bd2 ba1.2k sqft5112 Log Cabin Dr, Lakeland, FL 33810Off Market
- $299,3002 bd1 ba1.6k sqft5101 Log Cabin Dr, Lakeland, FL 33810Off Market
Nearby schools
GreatSchools rating
- 2/10Medulla Elementary SchoolGrades: PK-5Distance: 8.3 mi
- 2/10Kathleen Middle SchoolGrades: 6-8Distance: 4.6 mi
- 3/10Kathleen Senior High SchoolGrades: PK,9-12Distance: 3.3 mi
Schools provided by the listing agent
- Elementary: Licoln Avenue Academy
- Middle: Kathleen Middle
- High: Kathleen High
Source: Stellar MLS. This data may not be complete. We recommend contacting the local school district to confirm school assignments for this home.
Get a cash offer in 3 minutes
Find out how much your home could sell for in as little as 3 minutes with a no-obligation cash offer.
Estimated market value
$543,000
Get a cash offer in 3 minutes
Find out how much your home could sell for in as little as 3 minutes with a no-obligation cash offer.
Estimated market value
$543,000
- Florida
- Polk County
- Lakeland
- 33810
- 1515 COUNTRY OAKS LANE
Nearby cities
Nearby neighborhoods
Nearby zip codes
Other Lakeland Topics
