Incredible home with above-garage apartment in lovely Grove Hill! Tucked away on a quiet cul-de-sac in one of Auburn's favorite neighborhoods, this remarkable custom home checks all the boxes: full brick exterior, beautiful outdoor spaces, fantastic neighborhood, amazing location, &—on top of all that—a full second residence! Deep front yard & wide covered porch offer an inviting entrance to the primary home. Inside, an elegant 2-story foyer adorned by judge's paneling is flanked by a formal living room (currently used as an office) & formal dining room. Foyer opens to a very spacious great room bathed in natural light from 2 enormous windows! In fact, you'll find dozens of big windows—many with transoms—throughout the home, ensuring a bright & airy ambience! Just off the great room is the updated kitchen, which features a center island, built-in desk, stainless appliances, & plenty of storage/work space. Kitchen & adjacent breakfast room are cheerful & positively luminescent with sunshine! Primary bedroom is located on the main level & boasts generous proportions, walk-out French doors, & gorgeous en-suite with double sinks, step-in shower, & free-standing tub. A convenient powder room completes the first floor while upstairs are 3 additional bedrooms, 2 full baths, & laundry. Bedrooms 2-3 each have an attached flex room, perfect as a playroom, office, media, or exercise space OR as additional sleeping quarters! An expansive patio connects the primary home with the semi-detached 3-car garage & the above-garage apartment, which offers an open living area, full kitchen, spacious bedroom, full bath, & full laundry. Tranquil fully fenced backyard dotted with mature hardwoods that offer both shade & privacy. Neighborhood amenities include 2 pools, clubhouse, playground, pond, plus miles of sidewalks & nature trails! Desirable Moores Mill location just minutes from Publix & Ogletree Elementary & convenient to AU campus, downtown Auburn, & I85.
Sold for $825,000
$825,000
1515 Crossing Way, Auburn, AL 36830
5beds
4,806sqft
Single Family Residence
Built in 1998
0.57 Acres Lot
$841,100 Zestimate®
$172/sqft
$5,804 Estimated rent
Home value
$841,100
$799,000 - $883,000
$5,804/mo
Zestimate® history
Owner options
List your home for rent
$5,804/mo
Rent Zestimate®
Find your next renter with Zillow Rental Manager. Plus, with online applications, you can quickly screen prospective tenants – for free.
$5,804/mo
Rent Zestimate®
Refinance and save
$3,804/mo
Est. payment
Refinancing to a lower rate could help reduce your monthly payments and save thousands over the life of the loan.
$3,804/mo
Est. payment
Explore your selling options
Work with a Zillow partner agent
Leverage their expertise and Zillow's premium Showcase listings to get your home seen by more buyers.
Get startedList with your own agent
Get your home in front of millions of buyers by listing it on Zillow.
Learn how to do itSell it yourself
Take full control of how buyers see your home on Zillow by listing For Sale by Owner (FSBO).
List your homeWhat's special
Full brick exteriorAbove-garage apartmentFormal dining roomInviting entranceDeep front yardBright and airy ambienceWide covered porch
Zillow last checked:
Listing updated:
Listed by:
RYAN EDWARDS ANNIE WILLIAMS TEAM,
BERKSHIRE HATHAWAY HOMESERVICES 334-826-1010
Bought with:
JAMES HAYLEY, 111603
HAYLEY ENTERPRISES
Source: LCMLS,MLS#: 180315Originating MLS: Lee County Association of REALTORS
Facts & features
Interior
Bedrooms & bathrooms
- Bedrooms: 5
- Bathrooms: 5
- Full bathrooms: 4
- 1/2 bathrooms: 1
- Main level bathrooms: 1
Primary bedroom
- Level: First
Primary bedroom
- Description: APARTMENT
- Level: Second
Bedroom 2
- Level: Second
Bedroom 3
- Level: Second
Bedroom 4
- Level: Second
Primary bathroom
- Level: First
Primary bathroom
- Description: APARTMENT
- Level: Second
Bonus room
- Description: Bonus off of BD3.
- Level: Second
Bonus room
- Description: Bonus (or add'l BD) off of BD2.
- Level: Second
Breakfast room nook
- Level: First
Dining room
- Level: First
Dining room
- Description: APARTMENT
- Level: Second
Great room
- Level: First
Kitchen
- Level: First
Kitchen
- Description: APARTMENT
- Level: Second
Laundry
- Level: First
Laundry
- Description: APARTMENT
- Level: Second
Living room
- Level: First
Living room
- Description: APARTMENT
- Level: Second
Heating
- Electric, Heat Pump
Cooling
- Central Air, Electric, Heat Pump
Appliances
- Included: Some Electric Appliances, Dishwasher, Electric Range, Gas Cooktop, Disposal, Microwave, Other, Oven, See Remarks, Stove
- Laundry: Washer Hookup, Dryer Hookup
Features
- Breakfast Area, Ceiling Fan(s), Separate/Formal Dining Room, Garden Tub/Roman Tub, Primary Downstairs, Pantry, Window Treatments, Attic
- Windows: Window Treatments
- Number of fireplaces: 1
- Fireplace features: One
Interior area
- Total interior livable area: 4,806 sqft
- Finished area above ground: 4,806
- Finished area below ground: 0
Property
Parking
- Total spaces: 3
- Parking features: Attached, Three or more Spaces
- Has attached garage: Yes
Features
- Levels: Two
- Stories: 2
- Patio & porch: Rear Porch, Covered, Front Porch, Patio
- Exterior features: Storage, Sprinkler/Irrigation
- Pool features: Community
- Fencing: Back Yard
Lot
- Size: 0.57 Acres
- Features: <1 Acre, Cul-De-Sac
Details
- Parcel number: 431802040000081.000
Construction
Type & style
- Home type: SingleFamily
- Property subtype: Single Family Residence
Materials
- Brick
- Foundation: Slab
Condition
- Year built: 1998
Utilities & green energy
- Utilities for property: Natural Gas Available, Sewer Connected, Underground Utilities, Water Available
Community & HOA
Community
- Subdivision: GROVE HILL
HOA
- Has HOA: Yes
- Amenities included: Clubhouse, Gazebo, Other, Pool, See Remarks
- Services included: Common Areas
Location
- Region: Auburn
Financial & listing details
- Price per square foot: $172/sqft
- Tax assessed value: $772,760
- Annual tax amount: $4,120
- Date on market: 6/8/2026
- Cumulative days on market: 8 days
Price history
| Date | Event | Price |
|---|---|---|
| 7/16/2026 | Sold | $825,000-2.9%$172/sqft |
Source: LCMLS #180315 Report a problem | ||
| 6/16/2026 | Pending sale | $850,000$177/sqft |
Source: LCMLS #180315 Report a problem | ||
| 6/8/2026 | Listed for sale | $850,000+22.7%$177/sqft |
Source: LCMLS #180315 Report a problem | ||
| 5/31/2024 | Sold | $693,000-12.8%$144/sqft |
Source: LCMLS #168339 Report a problem | ||
| 3/15/2024 | Pending sale | $795,000$165/sqft |
Source: LCMLS #168339 Report a problem | ||
| 3/11/2024 | Price change | $795,000-0.1%$165/sqft |
Source: LCMLS #168339 Report a problem | ||
| 1/30/2024 | Price change | $796,000-3%$166/sqft |
Source: LCMLS #168339 Report a problem | ||
| 1/15/2024 | Listed for sale | $821,000$171/sqft |
Source: LCMLS #168339 Report a problem | ||
Public tax history
| Year | Property taxes | Tax assessment |
|---|---|---|
| 2025 | $4,120 +6.4% | $77,280 +6.3% |
| 2024 | $3,872 +8.9% | $72,680 +8.7% |
| 2023 | $3,556 +8.8% | $66,840 +8.7% |
| 2022 | $3,268 +9.3% | $61,500 +9.1% |
| 2021 | $2,990 +2.4% | $56,360 +2.4% |
| 2020 | $2,919 +1.8% | $55,040 +1.7% |
| 2019 | $2,868 +6.3% | $54,100 +6.2% |
| 2018 | $2,699 | $50,960 +7.8% |
| 2015 | $2,699 +7.9% | $47,280 |
| 2014 | $2,500 | $47,280 -0.8% |
| 2013 | -- | $47,660 |
| 2012 | -- | $47,660 -4.9% |
| 2011 | -- | $50,120 -0.8% |
| 2010 | -- | $50,540 -6.8% |
| 2009 | -- | $54,240 +0.7% |
| 2008 | -- | $53,840 +17.3% |
| 2005 | -- | $45,900 +3.2% |
| 2004 | -- | $44,460 +9.8% |
| 2003 | -- | $40,500 +14.7% |
| 2002 | $1,854 | $35,320 |
Find assessor info on the county website
Neighborhood: 36830
Nearby homes
- $751,5005 bd5 ba3.1k sqft1614 Bradford Ln, Auburn, AL 36830Off Market
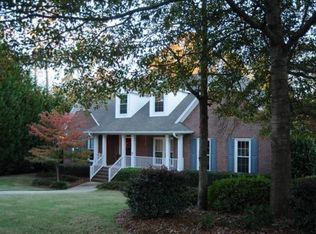
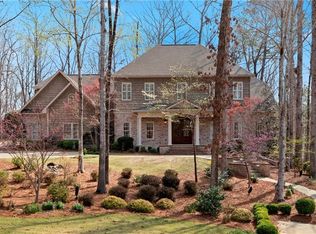
- $1,324,4005 bd6 ba5k sqft1527 Crossing Way, Auburn, AL 36830Off Market
- $773,000-- bd3 ba4.1k sqft1622 Bradford Ln, Auburn, AL 36830Off Market
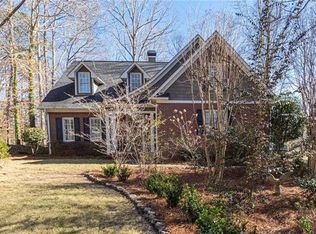
- $699,4005 bd4 ba3.1k sqft1535 Crossing Way, Auburn, AL 36830Off Market
- $723,3005 bd3 ba3.2k sqft1634 Bradford Ln, Auburn, AL 36830Off Market
- $550,5003 bd3 ba2.8k sqft1611 Bradford Ln, Auburn, AL 36830Off Market
- $1,075,7006 bd5 ba5.2k sqft1516 Crossing Way, Auburn, AL 36830Off Market
- $594,200-- bd1 ba2.6k sqft1508 Crossing Way, Auburn, AL 36830Off Market
Nearby schools
GreatSchools rating
- 10/10Wrights Mill Road Elementary SchoolGrades: 3-5Distance: 1.4 mi
- 10/10Auburn Junior High SchoolGrades: 8-9Distance: 1.3 mi
- 7/10Auburn High SchoolGrades: 10-12Distance: 1.7 mi
Schools provided by the listing agent
- Elementary: AUBURN EARLY EDUCATION/OGLETREE
- Middle: AUBURN EARLY EDUCATION/OGLETREE
Source: LCMLS. This data may not be complete. We recommend contacting the local school district to confirm school assignments for this home.


Get pre-qualified for a loan
At Zillow Home Loans, we can pre-qualify you in as little as 5 minutes with no impact to your credit score.An equal housing lender. NMLS #10287.
- Alabama
- Lee County
- Auburn
- 36830
- 1515 Crossing Way
