Skip main navigation
Closed
  • $320,000

    1515 Crosswind Ct, Wooster, OH 44691

    3beds
    1,600sqft
    Single Family Residence
    Built in 2004
    0.29 Acres Lot
    $330,900 Zestimate®
    $200/sqft
    $2,195 Estimated rent

    Home value

    $330,900

    $314,000 - $347,000

    $2,195/mo

    Zestimate® history
    Loading
    Loading...

    Owner options

    List your home for rent

    $2,195/mo

    Rent Zestimate®

    Find your next renter with Zillow Rental Manager. Plus, with online applications, you can quickly screen prospective tenants – for free.

    Learn more

    $2,195/mo

    Rent Zestimate®

    Refinance and save

    $1,999/mo

    Est. payment

    Refinancing to a lower rate could help reduce your monthly payments and save thousands over the life of the loan.

    See today's rates

    $1,999/mo

    Est. payment

    Explore your selling options

    Work with a Zillow partner agent

    Leverage their expertise and Zillow's premium Showcase listings to get your home seen by more buyers.

    Get started

    List with your own agent

    Get your home in front of millions of buyers by listing it on Zillow.

    Learn how to do it

    Sell it yourself

    Take full control of how buyers see your home on Zillow by listing For Sale by Owner (FSBO).

    List your home

    What's special

    Gas fireplaceGarden spaceBack deckSplit bedroom floor planSoaring cathedral ceilingsCovered front porchAbundance of cabinets
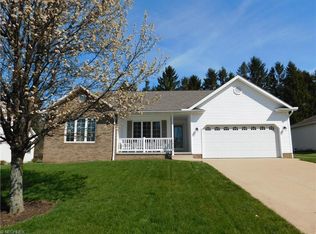
    Welcome to this well-kept, quality built ranch, perfect for those seeking comfort, functionality and style. This property features a spacious detached 19 x 20 garage w/overhang, complete with running utilities—a dream for all of your woodworking projects and providing plenty of space to store your lawn and garden equipment or outdoor toys. The main home boasts 6-panel solid oak doors, a large foyer and soaring cathedral ceilings in the great room, enhanced by a pretty gas fireplace that creates a warm and inviting atmosphere for gatherings. Sliding glass doors lead you to the delightful 10 x 16 back deck, equipped with a stationary gas-plumbed grill—ideal for entertaining or relaxing with friends. The quaint backyard features a concrete sidewalk leading to the workshop, a garden space, and a graveled fire pit area. The kitchen features an abundance of cabinets and convenient countertop bar seating, making it perfect for both cooking and entertaining. Designed with a split bedroom floor plan, the master bedroom is complimented by a tray ceiling adorned with elegant oak trim, a generous walk-in closet, and its own private bath. The 2nd and 3rd bedrooms share another full bath, offering privacy and comfort for family or guests.Relax on the covered front porch, a perfect spot to unwind with a book, enjoy morning coffee or perfect for bird watching and enjoying nature. Located in a super convenient area, just on the outskirts of city limits, this home is centrally situated just minutes from Wooster’s north end or downtown, providing easy access to shopping, dining, and entertainment. For added convenience, the home includes a 2-car attached garage and is wired for a generator, ensuring peace of mind during any weather. The full basement offers a blank canvas, providing unlimited options for customization. You won’t want to miss your opportunity to own this great property. Call and schedule your personal showing today!

    Zillow last checked:

    Listing updated:

    Listed by:

    Janell Cooper janellcooper@danberry.com330-464-2978,

    The Danberry Co.

    Bought with:

    Janell Cooper, 2016001844

    The Danberry Co.

    Source: MLS Now,MLS#: 5080171MLS LogoOriginating MLS: Wayne Holmes Association of REALTORS

    Facts & features

    Interior

    Bedrooms & bathrooms
    • Bedrooms: 3
    • Bathrooms: 2
    • Full bathrooms: 2
    • Main level bathrooms: 2
    • Main level bedrooms: 3
    Primary bedroom
    • Features: Walk-In Closet(s)
    • Level: First
    • Dimensions: 14 x 12
    Bedroom
    • Level: First
    • Dimensions: 13 x 13
    Bedroom
    • Level: First
    • Dimensions: 13 x 13
    Dining room
    • Level: First
    • Dimensions: 10 x 13
    Great room
    • Features: Cathedral Ceiling(s), Fireplace
    • Level: First
    • Dimensions: 15 x 19
    Kitchen
    • Level: First
    • Dimensions: 13 x 11
    Laundry
    • Level: First
    Heating
    • Forced Air, Gas
    Cooling
    • Central Air
    Appliances
    • Included: Dryer, Dishwasher, Microwave, Range, Refrigerator, Washer
    Features
    • Basement: Full,Partially Finished
    • Number of fireplaces: 1
    • Fireplace features: Gas Log
    Interior area
    • Total structure area: 1,600
    • Total interior livable area: 1,600 sqft
    • Finished area above ground: 1,600

    Property

    Parking
    • Total spaces: 2
    • Parking features: Attached, Detached, Garage
    • Attached garage spaces: 2
    Features
    • Levels: One
    • Stories: 1
    • Patio & porch: Deck, Front Porch
    • Exterior features: Garden, Gas Grill
    Lot
    • Size: 0.29 Acres
    Details
    • Additional structures: Outbuilding
    • Parcel number: 6802620080

    Construction

    Type & style
    • Home type: SingleFamily
    • Architectural style: Ranch
    • Property subtype: Single Family Residence
    Materials
    • Brick, Vinyl Siding
    • Roof: Asphalt,Fiberglass
    Condition
    • Year built: 2004
    Details
    • Builder name: Kauffman

    Utilities & green energy

    • Sewer: Public Sewer
    • Water: Public

    Community & HOA

    Community
    • Subdivision: Crosswinds Allotment
    HOA
    • Has HOA: No
    Location
    • Region: Wooster

    Financial & listing details

    • Price per square foot: $200/sqft
    • Tax assessed value: $235,050
    • Annual tax amount: $3,034
    • Date on market: 5/12/2025
    • Cumulative days on market: 183 days
    • Listing terms: Cash,Conventional,FHA,VA Loan

    Price history

    DateEventPrice
    5/9/2025Sold$320,000-7.4%$200/sqft
    Source: MLS Now #5080171 Report a problem
    3/19/2025Contingent$345,678$216/sqft
    Source: MLS Now #5080171 Report a problem
    2/26/2025Price change$345,678-1.2%$216/sqft
    Source: MLS Now #5080171 Report a problem
    1/21/2025Price change$349,900-1.4%$219/sqft
    Source: MLS Now #5080171 Report a problem
    11/17/2024Price change$354,900-1.4%$222/sqft
    Source: MLS Now #5080171 Report a problem
    10/25/2024Listed for sale$359,900+5.9%$225/sqft
    Source: MLS Now #5080171 Report a problem
    10/21/2024Listing removed--
    Source: Owner Report a problem
    10/3/2024Listed for sale$340,000+113.2%$213/sqft
    Source: Owner Report a problem
    10/21/2004Sold$159,500$100/sqft
    Source: Public Record Report a problem

    Public tax history

    YearProperty taxesTax assessment
    2024$3,011 -0.8%$82,260
    2023$3,036 +6.6%$82,260 +30%
    2022$2,847 -3%$63,280
    2021$2,936 +5.5%$63,280
    2020$2,784 +0.5%$63,280 +3.9%
    2019$2,771 -0.3%$60,890
    2018$2,778 +0.6%$60,890
    2017$2,762 +11.3%$60,890 +17.5%
    2016$2,482 +1.9%$51,840
    2015$2,436 0%$51,840
    2014$2,437 -1%$51,840 +0.1%
    2013$2,463 +0%$51,800
    2012$2,462 +0.1%$51,800
    2011$2,460 -10%$51,800 -12%
    2010$2,733 +12.6%$58,870
    2009$2,426 +0%$58,870
    2008$2,425 -10%$58,870 -5.9%
    2007$2,695 -12.8%$62,570
    2006$3,091 $62,570 +5.4%
    2005-- $59,350 +840.6%
    2004$334 +14049.2%$6,310
    2003$2 --
    Find assessor info on the county website

    Neighborhood: 44691

    Nearby schools

    GreatSchools rating
    Schools provided by the listing agent
    • District: Wooster City - 8510

    Source: MLS Now. This data may not be complete. We recommend contacting the local school district to confirm school assignments for this home.

    Get a cash offer in 3 minutes
    Find out how much your home could sell for in as little as 3 minutes with a no-obligation cash offer.
    Estimated market value
    $330,900
    Get a cash offer in 3 minutes
    Find out how much your home could sell for in as little as 3 minutes with a no-obligation cash offer.
    Estimated market value
    $330,900