Skip main navigation
Closed
  • $791,000

    1515 Crown Ln, Glenview, IL 60025

    5beds
    3,404sqft
    Single Family Residence
    Built in 1967
    10,120 Square Feet Lot
    $972,000 Zestimate®
    $232/sqft
    $5,637 Estimated rent

    Home value

    $972,000

    $904,000 - $1.05M

    $5,637/mo

    Zestimate® history
    Loading
    Loading...

    Owner options

    List your home for rent

    $5,637/mo

    Rent Zestimate®

    Find your next renter with Zillow Rental Manager. Plus, with online applications, you can quickly screen prospective tenants – for free.

    Learn more

    $5,637/mo

    Rent Zestimate®

    Refinance and save

    $4,656/mo

    Est. payment

    Refinancing to a lower rate could help reduce your monthly payments and save thousands over the life of the loan.

    See today's rates

    $4,656/mo

    Est. payment

    Explore your selling options

    Work with a Zillow partner agent

    Leverage their expertise and Zillow's premium Showcase listings to get your home seen by more buyers.

    Get started

    List with your own agent

    Get your home in front of millions of buyers by listing it on Zillow.

    Learn how to do it

    Sell it yourself

    Take full control of how buyers see your home on Zillow by listing For Sale by Owner (FSBO).

    List your home

    What's special

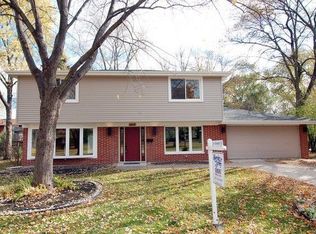
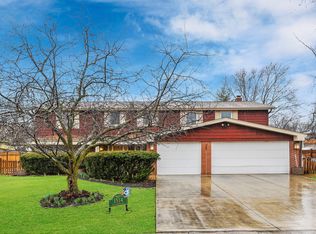
    Multiple Offers Received. Highest and Best Requested by August 5th @ 2pm. Welcome to This Enchanting Colonial Home in the Highly Sought-After Woodland Grove! This Stunning 5-bedroom, 2.5-bath Residence is the Original Builder's Home. Offers a Perfect Blend of Classic Charm and Modern Convenience. You're Greeted by a Phenomenal Floor Plan that Flows Seamlessly Into an Open Concept Living Area-Ideal For Both Everyday Living and Entertaining. The Entryway Features Original Slate Floor, Oak Floors Throughout. The Main Level Features a Spacious Living Room (Currently Used as a Dining Room) , a Chef's Dream Kitchen With a Large Island, Ample Cabinetry , SS Appliances and Work Desk. The Family Room with Fireplace Open to the Kitchen, is a Cozy Space Perfect for Relaxation or Hosting Guests. Enjoy the Beauty of the Sunroom with Dual Access to a Large Backyard Oasis Featuring Two Patios-Perfect for Outdoor Gatherings or Peaceful Evenings Under the Stars. The First Floor Includes a Convenient Laundry/Mud Room for Everyday Functionality. The Second Floor Boasts a Large Primary Suite with Dual Closets and a Luxurious Bath, Offering a Serene Retreat. A Versatile 5th Bedroom Ideal for a Nursery. Basement Offers a Large Recreation Room and a Spacious Utility Room with Workbench. Fantastic Storage and Closet Space. The Front Porch Invites You to Unwind, While the Fenced-in Yard Provides a Private Outdoor Haven. Attached 2.5 Car Garage with Large Side Drive. Ideally Located Within Walking Distance of Glenbrook South High School, Grove Park, and Flick Park. Close to Shopping, Transportation, Restaurants. O'Hare, the Magnificent Mile, and Lake Michigan. Experience the Unparalleled Charm of this Rare Find!

    Zillow last checked:

    Listing updated:

    Listed by:

    Cornelia Matache 773-631-8300,

    Coldwell Banker Realty

    Bought with:

    Janet Borden

    Compass

    Allison Silver

    Compass

    Source: MRED as distributed by MLS GRID,MLS#: 12128564MLS Logo

    Facts & features

    Interior

    Bedrooms & bathrooms
    • Bedrooms: 5
    • Bathrooms: 3
    • Full bathrooms: 2
    • 1/2 bathrooms: 1
    Rooms
    • Room types: Bedroom 5, Foyer, Recreation Room, Sun Room, Utility Room-Lower Level, Walk In Closet
    Primary bedroom
    • Features: Flooring (Hardwood), Bathroom (Full)
    • Level: Second
    • Area: 294 Square Feet
    • Dimensions: 21X14
    Bedroom 2
    • Features: Flooring (Hardwood)
    • Level: Second
    • Area: 264 Square Feet
    • Dimensions: 22X12
    Bedroom 3
    • Features: Flooring (Hardwood)
    • Level: Second
    • Area: 165 Square Feet
    • Dimensions: 15X11
    Bedroom 4
    • Features: Flooring (Hardwood)
    • Level: Second
    • Area: 165 Square Feet
    • Dimensions: 15X11
    Bedroom 5
    • Features: Flooring (Hardwood)
    • Level: Second
    • Area: 140 Square Feet
    • Dimensions: 14X10
    Dining room
    • Features: Flooring (Hardwood)
    • Level: Main
    • Area: 168 Square Feet
    • Dimensions: 14X12
    Family room
    • Features: Flooring (Hardwood)
    • Level: Main
    • Area: 224 Square Feet
    • Dimensions: 16X14
    Foyer
    • Features: Flooring (Ceramic Tile)
    • Level: Main
    • Area: 165 Square Feet
    • Dimensions: 15X11
    Kitchen
    • Features: Kitchen (Island, Pantry-Closet, Custom Cabinetry, Granite Counters, Updated Kitchen), Flooring (Hardwood)
    • Level: Main
    • Area: 252 Square Feet
    • Dimensions: 21X12
    Laundry
    • Features: Flooring (Ceramic Tile)
    • Level: Main
    • Area: 120 Square Feet
    • Dimensions: 12X10
    Living room
    • Features: Flooring (Hardwood), Window Treatments (Blinds)
    • Level: Main
    • Area: 364 Square Feet
    • Dimensions: 26X14
    Recreation room
    • Features: Flooring (Carpet)
    • Level: Basement
    • Area: 300 Square Feet
    • Dimensions: 20X15
    Sun room
    • Features: Flooring (Ceramic Tile)
    • Level: Main
    • Area: 192 Square Feet
    • Dimensions: 16X12
    Other
    • Level: Basement
    • Area: 180 Square Feet
    • Dimensions: 15X12
    Walk in closet
    • Features: Flooring (Hardwood)
    • Level: Second
    • Area: 40 Square Feet
    • Dimensions: 8X5
    Heating
    • Natural Gas, Forced Air
    Cooling
    • Central Air
    Appliances
    • Included: Double Oven, Microwave, Dishwasher, Refrigerator, High End Refrigerator, Washer, Dryer, Disposal, Stainless Steel Appliance(s), Cooktop, Oven, Range Hood
    • Laundry: Main Level, In Unit, Sink
    Features
    • Cathedral Ceiling(s), Walk-In Closet(s)
    • Flooring: Hardwood
    • Basement: Partially Finished,Storage Space,Partial
    • Attic: Unfinished
    • Number of fireplaces: 1
    • Fireplace features: Wood Burning, Gas Starter, Family Room
    Interior area
    • Total structure area: 0
    • Total interior livable area: 3,404 sqft

    Property

    Parking
    • Total spaces: 2.5
    • Parking features: Asphalt, Garage Door Opener, On Site, Garage Owned, Attached, Garage
    • Attached garage spaces: 2.5
    • Has uncovered spaces: Yes
    Accessibility
    • Accessibility features: No Disability Access
    Features
    • Stories: 2
    • Patio & porch: Patio
    Lot
    • Size: 10,120 Square Feet
    • Dimensions: 92 X 110
    Details
    • Additional structures: Shed(s)
    • Parcel number: 04294070110000
    • Special conditions: None
    • Other equipment: Sump Pump

    Construction

    Type & style
    • Home type: SingleFamily
    • Architectural style: Colonial
    • Property subtype: Single Family Residence
    Materials
    • Aluminum Siding, Brick
    • Roof: Asphalt
    Condition
    • New construction: No
    • Year built: 1967
    Details
    • Builder model: COLONIAL

    Utilities & green energy

    • Electric: Circuit Breakers, 200+ Amp Service
    • Sewer: Public Sewer
    • Water: Lake Michigan, Public

    Community & HOA

    Community
    • Features: Park, Sidewalks
    • Security: Carbon Monoxide Detector(s)
    • Subdivision: Woodland Grove
    HOA
    • Services included: None
    Location
    • Region: Glenview

    Financial & listing details

    • Price per square foot: $232/sqft
    • Tax assessed value: $603,180
    • Annual tax amount: $12,029
    • Date on market: 8/2/2024
    • Listing terms: Conventional
    • Ownership: Fee Simple

    Price history

    DateEventPrice
    8/26/2024Sold$791,000+0.3%$232/sqft
    Source: MRED as distributed by MLS GRID #12128564 Report a problem
    8/22/2024Pending sale$789,000$232/sqft
    Source: MRED as distributed by MLS GRID #12128564 Report a problem
    8/6/2024Contingent$789,000$232/sqft
    Source: MRED as distributed by MLS GRID #12128564 Report a problem
    8/2/2024Listed for sale$789,000$232/sqft
    Source: MRED as distributed by MLS GRID #12128564 Report a problem
    7/24/2024Contingent$789,000$232/sqft
    Source: MRED as distributed by MLS GRID #12105283 Report a problem
    7/24/2024Listed for sale$789,000$232/sqft
    Source: MRED as distributed by MLS GRID #12105283 Report a problem
    7/16/2024Contingent$789,000$232/sqft
    Source: MRED as distributed by MLS GRID #12105283 Report a problem
    7/12/2024Listed for sale$789,000+56.2%$232/sqft
    Source: MRED as distributed by MLS GRID #12105283 Report a problem
    2/7/2002Sold$505,000+116.4%$148/sqft
    Source: Public Record Report a problem
    1/10/1994Sold$233,333$69/sqft
    Source: Public Record Report a problem

    Public tax history

    YearProperty taxesTax assessment
    2024-- $60,318 +0%
    2023$12,029 -1.7%$60,317
    2022$12,238 +2.9%$60,317 +18%
    2021$11,897 +0.7%$51,128
    2020$11,812 +7.3%$51,128 -9%
    2019$11,004 -14.1%$56,185 -4.9%
    2018$12,803 +2.6%$59,105
    2017$12,476 +4.2%$59,105
    2016$11,974 +12.1%$59,105 +24.5%
    2015$10,682 +1.7%$47,478
    2014$10,499 +3.3%$47,478
    2013$10,165 +5.8%$47,478 -2.5%
    2012$9,609 +3.7%$48,689
    2011$9,268 +1.7%$48,689
    2010$9,110 +0.1%$48,689 -15.7%
    2009$9,103 +7.2%$57,740 -7%
    2008$8,492 +5.1%$62,087
    2007$8,081 -1.1%$62,087 +22.9%
    2006$8,173 +1.8%$50,500
    2005$8,030 +7.5%$50,500
    2004$7,467 -3.5%$50,500 +7.1%
    2003$7,735 +1.1%$47,166
    2002$7,649 +12.7%$47,166
    2001$6,789 +3%$47,166 +19.8%
    2000$6,589 $39,367
    1999$6,589 $39,367
    Find assessor info on the county website

    Neighborhood: 60025

    Nearby schools

    GreatSchools rating
    Schools provided by the listing agent
    • Elementary: Westbrook Elementary School
    • Middle: Attea Middle School
    • High: Glenbrook South High School
    • District: 34

    Source: MRED as distributed by MLS GRID. This data may not be complete. We recommend contacting the local school district to confirm school assignments for this home.

    Get a cash offer in 3 minutes
    Find out how much your home could sell for in as little as 3 minutes with a no-obligation cash offer.
    Estimated market value
    $972,000
    Get a cash offer in 3 minutes
    Find out how much your home could sell for in as little as 3 minutes with a no-obligation cash offer.
    Estimated market value
    $972,000