Skip main navigation
Sold for $460,000
  • $460,000

    1515 Dawson Butte Way, Castle Rock, CO 80109

    3beds
    1,470sqft
    Townhouse
    Built in 2004
    -- sqft lot
    $425,900 Zestimate®
    $313/sqft
    $2,501 Estimated rent

    Home value

    $425,900

    $405,000 - $447,000

    $2,501/mo

    Zestimate® history
    Loading
    Loading...

    Owner options

    List your home for rent

    $2,501/mo

    Rent Zestimate®

    Find your next renter with Zillow Rental Manager. Plus, with online applications, you can quickly screen prospective tenants – for free.

    Learn more

    $2,501/mo

    Rent Zestimate®

    Refinance and save

    $2,993/mo

    Est. payment

    Refinancing to a lower rate could help reduce your monthly payments and save thousands over the life of the loan.

    See today's rates

    $2,993/mo

    Est. payment

    Explore your selling options

    Work with a Zillow partner agent

    Leverage their expertise and Zillow's premium Showcase listings to get your home seen by more buyers.

    Get started

    List with your own agent

    Get your home in front of millions of buyers by listing it on Zillow.

    Learn how to do it

    Sell it yourself

    Take full control of how buyers see your home on Zillow by listing For Sale by Owner (FSBO).

    List your home

    What's special

    Water billCastle rockNearby shoppingOversized two-car garageDog areas maintenancePremium lotGreat room
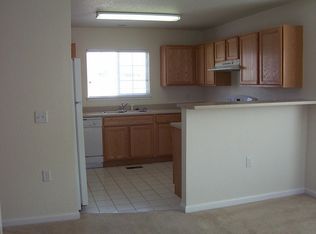
    This townhouse sits on a premium lot overlooking the greenbelt with front door access to walking trails--only 1.5 miles from Ridgeline Open Space (tons of dirt trails for running/biking/hiking) , 1 mile to Red Hawk Ridge Golf Course, and sits next door to a private charter school. Beautiful greenbelt views from the great room and bedrooms that you won’t find in any of the neighboring comparables. The property has been upgraded with new carpet, new paint, has a newer furnace, new dimensional wood around the great room’s fireplace and new light fixtures throughout-- move in ready even with a washer and dryer. The kitchen has granite countertops, stainless steel appliances, and adjoins the formal dining room. The HOA includes the water bill, snow removal, trash and recycling pick up, common areas and dog areas maintenance. Home includes a primary bedroom with a connected master bathroom, 2 additional bedrooms upstairs with another bathroom, and a main floor laundry and main floor bathroom. This home is complete with an oversized two-car garage and generously-sized front patio, perfect for relaxing after a long day while enjoying views of the greenbelt where you can hear hummingbirds zip by and occasional sightings of deer. When you're not enjoying all the luxuries this home has to offer, enjoy nearby shopping, restaurants, and parks in Castle Rock!

    Zillow last checked:

    Listing updated:

    Listed by:

    Andrew Hicks 303-808-2217,

    West Rock Realty, LLC

    Bought with:

    Kristi Snyder, 100098263

    Realty One Group Premier

    Source: REcolorado as distributed by MLS GRID,MLS#: 6949984MLS Logo

    Facts & features

    Interior

    Bedrooms & bathrooms
    • Bedrooms: 3
    • Bathrooms: 3
    • Full bathrooms: 2
    • 1/2 bathrooms: 1
    • Main level bathrooms: 1
    Primary bedroom
    • Description: Walk-In Closet
    • Level: Upper
    • Area: 156 Square Feet
    • Dimensions: 13 x 12
    Bedroom
    • Level: Upper
    • Area: 100 Square Feet
    • Dimensions: 10 x 10
    Bedroom
    • Level: Upper
    • Area: 120 Square Feet
    • Dimensions: 12 x 10
    Bathroom
    • Level: Upper
    Bathroom
    • Level: Upper
    Bathroom
    • Level: Main
    Dining room
    • Level: Main
    • Area: 90 Square Feet
    • Dimensions: 10 x 9
    Dining room
    • Description: Nook
    • Level: Main
    • Area: 63 Square Feet
    • Dimensions: 9 x 7
    Great room
    • Description: Fireplace, Vaults, 2-Story Windos
    • Level: Main
    • Area: 208 Square Feet
    • Dimensions: 16 x 13
    Kitchen
    • Description: Slab Granite
    • Level: Main
    • Area: 63 Square Feet
    • Dimensions: 9 x 7
    Heating
    • Forced Air, Natural Gas
    Cooling
    • Central Air
    Appliances
    • Laundry: In Unit
    Features
    • Has basement: No
    Interior area
    • Total structure area: 1,470
    • Total interior livable area: 1,470 sqft
    • Finished area above ground: 1,470

    Property

    Parking
    • Total spaces: 2
    • Parking features: Garage - Attached
    • Attached garage spaces: 2
    Features
    • Levels: Two
    • Stories: 2
    • Patio & porch: Patio
    • Exterior features: Private Yard
    • Has view: Yes
    • View description: Meadow
    Details
    • Parcel number: R0432913
    • Special conditions: Standard

    Construction

    Type & style
    • Home type: Townhouse
    • Property subtype: Townhouse
    • Attached to another structure: Yes
    Materials
    • Frame, Wood Siding
    • Roof: Composition
    Condition
    • Year built: 2004

    Utilities & green energy

    • Sewer: Public Sewer

    Community & HOA

    Community
    • Subdivision: Red Hawk
    HOA
    • Has HOA: Yes
    • HOA fee: $296 monthly
    • HOA name: Red Hawk HOA
    • HOA phone: 866-611-5864
    Location
    • Region: Castle Rock

    Financial & listing details

    • Price per square foot: $313/sqft
    • Tax assessed value: $435,277
    • Annual tax amount: $1,472
    • Date on market: 7/8/2023
    • Listing terms: Cash,Conventional,Farm Service Agency,FHA
    • Exclusions: None
    • Ownership: Individual

    Price history

    DateEventPrice
    10/18/2023Sold$460,000+106.3%$313/sqft
    Source: REcolorado as distributed by MLS GRID #6949984 Report a problem
    6/6/2014Sold$223,000-0.7%$152/sqft
    Source: Public Record Report a problem
    5/6/2014Pending sale$224,500$153/sqft
    Source: Coldwell Banker Residential Brokerage - Southeast Metro at DTC #9610199 Report a problem
    4/29/2014Listed for sale$224,500+38.2%$153/sqft
    Source: Coldwell Banker Residential Brokerage - Southeast Metro at DTC #9610199 Report a problem
    3/5/2010Sold$162,500-4.4%$111/sqft
    Source: Public Record Report a problem
    1/18/2010Price change$169,900-1.2%$116/sqft
    Source: Excalibur Homes Real Estate #839462 Report a problem
    1/9/2010Listed for sale$172,000-9.6%$117/sqft
    Source: Excalibur Homes Real Estate #839462 Report a problem
    3/1/2004Sold$190,239$129/sqft
    Source: Public Record Report a problem

    Public tax history

    YearProperty taxesTax assessment
    2025$1,888 -1.4%$27,200 -12.1%
    2024$1,914 +30%$30,930 -1%
    2023$1,472 -4.2%$31,230 +41.4%
    2022$1,536 $22,090 -2.8%
    2021-- $22,720 +5%
    2020$1,474 +10.7%$21,640
    2019$1,332 $21,640 +14.1%
    2018$1,332 +9.2%$18,970
    2017$1,219 +15.8%$18,970 +18.9%
    2016$1,053 -2.8%$15,950
    2015$1,083 +9.5%$15,950 +19.3%
    2014$989 $13,370
    2013-- $13,370 +1.2%
    2012-- $13,210
    2011-- $13,210 -0.5%
    2010-- $13,280 -12.7%
    2009$554 $15,220
    2008-- $15,220 -3.4%
    2007-- $15,750
    2006$1,143 +340.7%$15,750 +165.2%
    2004$259 -60.4%$5,940 -4.3%
    2003$654 $6,210 +613.8%
    2002-- $870
    Find assessor info on the county website

    Neighborhood: Red Hawk

    Nearby schools

    GreatSchools rating
    Schools provided by the listing agent
    • Elementary: Clear Sky
    • Middle: Castle Rock
    • High: Castle View
    • District: Douglas RE-1

    Source: REcolorado as distributed by MLS GRID. This data may not be complete. We recommend contacting the local school district to confirm school assignments for this home.

    Get a cash offer in 3 minutes
    Find out how much your home could sell for in as little as 3 minutes with a no-obligation cash offer.
    Estimated market value
    $425,900
    Get a cash offer in 3 minutes
    Find out how much your home could sell for in as little as 3 minutes with a no-obligation cash offer.
    Estimated market value
    $425,900