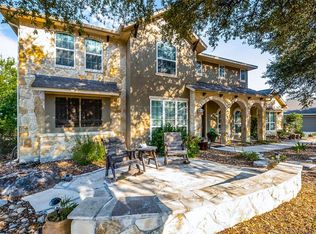
Discover this stunning home in the sought-after Vintage Oaks community, offering over 2,400 square feet of comfortable living space. This beautifully designed residence features 3 spacious bedrooms, 2.5 bathrooms, and a separate office-perfect for remote work or a quiet retreat. The open-concept kitchen is a chef's dream, complete with a breakfast bar, soft-close cabinets, granite countertops, and a pantry for ample storage. The inviting living area is ideal for relaxation and entertaining. The luxurious master suite is a true retreat, featuring a spacious bedroom with ample natural light, an ensuite bathroom with a double vanity, a soaking tub, a walk-in shower, and a generous walk-in closet. Step outside to the covered patio and take in breathtaking Hill Country views. Additional highlights include a two-car garage and access to exceptional Vintage Oaks amenities, including pools, a lazy river, a state-of-the-art gym, walking trails, and sports courts. Don't miss the opportunity to make this incredible home yours!
Closed
Price Unknown
1515 Decanter Dr, New Braunfels, TX 78132
3beds
2,420sqft
Single Family Residence
Built in 2016
1.01 Acres Lot
$676,900 Zestimate®
$--/sqft
$3,064 Estimated rent
Home value
$676,900
$623,000 - $738,000
$3,064/mo
Zestimate® history
Owner options
List your home for rent
$3,064/mo
Rent Zestimate®
Find your next renter with Zillow Rental Manager. Plus, with online applications, you can quickly screen prospective tenants – for free.
$3,064/mo
Rent Zestimate®
Refinance and save
$800/mo
Est. payment
Refinancing to a lower rate could help reduce your monthly payments and save thousands over the life of the loan.
$800/mo
Est. payment
Explore your selling options
Work with a Zillow partner agent
Leverage their expertise and Zillow's premium Showcase listings to get your home seen by more buyers.
Get startedList with your own agent
Get your home in front of millions of buyers by listing it on Zillow.
Learn how to do itSell it yourself
Take full control of how buyers see your home on Zillow by listing For Sale by Owner (FSBO).
List your homeWhat's special
Breathtaking hill country viewsComfortable living spaceSpacious bedroomsGranite countertopsCovered patioBeautifully designed residenceGenerous walk-in closet
Zillow last checked:
Listing updated:
Listed by:
Shelby Renfeld (210)493-3030,
Keller Williams Heritage
Bought with:
NON-MEMBER AGENT TEAM
Non Member Office
Source: Central Texas MLS,MLS#: 571587 Originating MLS: Four Rivers Association of REALTORS
Originating MLS: Four Rivers Association of REALTORSFacts & features
Interior
Bedrooms & bathrooms
- Bedrooms: 3
- Bathrooms: 3
- Full bathrooms: 2
- 1/2 bathrooms: 1
Primary bedroom
- Level: Main
- Dimensions: 19x15
Bedroom 2
- Level: Main
- Dimensions: 12x15
Bedroom 3
- Level: Main
- Dimensions: 12x15
Primary bathroom
- Level: Main
- Dimensions: 11x10
Breakfast room nook
- Level: Main
- Dimensions: 17x16
Kitchen
- Level: Main
- Dimensions: 10x14
Living room
- Level: Main
- Dimensions: 28x25
Office
- Level: Main
- Dimensions: 12x11
Heating
- Electric
Cooling
- Central Air, 1 Unit
Appliances
- Included: Dishwasher, Electric Cooktop, Electric Water Heater, Disposal, Oven, Plumbed For Ice Maker, Vented Exhaust Fan, Water Heater, Some Electric Appliances, Built-In Oven, Cooktop, Microwave, Water Softener Owned
- Laundry: Washer Hookup, Electric Dryer Hookup, Inside, Laundry in Utility Room, Main Level, Laundry Room
Features
- All Bedrooms Down, Attic, Bookcases, Ceiling Fan(s), Double Vanity, Entrance Foyer, Garden Tub/Roman Tub, High Ceilings, Home Office, Primary Downstairs, Main Level Primary, Open Floorplan, Pull Down Attic Stairs, Stone Counters, Recessed Lighting, Separate Shower, Tub Shower, Wired for Data, Walk-In Closet(s), Window Treatments, Breakfast Bar
- Flooring: Carpet, Ceramic Tile, Laminate
- Windows: Double Pane Windows, Plantation Shutters, Window Treatments
- Attic: Access Only,Pull Down Stairs,Partially Floored
- Number of fireplaces: 1
- Fireplace features: Living Room, Wood Burning
Interior area
- Total interior livable area: 2,420 sqft
Property
Parking
- Total spaces: 2
- Parking features: Attached, Door-Single, Garage, Garage Faces Side
- Attached garage spaces: 2
Features
- Levels: One
- Stories: 1
- Patio & porch: Covered, Patio, Porch
- Exterior features: Covered Patio, Porch
- Pool features: Community, Gunite, In Ground, Lap, Outdoor Pool, Other, See Remarks
- Spa features: None
- Fencing: None
- Has view: Yes
- View description: None
- Body of water: None
Lot
- Size: 1.01 Acres
- Topography: Rolling
Details
- Additional structures: Pergola
- Parcel number: 150429
Construction
Type & style
- Home type: SingleFamily
- Architectural style: Hill Country,Traditional
- Property subtype: Single Family Residence
Materials
- Stone Veneer, Stucco
- Foundation: Slab
- Roof: Other,See Remarks
Condition
- Resale
- Year built: 2016
Utilities & green energy
- Sewer: Aerobic Septic
- Water: Public
- Utilities for property: Cable Available, Electricity Available, High Speed Internet Available, Phone Available, Trash Collection Private, Underground Utilities
Green energy
- Energy efficient items: HVAC, Thermostat, Windows
Community & HOA
Community
- Features: Barbecue, Basketball Court, Clubhouse, Fitness Center, Kitchen Facilities, Playground, Park, Sauna, Sport Court(s), Tennis Court(s), Trails/Paths, Community Pool
- Security: Smoke Detector(s)
- Senior community: Yes
- Subdivision: Vintage Oaks The Vineyard
HOA
- Has HOA: Yes
- Services included: Other, See Remarks
- HOA fee: $800 annually
- HOA name: Vintage Oaks Property Owners Association
- HOA phone: 830-267-4651
Location
- Region: New Braunfels
Financial & listing details
- Tax assessed value: $734,480
- Annual tax amount: $4,958
- Date on market: 3/6/2025
- Cumulative days on market: 98 days
- Listing agreement: Exclusive Right To Sell
- Listing terms: Cash,Conventional,FHA,VA Loan
- Electric utility on property: Yes
- Road surface type: Asphalt
Price history
| Date | Event | Price |
|---|---|---|
| 6/30/2025 | Sold | -- |
Source:  Central Texas MLS #571587 Report a problem Central Texas MLS #571587 Report a problem | ||
| 6/13/2025 | Pending sale | $699,000$289/sqft |
Source: Central Texas MLS #571587 Report a problem | ||
| 6/6/2025 | Contingent | $699,000$289/sqft |
Source: Central Texas MLS #571587 Report a problem | ||
| 6/3/2025 | Price change | $699,000-1.4%$289/sqft |
Source:  LERA MLS #1847423 Report a problem LERA MLS #1847423 Report a problem | ||
| 5/12/2025 | Price change | $709,000-4.1%$293/sqft |
Source: LERA MLS #1847423 Report a problem | ||
| 4/9/2025 | Price change | $739,000-5.1%$305/sqft |
Source: LERA MLS #1847423 Report a problem | ||
| 3/6/2025 | Listed for sale | $779,000+73.1%$322/sqft |
Source: Central Texas MLS #571587 Report a problem | ||
| 11/19/2018 | Sold | -- |
Source: Agent Provided Report a problem | ||
| 11/1/2018 | Listed for sale | $450,000$186/sqft |
Source: Phyllis Browning Company #1334756 Report a problem | ||
| 10/19/2018 | Pending sale | $450,000$186/sqft |
Source: Phyllis Browning Co. #1334756 Report a problem | ||
| 9/26/2018 | Price change | $450,000-2.2%$186/sqft |
Source: Phyllis Browning Co. #1334756 Report a problem | ||
| 8/24/2018 | Listed for sale | $460,000+7%$190/sqft |
Source: Phyllis Browning Company - NB #357540 Report a problem | ||
| 8/21/2017 | Sold | -- |
Source: Agent Provided Report a problem | ||
| 8/4/2017 | Pending sale | $430,000$178/sqft |
Source: Keller Williams Legacy #314991 Report a problem | ||
| 8/3/2017 | Price change | $430,000+3.6%$178/sqft |
Source: Keller Williams Legacy #314991 Report a problem | ||
| 7/6/2017 | Price change | $415,000-3.5%$171/sqft |
Source: Keller Williams Legacy #1231290 Report a problem | ||
| 5/20/2017 | Price change | $430,000-2.3%$178/sqft |
Source: Keller Williams Legacy #1231290 Report a problem | ||
| 3/21/2017 | Price change | $439,900-2.2%$182/sqft |
Source: Keller Williams Legacy #1231290 Report a problem | ||
| 9/19/2016 | Listed for sale | $450,000+651.3%$186/sqft |
Source: Vintage Oaks Realty #1202286 Report a problem | ||
| 6/8/2016 | Sold | -- |
Source: Agent Provided Report a problem | ||
| 4/20/2016 | Listed for sale | $59,900$25/sqft |
Source: HILL COUNTRY LAND AND HOMES REALTY #a188 Report a problem | ||
Public tax history
| Year | Property taxes | Tax assessment |
|---|---|---|
| 2025 | $4,958 -16.1% | $685,038 +10% |
| 2024 | $5,912 +10.1% | $622,762 +10% |
| 2023 | $5,370 -11.1% | $566,147 +10% |
| 2022 | $6,041 -7.5% | $514,679 +10% |
| 2021 | $6,534 +9.5% | $467,890 +9% |
| 2020 | $5,965 -3.9% | $429,300 -0.3% |
| 2019 | $6,209 +7.9% | $430,790 +8.3% |
| 2018 | $5,753 | $397,850 +10.9% |
| 2017 | -- | $358,620 +494.4% |
| 2016 | $1,130 +8% | $60,330 +8% |
| 2015 | $1,046 | $55,860 |
| 2014 | $1,046 | $55,860 |
Find assessor info on the county website
Neighborhood: 78132
Nearby homes
- $904,0004 bd4 ba3.4k sqft1519 Decanter Dr, New Braunfels, TX 78132Off Market

- $726,3004 bd4 ba3k sqft1507 Decanter Dr, New Braunfels, TX 78132Off Market
- $812,7001.01 Acres1116 Bottle Ct, New Braunfels, TX 78132Off Market

- $978,6701.01 Acres1120 Bottle Ct, New Braunfels, TX 78132Off Market
- $1,041,200-- bd2 ba3k sqft1512 Decanter Dr, New Braunfels, TX 78132Off Market
- $803,7501.02 Acres1520 Decanter Dr, New Braunfels, TX 78132Off Market
- $704,9003 bd3 ba2.5k sqft1525 Decanter Dr, New Braunfels, TX 78132Off Market
- $781,1701.01 Acres2030 Appellation, New Braunfels, TX 78132Off Market
Nearby schools
GreatSchools rating
- 10/10Bill Brown Elementary SchoolGrades: PK-5Distance: 9.4 mi
- 9/10Smithson Valley Middle SchoolGrades: 6-8Distance: 5.3 mi
- 8/10Smithson Valley High SchoolGrades: 9-12Distance: 5.6 mi
Schools provided by the listing agent
- Elementary: Bill Brown Elementary
- Middle: Smithson Valley
- High: Smithson Valley High
- District: Comal ISD
Source: Central Texas MLS. This data may not be complete. We recommend contacting the local school district to confirm school assignments for this home.
Get a cash offer in 3 minutes
Find out how much your home could sell for in as little as 3 minutes with a no-obligation cash offer.
Estimated market value
$676,900
Get a cash offer in 3 minutes
Find out how much your home could sell for in as little as 3 minutes with a no-obligation cash offer.
Estimated market value
$676,900
- Texas
- Comal County
- New Braunfels
- 78132
- 1515 Decanter Dr
Nearby cities
Nearby neighborhoods
Nearby zip codes
Other New Braunfels Topics
