Skip main navigation
Coming soon 09/15
  • $540,000

    1515 Della Ct, Boulder City, NV 89005

    3beds
    1,476sqft
    : 
    $3,445/mo
    Get pre-qualified
    Single Family Residence
    Built in 1983
    9,147 Square Feet Lot
    $539,000 Zestimate®
    $366/sqft
    $-- HOA

    What's special

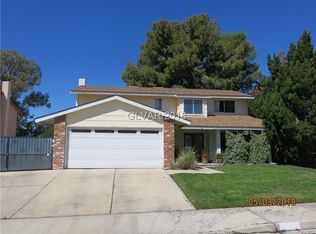
    ~The kind of home that јuѕt fеels sрeсial.~ Welcome to 1515 Dеlla Ct, аn adorable 3-bedroom, 2-bath single-story home tucked away on a quiet cul-de-sac in Boulder City. From the welcoming front porch and charming curb appeal to the incredible backyard, there is something about this home that makes you want to slow down, settle in, and stay awhile. Inside, the inviting great-room layout offers an easy flow for everyday living and entertaining. The updated kitchen is warm and welcoming, featuring a large island, granite countertops, backsplash, generous counter space, and beautiful plantation shutters. A dedicated laundry room with built-in cabinetry adds convenience and storage. The primary suite is a peaceful retreat with double-door entry, remodeled ensuite bathroom, walk-in closet, and sliding-door access to the backyard. And then there’s the backyard… this is where this home truly shines. Step outside to your own private oasis with a covered patio, sparkling resurfaced pool with solar heating, pool safety fencing, mature landscaping, and a storage shed. It’s the perfect place for morning coffee, lazy summer afternoons, entertaining friends, or simply enjoying your own little slice of Boulder City. With no HOA and potential RV parking, this home offers flexibility along with its charm. Wood for barn doors and laundry ceiling are crafted from Bonnie Springs .Thoughtful improvements include a newer HVAC system with Wi-Fi thermostat, hybrid electric water heater, 200-amp solar-ready electrical panel, EV charging outlet, updated plumbing, main water/sewer line replacement, added attic insulation, interior and exterior paint, and custom plantation shutters. The pool has been professionally replastered and includes solar heating. Adorable, comfortable, beautifully cared for, and filled with thoughtful updates, 1515 Della Ct is more than a house—it’s the kind of home that just feels special. Homes like this don’t come along every day. COMING SOON~
    3 hours
    57
    1

    Zillow last checked:

    Listing updated:

    Listed by:

    Christina M. Flores-Timm S.0066780 702-930-8408,

    Redfin

    Source: LVR,MLS#: 2813986MLS LogoOriginating MLS: Greater Las Vegas Association of Realtors Inc

      Facts & features

      Interior

      Bedrooms & bathrooms
      • Bedrooms: 3
      • Bathrooms: 2
      • Full bathrooms: 2
      Primary bedroom
      • Description: Closet
      • Dimensions: 21x13
      Bedroom 2
      • Description: Closet
      • Dimensions: 10x9
      Bedroom 3
      • Description: Closet
      • Dimensions: 11x9
      Primary bathroom
      • Description: Shower Only
      Kitchen
      • Description: Island
      Heating
      • Central, Gas
      Cooling
      • Central Air, Electric
      Appliances
      • Included: Disposal, Gas Range, Refrigerator
      • Laundry: Electric Dryer Hookup, Main Level
      Features
      • Bedroom on Main Level, Ceiling Fan(s), Primary Downstairs, Window Treatments
      • Flooring: Laminate, Tile
      • Windows: Plantation Shutters
      • Has fireplace: No
      Interior area
      • Total structure area: 1,476
      • Total interior livable area: 1,476 sqft

      Property

      Parking
      • Total spaces: 1
      • Parking features: Attached Carport, Open, RV Potential, RV Access/Parking
      • Carport spaces: 1
      • Has uncovered spaces: Yes
      Features
      • Stories: 1
      • Patio & porch: Covered, Patio
      • Exterior features: Patio
      • Has private pool: Yes
      • Pool features: In Ground, Private, Solar Heat
      • Fencing: Block,Back Yard
      Lot
      • Size: 9,147 Square Feet
      • Features: Back Yard, Cul-De-Sac, Desert Landscaping, Landscaped, < 1/4 Acre
      Details
      • Parcel number: 18616112005
      • Zoning description: Single Family
      • Horse amenities: None

      Construction

      Type & style
      • Home type: SingleFamily
      • Architectural style: One Story
      • Property subtype: Single Family Residence
      Materials
      • Roof: Composition,Shingle
      Condition
      • Year built: 1983

      Utilities & green energy

      • Electric: Photovoltaics None
      • Sewer: Public Sewer
      • Water: Public
      • Utilities for property: Cable Available

      Community & HOA

      Community
      • Subdivision: Boulder City #32Being Lewis Homes-Bc #16
      HOA
      • Has HOA: No
      • Amenities included: None
      Location
      • Region: Boulder City

      Financial & listing details

      • Price per square foot: $366/sqft
      • Tax assessed value: $263,111
      • Annual tax amount: $1,876
      • Date on market: 9/15/2026
      • Listing agreement: Exclusive Right To Sell
      • Listing terms: Cash,Conventional,FHA,VA Loan

        Estimated market value

        $539,000

        $512,000 - $566,000

        $2,781/mo

        Price history

        DateEventPrice
        6/25/2021Sold$475,000-1%$322/sqft
        Source: LVR #2287897 Report a problem
        5/13/2021Contingent$480,000$325/sqft
        Source: LVR #2287897 Report a problem
        5/9/2021Pending sale$480,000$325/sqft
        Source: LVR #2287897 Report a problem
        4/28/2021Listed for sale$480,000$325/sqft
        Source: LVR #2287897 Report a problem
        4/19/2021Contingent$480,000$325/sqft
        Source: LVR #2287897 Report a problem
        4/18/2021Listed for sale$480,000+6.9%$325/sqft
        Source: LVR #2287897 Report a problem
        4/17/2021Listing removed--
        Source: Owner Report a problem
        4/14/2021Listed for sale$449,000+107.6%$304/sqft
        Source: Owner Report a problem
        1/29/2016Sold$216,300+22.2%$147/sqft
        Source: Public Record Report a problem
        10/10/2013Sold$177,000$120/sqft
        Source: LVR #1369737 Report a problem

        Public tax history

        YearProperty taxesTax assessment
        2026$1,876 +3%$92,089 +3.8%
        2025$1,821 +3%$88,679 +12.3%
        2024$1,768 +3%$78,988 +10.4%
        2023$1,717 +3%$71,529 +9.1%
        2022$1,667 -0.6%$65,575 -0.3%
        2021$1,676 +6.7%$65,805 +6.9%
        2020$1,571 +4.8%$61,579 +7.2%
        2019$1,499 +6.9%$57,469
        2018$1,402 $57,469 -0.8%
        2017$1,402 $57,949 +3.3%
        2016$1,402 +0.2%$56,112 +5.4%
        2015$1,400 +3.2%$53,248 +4.8%
        2014$1,356 $50,824
        2013-- $50,824 -1.3%
        2012-- $51,503 -5.4%
        2011-- $54,469 -7.9%
        2010-- $59,110 -25.5%
        2009-- $79,354
        2008-- $79,354 -18.4%
        2007-- $97,190 +16.8%
        2006-- $83,212 +26.7%
        2005-- $65,696 +18.3%
        2004-- $55,517 +7.6%
        2003-- $51,601 +5.1%
        2002-- $49,080 +6.7%
        2001-- $45,990
        Find assessor info on the county website

        Monthly payment

        Est. payment

        Payment breakdown

        Explore the cost of this home by adjusting the details. Changes won't be saved.
        All calculations are estimates and provided by Zillow, Inc. for informational purposes only. Actual amounts may vary.
        HOA fees may include property taxes on listings classified as Co-Ops. Contact the listing agent and/or owner for fee details.
        See how much you could borrow to make a competitive offer.

        Climate risks

        Neighborhood: 89005

        Getting around

        4 / 100
        Car-Dependent
        31 / 100
        Somewhat Bikeable

        Nearby schools

        GreatSchools rating
        Schools provided by the listing agent
        • Elementary: Mitchell,King, Martha
        • Middle: Garrett Elton M.
        • High: Boulder City

        Source: LVR. This data may not be complete. We recommend contacting the local school district to confirm school assignments for this home.

        A local agent can set up tours, give advice and negotiate with sellers.

        Browse local experts