Skip main navigation
Off market
  • $3,070,100

    1515 Descanso Dr, La Canada Flintridge, CA 91011

    3beds
    3,000sqft
    SingleFamily
    Built in 1947
    10,259 Square Feet Lot
    $3,070,100 Zestimate®
    $1,023/sqft
    $7,243 Estimated rent

    Home value

    $3,070,100

    $2.76M - $3.44M

    $7,243/mo

    Zestimate® history
    Loading
    Loading...

    Owner options

    List your home for rent

    $7,243/mo

    Rent Zestimate®

    Find your next renter with Zillow Rental Manager. Plus, with online applications, you can quickly screen prospective tenants – for free.

    Learn more

    $7,243/mo

    Rent Zestimate®

    Refinance and save

    $19,577/mo

    Est. payment

    Refinancing to a lower rate could help reduce your monthly payments and save thousands over the life of the loan.

    See today's rates

    $19,577/mo

    Est. payment

    Explore your selling options

    Work with a Zillow partner agent

    Leverage their expertise and Zillow's premium Showcase listings to get your home seen by more buyers.

    Get started

    List with your own agent

    Get your home in front of millions of buyers by listing it on Zillow.

    Learn how to do it

    Sell it yourself

    Take full control of how buyers see your home on Zillow by listing For Sale by Owner (FSBO).

    List your home

    What's special

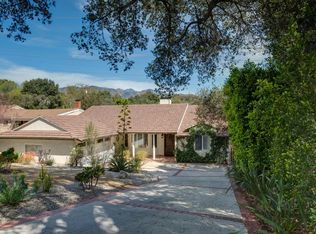
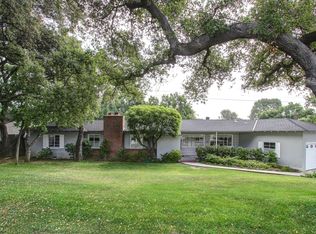
    The 2016 renovation of this single story Modern Ranch, designed by renowned Kaplan + Mayer, celebrates architecture, sophisticated design, and unparalleled quality in the desirable Descanso Gardens neighborhood of La Canada Flintridge. A free-flowing creative floor plan of 3,000 square feet features warm colors, wood tones and gallery-like spaces. The picturesque Fleetwood glass windows and doors that surround the outdoors offer convenient indoor-outdoor living amongst the lush gardens. The stylish & welcoming living & family rooms allow for both comfortable living and intimate gatherings. The heart of the home is the kitchen featuring double sinks, Sub Zero & Wolf appliances, custom cabinetry, and stone countertops. The inspiring primary suite boasts with a floating wall, custom closets, and tranquil bathroom, including a steam shower, soaking tub, custom cabinetry and sliding hideaway mirrors. Two additional bedrooms that share a 3/4 bathroom, powder bath, laundry room and two car attached garage complete the home. The surrounding gardens feature professionally landscaped foliage, water features, Thermory Ash decking, and outdoor lighting, provide total privacy and serene space for entertaining and unwinding. Award-winning La Canada schools.

    This property is not currently displayed as for sale or rent on Zillow. This may be different from what's on other websites or public sources.

    Facts & features

    Interior

    Bedrooms & bathrooms
    • Bedrooms: 3
    • Bathrooms: 3
    • Full bathrooms: 1
    • 3/4 bathrooms: 1
    • 1/2 bathrooms: 1
    Heating
    • Other
    Appliances
    • Laundry: Inside, Individual Room
    Features
    • Open Floorplan, Built-In Features
    • Doors: Sliding Doors
    • Windows: Skylight(s)
    • Fireplace features: Family Room, Living Room, Fire Pit
    • Common walls with other units/homes: No Common Walls
    Interior area
    • Total interior livable area: 3,000 sqft

    Property

    Parking
    • Total spaces: 2
    Features
    • Patio & porch: Patio Open
    Lot
    • Size: 10,259 Square Feet
    Details
    • Parcel number: 5813010008
    • Special conditions: Standard

    Construction

    Type & style
    • Home type: SingleFamily
    • Architectural style: Conventional
    Condition
    • Year built: 1947

    Utilities & green energy

    • Sewer: Conventional Septic
    • Water: Private

    Community & HOA

    Location
    • Region: La Canada Flintridge

    Financial & listing details

    • Price per square foot: $1,023/sqft
    • Tax assessed value: $2,570,774
    • Annual tax amount: $28,907

    Price history

    DateEventPrice
    10/16/2020Sold$2,375,000+8.2%$792/sqft
    Source: Pasadena Foothills MLS #P1-1488 Report a problem
    10/3/2020Pending sale$2,195,000$732/sqft
    Source: Coldwell Banker Realty #P1-1488 Report a problem
    9/26/2020Listed for sale$2,195,000+339%$732/sqft
    Source: Coldwell Banker Realty #P1-1488 Report a problem
    11/12/1999Sold$500,000$167/sqft
    Source: Public Record Report a problem

    Public tax history

    YearProperty taxesTax assessment
    2025$28,907 +1.9%$2,570,774 +2%
    2024$28,376 +2.5%$2,520,368 +2%
    2023$27,688 +3.8%$2,470,950 +2%
    2022$26,671 +1.9%$2,422,500 +2%
    2021$26,174 +579.2%$2,375,000 +750.1%
    2020$3,853 $279,374 +2%
    2019$3,853 +5.1%$273,897 +2%
    2018$3,667 $268,527 +2%
    2017$3,667 +1.6%$263,263 +2%
    2016$3,609 +2.7%$258,102 +1.5%
    2015$3,513 +2.5%$254,226 +9.6%
    2014$3,427 $231,968 +2.5%
    2012-- $226,394 +2%
    2011-- $221,956 +0.8%
    2010-- $220,299 -0.2%
    2009-- $220,823 +2%
    2008-- $216,494 +2%
    2007-- $212,250 +2%
    2006-- $208,089
    2005-- $208,089 +4%
    2004-- $200,011 +1.9%
    2003-- $196,346 +2%
    2002-- $192,497 +4%
    2000-- $185,023
    Find assessor info on the county website

    Neighborhood: 91011

    Nearby schools

    GreatSchools rating
    Schools provided by the listing agent
    • District: La Canada

    Source: The MLS. This data may not be complete. We recommend contacting the local school district to confirm school assignments for this home.

    Get a cash offer in 3 minutes
    Find out how much your home could sell for in as little as 3 minutes with a no-obligation cash offer.
    Estimated market value
    $3,070,100
    Get a cash offer in 3 minutes
    Find out how much your home could sell for in as little as 3 minutes with a no-obligation cash offer.
    Estimated market value
    $3,070,100