Welcome to 1515 Durwood Court – a charming, traditional 2-story home located in the desirable Whitfield community. This well-maintained property features 4 spacious bedrooms, 2.5 baths, and sits on a 0.19-acre lot nestled in a quiet cul-de-sac. The main level offers a warm and inviting layout with formal living and dining rooms, an updated and beautiful kitchen with a breakfast area, and a cozy family room with a brick, wood-burning fireplace. A convenient powder room completes the main floor. Upstairs, you’ll find a generously sized primary suite with dual closets and a private full bath, along with three additional bedrooms, a full hall bath, and walk-up access to a full, floored attic for extra storage. The partially finished basement adds valuable living space with a 24x12 recreation room featuring built-ins and a countertop, perfect for a game room, hobby area, or home office. The unfinished area houses the utilities and laundry, with a Bilco door providing easy access to the backyard. Out back, enjoy a fenced-in yard with a covered porch/patio area and a storage shed, ideal for relaxing, entertaining, or gardening. This home is conveniently located near local schools, parks, the community pool, and offers easy access to major routes including 422, 222, and 724. Don’t miss the opportunity to own this wonderful home within the Wilson School District!
Sold for $435,000
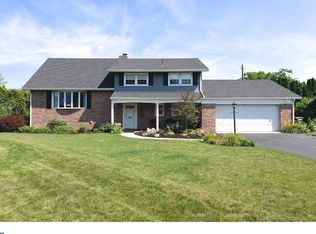
Street View
$435,000
1515 Durwood Ct, Reading, PA 19609
4beds
2,540sqft
Single Family Residence
Built in 1969
8,276 Square Feet Lot
$446,400 Zestimate®
$171/sqft
$2,519 Estimated rent
Home value
$446,400
$415,000 - $478,000
$2,519/mo
Zestimate® history
Owner options
List your home for rent
$2,519/mo
Rent Zestimate®
Find your next renter with Zillow Rental Manager. Plus, with online applications, you can quickly screen prospective tenants – for free.
$2,519/mo
Rent Zestimate®
Refinance and save
$2,866/mo
Est. payment
Refinancing to a lower rate could help reduce your monthly payments and save thousands over the life of the loan.
$2,866/mo
Est. payment
Explore your selling options
Work with a Zillow partner agent
Leverage their expertise and Zillow's premium Showcase listings to get your home seen by more buyers.
Get startedList with your own agent
Get your home in front of millions of buyers by listing it on Zillow.
Learn how to do itSell it yourself
Take full control of how buyers see your home on Zillow by listing For Sale by Owner (FSBO).
List your homeWhat's special
Partially finished basementFenced-in yardRecreation roomCozy family roomQuiet cul-de-sacUpdated and beautiful kitchenFull hall bath
Zillow last checked:
Listing updated:
Listed by:
Peter Heim 610-745-3378,
Keller Williams Platinum Realty - Wyomissing,
Listing Team: The Peter Heim Team, Co-Listing Agent: Cynthia A Golden 610-898-1441,
Keller Williams Platinum Realty - Wyomissing
Bought with:
Karen Malec
RE/MAX Of Reading
Mackenzie Caramanica
RE/MAX Of Reading
Source: Bright MLS,MLS#: PABK2063088
Facts & features
Interior
Bedrooms & bathrooms
- Bedrooms: 4
- Bathrooms: 3
- Full bathrooms: 2
- 1/2 bathrooms: 1
- Main level bathrooms: 1
Rooms
- Room types: Living Room, Dining Room, Primary Bedroom, Bedroom 2, Bedroom 3, Bedroom 4, Kitchen, Family Room, Recreation Room
Primary bedroom
- Features: Crown Molding, Walk-In Closet(s)
- Level: Upper
- Area: 182 Square Feet
- Dimensions: 14 x 13
Bedroom 2
- Features: Flooring - Carpet, Ceiling Fan(s), Cedar Closet(s)
- Level: Upper
- Area: 143 Square Feet
- Dimensions: 13 x 11
Bedroom 3
- Features: Flooring - Carpet, Crown Molding, Ceiling Fan(s)
- Level: Upper
- Area: 144 Square Feet
- Dimensions: 12 x 12
Bedroom 4
- Features: Flooring - Carpet, Crown Molding, Ceiling Fan(s)
- Level: Upper
- Area: 156 Square Feet
- Dimensions: 13 x 12
Dining room
- Level: Main
- Area: 132 Square Feet
- Dimensions: 12 x 11
Family room
- Features: Flooring - Carpet, Fireplace - Wood Burning
- Level: Main
- Area: 187 Square Feet
- Dimensions: 17 x 11
Kitchen
- Features: Kitchen - Electric Cooking
- Level: Main
- Area: 156 Square Feet
- Dimensions: 13 x 12
Living room
- Features: Flooring - Carpet
- Level: Main
- Area: 221 Square Feet
- Dimensions: 17 x 13
Recreation room
- Level: Lower
- Area: 288 Square Feet
- Dimensions: 24 x 12
Heating
- Forced Air, Natural Gas
Cooling
- Central Air, Electric
Appliances
- Included: Gas Water Heater
- Laundry: Lower Level
Features
- Attic, Attic/House Fan, Built-in Features, Cedar Closet(s), Ceiling Fan(s), Crown Molding, Family Room Off Kitchen, Floor Plan - Traditional
- Flooring: Carpet, Ceramic Tile, Hardwood
- Windows: Window Treatments
- Basement: Full,Exterior Entry,Partially Finished
- Number of fireplaces: 1
- Fireplace features: Brick, Wood Burning
Interior area
- Total structure area: 2,540
- Total interior livable area: 2,540 sqft
- Finished area above ground: 2,240
- Finished area below ground: 300
Property
Parking
- Total spaces: 4
- Parking features: Garage Faces Front, Garage Door Opener, Inside Entrance, Attached, Driveway
- Attached garage spaces: 2
- Uncovered spaces: 2
Accessibility
- Accessibility features: None
Features
- Levels: Two
- Stories: 2
- Patio & porch: Porch
- Pool features: None
- Fencing: Chain Link
Lot
- Size: 8,276 Square Feet
Details
- Additional structures: Above Grade, Below Grade
- Parcel number: 80438718308386
- Zoning: MDS
- Zoning description: MDR - medium density suburban
- Special conditions: Standard
Construction
Type & style
- Home type: SingleFamily
- Architectural style: Traditional
- Property subtype: Single Family Residence
Materials
- Frame, Masonry
- Foundation: Block
Condition
- New construction: No
- Year built: 1969
Utilities & green energy
- Electric: 200+ Amp Service
- Sewer: Public Sewer
- Water: Public
Community & HOA
Community
- Subdivision: Whitfield
HOA
- Has HOA: No
Location
- Region: Reading
- Municipality: SPRING TWP
Financial & listing details
- Price per square foot: $171/sqft
- Tax assessed value: $146,400
- Annual tax amount: $6,509
- Date on market: 9/20/2025
- Listing agreement: Exclusive Right To Sell
- Listing terms: Cash,Conventional,FHA,VA Loan
- Inclusions: Refrigerator, Washer, Dryer, Window Treatments
- Ownership: Fee Simple
Price history
| Date | Event | Price |
|---|---|---|
| 12/8/2025 | Sold | $435,000-3.3%$171/sqft |
Source:  Bright MLS #PABK2063088 Report a problem Bright MLS #PABK2063088 Report a problem | ||
| 11/12/2025 | Pending sale | $449,900$177/sqft |
Source: Bright MLS #PABK2063088 Report a problem | ||
| 11/10/2025 | Listed for sale | $449,900$177/sqft |
Source: Bright MLS #PABK2063088 Report a problem | ||
| 11/10/2025 | Pending sale | $449,900$177/sqft |
Source: Bright MLS #PABK2063088 Report a problem | ||
| 9/20/2025 | Listed for sale | $449,900$177/sqft |
Source: Bright MLS #PABK2063088 Report a problem | ||
Public tax history
| Year | Property taxes | Tax assessment |
|---|---|---|
| 2025 | $6,509 +3.9% | $146,400 |
| 2024 | $6,264 +4.9% | $146,400 |
| 2023 | $5,968 +2.5% | $146,400 |
| 2022 | $5,822 +3.6% | $146,400 |
| 2021 | $5,617 | $146,400 |
| 2020 | $5,617 +2.9% | $146,400 |
| 2019 | $5,457 +0.9% | $146,400 |
| 2018 | $5,411 +1.7% | $146,400 |
| 2017 | $5,319 +199.2% | $146,400 |
| 2016 | $1,778 | $146,400 |
| 2015 | $1,778 | $146,400 |
| 2014 | -- | $146,400 |
| 2013 | -- | $146,400 |
| 2012 | -- | $146,400 |
| 2011 | -- | $146,400 |
| 2010 | -- | $146,400 |
| 2009 | -- | $146,400 |
| 2008 | -- | $146,400 |
| 2007 | -- | $146,400 |
| 2006 | -- | $146,400 |
| 2005 | -- | $146,400 |
| 2004 | -- | $146,400 |
| 2003 | -- | $146,400 |
| 2002 | -- | $146,400 |
| 2000 | -- | $146,400 |
Find assessor info on the county website
Neighborhood: Whitfield
Nearby homes
- $446,3004 bd3 ba2.9k sqft1513 Durwood Ct, Reading, PA 19609Off Market
- $455,2004 bd3 ba3.1k sqft1517 Durwood Dr, Reading, PA 19609Off Market

- $431,8004 bd2 ba2.4k sqft2604 Dalin Dr, Reading, PA 19609Off Market
- $371,1004 bd1 ba2.2k sqft2602 Dalin Dr, Reading, PA 19609Off Market
- $468,0004 bd3 ba2.9k sqft1519 Durwood Dr, Reading, PA 19609Sold
- $420,2004 bd2 ba2.5k sqft1511 Durwood Ct, West Lawn, PA 19609Off Market
- $355,6004 bd2 ba1.5k sqft1508 Dogwood Dr, Reading, PA 19609Off Market
- $405,1004 bd2 ba1.9k sqft1510 Dogwood Dr, Reading, PA 19609Off Market
Nearby schools
GreatSchools rating
- 8/10Whitfield El SchoolGrades: K-5Distance: 0.5 mi
- 8/10Wilson West Middle SchoolGrades: 6-8Distance: 1.8 mi
- 7/10Wilson High SchoolGrades: 9-12Distance: 0.8 mi
Schools provided by the listing agent
- District: Wilson
Source: Bright MLS. This data may not be complete. We recommend contacting the local school district to confirm school assignments for this home.
Get a cash offer in 3 minutes
Find out how much your home could sell for in as little as 3 minutes with a no-obligation cash offer.
Estimated market value
$446,400
Get a cash offer in 3 minutes
Find out how much your home could sell for in as little as 3 minutes with a no-obligation cash offer.
Estimated market value
$446,400
- Pennsylvania
- Berks County
- Reading
- 19609
- Whitfield
- 1515 Durwood Ct
Nearby cities
Nearby neighborhoods
Nearby zip codes
Other Reading Topics
