Dreams do come true with this amazing home. Step inside this spacious, open floor plan, with natural light, and fall in love. Welcome entry leads to the living room and dining area with vaulted ceilings. Kitchen is a chefs dream. Center isle and counter tops with cabinets all around. Plenty of space to do your master chef skills in here. Kitchen opens to family room and gas fireplace. The family room has a slider that opens to extremely private back yard. Easy outdoor dinning and Bar B Queuing from kitchen to yard. This is an end unit and the back yard has that extra space and privacy. Wrap around walk way all landscaped like the garden of Eden. Includes a water feature Koi pond with the sounds of a water fall. Yard leads around to the back door garage entry for easy access. Back inside the spacious master suite has its own slider to the oasis back yard located in the sitting area, reading nook located in the master bedroom. Full light streams into the owners bedroom . Massive closet space and bathroom area complete this bedroom. Split floor plan allows for the other 2 bedrooms to be on the opposite of the home. Visitors or kids have their own privacy. The hall bath has an oversized oval tub with easy grab bar for safe entry and exit. One bed room has been set up as an office with electric pulled into the closet for a desk or printer, computer space. Laundry room is inside and includes great cabinet space. The garage is a workshop dream. Many built in cabinets and a work shop bench space for building and creating . This unit is extremely private but is close to all community amenities. Pool, tennis and visitor parking are all within walking distance. Community has 2 pools, 2 tennis courts, lots of visitor parking and RV parking area. Close to entry but still private. If you want this community you want this unit. Come see it for yourself. Call your Agent or call me for your personal viewing.
Sold for $325,000
$325,000
1515 E Castlecrest Avenue, Visalia, CA 93292
3beds
1,726sqft
Single Family Residence, Residential
Built in 1989
4,356 Square Feet Lot
$325,100 Zestimate®
$188/sqft
$1,991 Estimated rent
Home value
$325,100
$302,000 - $351,000
$1,991/mo
Zestimate® history
Owner options
List your home for rent
$1,991/mo
Rent Zestimate®
Find your next renter with Zillow Rental Manager. Plus, with online applications, you can quickly screen prospective tenants – for free.
$1,991/mo
Rent Zestimate®
Refinance and save
$2,290/mo
Est. payment
Refinancing to a lower rate could help reduce your monthly payments and save thousands over the life of the loan.
$2,290/mo
Est. payment
Explore your selling options
Work with a Zillow partner agent
Leverage their expertise and Zillow's premium Showcase listings to get your home seen by more buyers.
Get startedList with your own agent
Get your home in front of millions of buyers by listing it on Zillow.
Learn how to do itSell it yourself
Take full control of how buyers see your home on Zillow by listing For Sale by Owner (FSBO).
List your homeWhat's special
Gas fireplaceNatural lightSpacious open floor planVaulted ceilings
Zillow last checked:
Listing updated:
Listed by:
Patty Decker 559-901-0758,
RE/MAX Success
Bought with:
Wendy Simpson-Little, DRE #01734267
Wendy Little Properties, Inc.
Source: TCMLS,MLS#: 239192
Facts & features
Interior
Bedrooms & bathrooms
- Bedrooms: 3
- Bathrooms: 2
- Full bathrooms: 1
- 3/4 bathrooms: 1
Heating
- Central, Natural Gas
Cooling
- Ceiling Fan(s), Central Air, Exhaust Fan
Appliances
- Included: Dishwasher, Disposal, Exhaust Fan
- Laundry: Electric Dryer Hookup, Gas Dryer Hookup, Inside, Washer Hookup
Features
- Kitchen Open to Family Room
- Has fireplace: Yes
- Fireplace features: Family Room, Gas, Gas Starter
- Common walls with other units/homes: End Unit,No Common Walls
Interior area
- Total structure area: 1,726
- Total interior livable area: 1,726 sqft
Property
Parking
- Total spaces: 2
- Parking features: Garage
- Garage spaces: 2
Features
- Stories: 1
- Exterior features: Koi Pond
- Has private pool: Yes
- Pool features: Gunite, In Ground
- Fencing: Fenced
Lot
- Size: 4,356 Square Feet
- Features: Back Yard, Corner Lot, Garden, Sprinklers In Rear, Sprinklers on Side
Details
- Parcel number: 100300031000
- Other equipment: Satellite Dish
Construction
Type & style
- Home type: SingleFamily
- Property subtype: Single Family Residence, Residential
- Attached to another structure: Yes
Materials
- Stucco
- Foundation: Slab
- Roof: Composition
Condition
- Updated/Remodeled
- New construction: No
- Year built: 1989
Utilities & green energy
- Sewer: Public Sewer
- Water: Public
- Utilities for property: Electricity Connected, Natural Gas Connected, Phone Connected, Sewer Connected, Water Connected
Community & HOA
Community
- Security: Carbon Monoxide Detector(s), Smoke Detector(s)
- Subdivision: Castlewood
HOA
- Has HOA: Yes
- HOA fee: $230 monthly
Location
- Region: Visalia
Financial & listing details
- Price per square foot: $188/sqft
- Tax assessed value: $185,876
- Annual tax amount: $1,943
- Date on market: 1/13/2026
- Cumulative days on market: 148 days
- Electric utility on property: Yes
- Road surface type: Asphalt
Price history
| Date | Event | Price |
|---|---|---|
| 7/7/2026 | Sold | $325,000-4.4%$188/sqft |
Source:  TCMLS #239192 Report a problem TCMLS #239192 Report a problem | ||
| 6/3/2026 | Pending sale | $339,900$197/sqft |
Source: TCMLS #239192 Report a problem | ||
| 5/6/2026 | Price change | $339,900-2.6%$197/sqft |
Source: TCMLS #239192 Report a problem | ||
| 3/21/2026 | Price change | $348,900-5.4%$202/sqft |
Source: TCMLS #239192 Report a problem | ||
| 1/13/2026 | Listed for sale | $368,900+156.2%$214/sqft |
Source: TCMLS #239192 Report a problem | ||
| 10/23/2009 | Sold | $144,000-26.2%$83/sqft |
Source: Public Record Report a problem | ||
| 10/19/2004 | Sold | $195,000+74.1%$113/sqft |
Source: Public Record Report a problem | ||
| 6/23/1994 | Sold | $112,000$65/sqft |
Source: Public Record Report a problem | ||
Public tax history
| Year | Property taxes | Tax assessment |
|---|---|---|
| 2025 | $1,943 +3% | $185,876 +2% |
| 2024 | $1,886 +2.9% | $182,232 +2% |
| 2023 | $1,833 +3.3% | $178,660 +2% |
| 2022 | $1,775 +1.4% | $175,158 +2% |
| 2021 | $1,750 +0.9% | $171,723 +1% |
| 2020 | $1,735 +3.1% | $169,962 +2% |
| 2019 | $1,684 +2.7% | $166,630 +2% |
| 2018 | $1,640 +1.2% | $163,362 +2% |
| 2017 | $1,621 +2% | $160,159 +2% |
| 2016 | $1,590 | $157,019 +1.5% |
| 2015 | $1,590 +3.1% | $154,661 +2% |
| 2014 | $1,542 | $151,632 +3.2% |
| 2013 | -- | $147,000 +5.8% |
| 2012 | -- | $139,000 -4.2% |
| 2011 | -- | $145,084 -28.5% |
| 2007 | -- | $202,878 +2% |
| 2006 | -- | $198,900 +2% |
| 2005 | -- | $195,000 +45.6% |
| 2004 | -- | $133,896 +1.9% |
| 2003 | -- | $131,438 +2% |
| 2002 | -- | $128,861 +2% |
| 2001 | -- | $126,334 |
Find assessor info on the county website
Neighborhood: Castlewood
Nearby homes
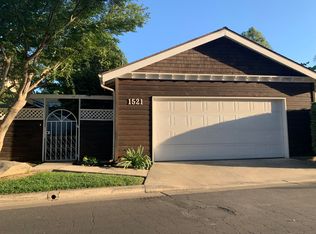
- $358,3003 bd2 ba1.5k sqft1521 E Castlecrest Ave, Visalia, CA 93292Off Market
- $307,0003 bd2 ba1.4k sqft1527 E Castlecrest Ave, Visalia, CA 93292Off Market
- $306,6003 bd2 ba1.1k sqft1520 E Vassar Dr, Visalia, CA 93292Off Market
- $369,2003 bd2 ba1.6k sqft1510 E Vassar Dr, Visalia, CA 93292Off Market
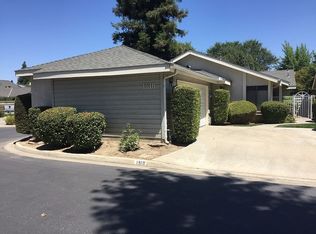
- $340,7003 bd2 ba1.4k sqft1524 E Vassar Dr, Visalia, CA 93292Off Market
- $297,1003 bd2 ba1.1k sqft1512 E Castlecrest Ave, Visalia, CA 93292Off Market
- $349,2003 bd2 ba1.4k sqft1905 S Gowdy St, Visalia, CA 93292Off Market
- $310,8002 bd2 ba1.2k sqft1901 S Gowdy St, Visalia, CA 93292Off Market
Nearby schools
GreatSchools rating
- 6/10Pinkham Elementary SchoolGrades: K-6Distance: 0.7 mi
- 3/10Valley Oak Middle SchoolGrades: 7-8Distance: 2.4 mi
- 5/10Golden West High SchoolGrades: 9-12Distance: 2.5 mi
Get a cash offer in 3 minutes
Find out how much your home could sell for in as little as 3 minutes with a no-obligation cash offer.
Estimated market value
$325,100
Get a cash offer in 3 minutes
Find out how much your home could sell for in as little as 3 minutes with a no-obligation cash offer.
Estimated market value
$325,100
- California
- Tulare County
- Visalia
- 93292
- Castlewood
- 1515 E Castlecrest Avenue
Nearby cities
Nearby neighborhoods
Nearby zip codes
Other Visalia Topics
