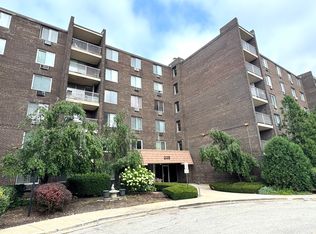
Great opportunity for investors or buyers looking to add their own finishing touches to this spacious 3-bedroom, 2-bath home offering two private patios with serene, park-like views. Conveniently situated directly across from the community pool and fitness center, this home provides easy access to desirable amenities. The spacious living room opens to the dining area, while the eat-in kitchen offers a functional layout. The generously sized primary bedroom features a slider leading to a private balcony, with two additional bedrooms completing the home. Enjoy a prime location close to shopping, restaurants, and convenient interstate access. With its spacious layout, desirable location, and potential to make it your own, this home is an opportunity you won't want to miss.
Active
$229,900
1515 E Central Rd Unit 319C, Arlington Heights, IL 60005
3beds
1,550sqft
Condominium, Single Family Residence
Built in 1968
-- sqft lot
$-- Zestimate®
$148/sqft
$795/mo HOA
What's special
Generously sized primary bedroom
- 11 days |
- 1,054 |
- 26 |
Likely to sell faster than
Zillow last checked:
Listing updated:
Listed by:
Sarah Leonard, E-PRO 224-999-9100,
Legacy Properties, A Sarah Leonard Company, LLC,
Viola Waszkiewicz 847-454-4007,
Legacy Properties, A Sarah Leonard Company, LLC
Source: MRED as distributed by MLS GRID,MLS#: 12729444
Facts & features
Interior
Bedrooms & bathrooms
- Bedrooms: 3
- Bathrooms: 2
- Full bathrooms: 2
Rooms
- Room types: No additional rooms
Primary bedroom
- Features: Flooring (Vinyl), Bathroom (Full)
- Level: Third
- Area: 228 Square Feet
- Dimensions: 19X12
Bedroom 2
- Features: Flooring (Carpet)
- Level: Third
- Area: 156 Square Feet
- Dimensions: 13X12
Bedroom 3
- Features: Flooring (Carpet)
- Level: Third
- Area: 120 Square Feet
- Dimensions: 12X10
Dining room
- Features: Flooring (Carpet)
- Level: Third
- Area: 120 Square Feet
- Dimensions: 12X10
Kitchen
- Features: Kitchen (Eating Area-Table Space), Flooring (Vinyl)
- Level: Third
- Area: 165 Square Feet
- Dimensions: 15X11
Living room
- Features: Flooring (Carpet)
- Level: Third
- Area: 286 Square Feet
- Dimensions: 22X13
Heating
- Electric
Cooling
- Central Air
Appliances
- Included: Range, Dishwasher, Refrigerator, Disposal
- Laundry: Common Area
Features
- Elevator, Storage
- Basement: None
Interior area
- Total structure area: 0
- Total interior livable area: 1,550 sqft
Property
Parking
- Total spaces: 1
- Parking features: Garage Door Opener, Yes, Garage Owned, Attached, Garage
- Attached garage spaces: 1
- Has uncovered spaces: Yes
Accessibility
- Accessibility features: No Disability Access
Features
- Exterior features: Balcony
Details
- Parcel number: 08102010241127
- Special conditions: None
Construction
Type & style
- Home type: Condo
- Property subtype: Condominium, Single Family Residence
Materials
- Brick
- Foundation: Concrete Perimeter
Condition
- New construction: No
- Year built: 1968
Utilities & green energy
- Sewer: Public Sewer
- Water: Lake Michigan
Community & HOA
Community
- Subdivision: Dana Point
HOA
- Has HOA: Yes
- Amenities included: Coin Laundry, Elevator in Residence, Exercise Room, Party Room, Pool
- Services included: Parking, Clubhouse, Pool, Exterior Maintenance, Lawn Care, Snow Removal
- HOA fee: $795 monthly
Location
- Region: Arlington Heights
Financial & listing details
- Price per square foot: $148/sqft
- Tax assessed value: $212,210
- Annual tax amount: $6,693
- Date on market: 8/10/2026
- Ownership: Condo
Estimated market value
Not available
Estimated sales range
Not available
Not available
Price history
| Date | Event | Price |
|---|---|---|
| 8/10/2026 | Listed for sale | $229,900-7.7%$148/sqft |
Source:  MRED as distributed by MLS GRID #12729444 Report a problem MRED as distributed by MLS GRID #12729444 Report a problem | ||
| 8/10/2026 | Listing removed | $249,000$161/sqft |
Source: MRED as distributed by MLS GRID #12684815 Report a problem | ||
| 7/17/2026 | Listed for sale | $249,000$161/sqft |
Source: MRED as distributed by MLS GRID #12684815 Report a problem | ||
Public tax history
| Year | Property taxes | Tax assessment |
|---|---|---|
| 2024 | $6,604 +11.5% | $21,221 +0% |
| 2023 | $5,922 +4.6% | $21,220 |
| 2022 | $5,664 -2.5% | $21,220 +13.7% |
| 2021 | $5,811 +2.3% | $18,663 |
| 2020 | $5,680 +0.1% | $18,663 -10.2% |
| 2019 | $5,672 +26.6% | $20,786 +40.8% |
| 2018 | $4,482 +1.4% | $14,763 |
| 2017 | $4,421 +16.4% | $14,763 |
| 2016 | $3,799 +26.2% | $14,763 +37.7% |
| 2015 | $3,009 +1.7% | $10,718 |
| 2014 | $2,959 +0% | $10,718 |
| 2013 | $2,958 -10.2% | $10,718 -18.8% |
| 2012 | $3,294 +5.1% | $13,202 |
| 2011 | $3,134 +0.1% | $13,202 |
| 2010 | $3,132 -31.5% | $13,202 -37.6% |
| 2009 | $4,570 -2.8% | $21,170 -14.8% |
| 2008 | $4,702 +0.8% | $24,847 |
| 2007 | $4,663 +14.6% | $24,847 +23.6% |
| 2006 | $4,068 +1.1% | $20,103 |
| 2005 | $4,024 +3.7% | $20,103 |
| 2004 | $3,881 +27.2% | $20,103 +32.1% |
| 2003 | $3,051 +3.2% | $15,218 |
| 2002 | $2,957 +0.6% | $15,218 |
| 2001 | $2,939 +1.5% | $15,218 +9.7% |
| 2000 | $2,897 +1.1% | $13,875 |
| 1999 | $2,865 | $13,875 |
Find assessor info on the county website
Monthly payment
Est. payment
Payment breakdown
Explore the cost of this home by adjusting the details. Changes won't be saved.Climate risks
Neighborhood: 60005
Nearby schools
GreatSchools rating
- NAWestbrook Early Learning CenterGrades: PK-1Distance: 0.3 mi
- 7/10Lincoln Middle SchoolGrades: 6-8Distance: 1 mi
- 10/10Prospect High SchoolGrades: 9-12Distance: 1.2 mi
Schools provided by the listing agent
- Elementary: Fairview Elementary School
- Middle: Lincoln Junior High School
- High: Prospect High School
- District: 57
Source: MRED as distributed by MLS GRID. This data may not be complete. We recommend contacting the local school district to confirm school assignments for this home.
- $260,8001 bd1 ba1k sqft1515 E Central Rd UNIT 119C, Arlington Heights, IL 60005Off Market
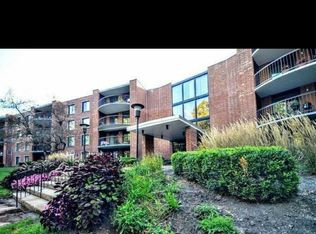
- $280,5003 bd-- ba408k sqft1515 E Central Rd UNIT 120C, Arlington Heights, IL 60005Off Market
- $293,2002 bd2 ba1.2k sqft1515 E Central Rd UNIT 121C, Arlington Heights, IL 60005Off Market
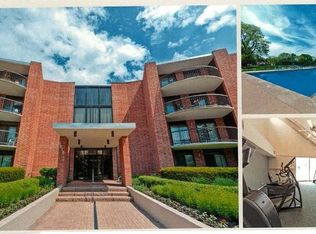
- $299,2003 bd2 ba1.6k sqft1515 E Central Rd UNIT 122C, Arlington Heights, IL 60005Off Market
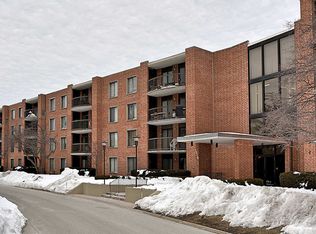
- $246,5002 bd2 ba408k sqft1515 E Central Rd UNIT 317C, Arlington Heights, IL 60005Off Market
- $249,9002 bd2 ba1.2k sqft1515 E Central Rd UNIT 318C, Arlington Heights, IL 60005Off Market
- $282,9003 bd-- ba408k sqft1515 E Central Rd UNIT 320C, Arlington Heights, IL 60005Off Market
- $301,9003 bd2 ba1.5k sqft1515 E Central Rd UNIT 321C, Arlington Heights, IL 60005Off Market
A local agent can set up tours, give advice and negotiate with sellers.
Similar homes
- $260,0002 bd2 ba1.2k sqft535 S Cleveland Ave APT 202, Arlington Heights, IL 60005Price Change
 MLS ID #12721230, Michael Pisto, Coldwell Banker Realty. MRED as distributed by MLS GRID
 - $239,9002 bd2 ba950 sqft910 W Alleghany Dr APT 2B, Arlington Heights, IL 60004Active
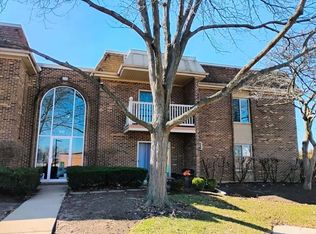 MLS ID #12714472, Shanty Younan, Shanty Younan. MRED as distributed by MLS GRID
 - $219,9002 bd2 ba1.2k sqft225 S Rohlwing Rd Unit 618, Palatine, IL 60074Active
 MLS ID #12719120, Nasko Ivanov, Home Realty Group, Inc. MRED as distributed by MLS GRID
 - $212,0002 bd2 ba1.1k sqft2000 Bayside Dr Unit 110, Palatine, IL 60074Active
 MLS ID #12733094, Rudy Gandy, Premier Agent Network Illinois LLC. MRED as distributed by MLS GRID
 - $219,0002 bd1 ba923 sqft1211 Brown St APT 3C, Des Plaines, IL 60016ActiveMLS ID #12726566, Hubert Cioromski, Troy Realty Ltd. MRED as distributed by MLS GRID
- $199,9992 bd1 ba1.1k sqft5300 Carriageway Dr APT 107, Rolling Meadows, IL 60008ActiveMLS ID #12726876, Armando Zires, @properties Christie's International Real Estate. MRED as distributed by MLS GRID
- $275,0002 bd2 ba1.2k sqft1101 S Hunt Club Dr APT 214, Mount Prospect, IL 60056Price ChangeMLS ID #12723560, Colleen Berg, Berg Properties. MRED as distributed by MLS GRID
- $236,0002 bd2 ba1.2k sqft150 E Grand Ave APT 302, Elmhurst, IL 60126ActiveMLS ID #12729182, Catherine Cannon, Catherine R Cannon. MRED as distributed by MLS GRID
- $229,9002 bd1 ba1k sqft718 Cobblestone Cir Unit C, Glenview, IL 60025ActiveMLS ID #12648375, Jonathan Minerick, Homecoin.com. MRED as distributed by MLS GRID
- $299,9003 bd2 ba1.6k sqft1717 W Crystal Ln Unit 712, Mount Prospect, IL 60056ActiveMLS ID #12728325, David Hejnowski, RE/MAX FUTURE. MRED as distributed by MLS GRID
- $229,9992 bd2 ba969 sqft104 Glengarry Dr APT 208, Bloomingdale, IL 60108NewMLS ID #12734394, Vandana Patel, Provident Realty, Inc.. MRED as distributed by MLS GRID
- $199,9002 bd2 ba1k sqft575 Fairway View Dr #1F, Wheeling, IL 60090ActiveMLS ID #12724255, Gregory Berdyshev, IPrice Realty, LLC. MRED as distributed by MLS GRID
- $232,5002 bd1 ba900 sqft726 E Old Willow Rd #104-C, Prospect Heights, IL 60070ActiveMLS ID #12664225, Aleksandr Katsman, ABR,SFR,SRS, Barr Agency, Inc. MRED as distributed by MLS GRID
- $270,0003 bd2 ba1.1k sqft4820 Conrad Ave #106, Skokie, IL 60077NewMLS ID #12737450, Ryan Saoudi, eXp Realty. MRED as distributed by MLS GRID
- $164,9001 bd1 ba800 sqft2424 E Oakton St #4F, Arlington Heights, IL 60005ActiveMLS ID #12679492, Richard Ravenscraft, Keller Williams Thrive. MRED as distributed by MLS GRID
- $215,0002 bd2 ba1.2k sqft816 E Old Willow Rd APT 209, Prospect Heights, IL 60070ActiveMLS ID #12714912, Jaime Benavides, Moonkeys Real Estate Corp. MRED as distributed by MLS GRID
- $229,9002 bd2 ba1.1k sqft350 Plum Creek Dr APT 403, Wheeling, IL 60090ActiveMLS ID #12684948, Mark Berberick, CRB, RE/MAX Suburban. MRED as distributed by MLS GRID
- $214,9002 bd1 ba1k sqft9581 Dee Rd APT 2L, Des Plaines, IL 60016ActiveMLS ID #12726010, Sami Yonan, ABR,AHWD,PSA, Dimel Realty Inc. MRED as distributed by MLS GRID
- $239,9002 bd2 ba1k sqft8936 Northshore Dr #107G, Des Plaines, IL 60016ActiveMLS ID #12682950, Ina Savyuk, Barr Agency Inc. MRED as distributed by MLS GRID
- $215,0002 bd1 ba1k sqft5101 Carriageway Dr APT 201, Rolling Meadows, IL 60008ActiveMLS ID #12605984, Marie Wexler, Century 21 Realty Associates. MRED as distributed by MLS GRID
