Welcome home to this beautifully maintained 3-bedroom, 1.5-bath ranch featuring a charming stone courtyard entry, great natural light, and thoughtful updates throughout. The open floor plan offers both formal and casual living spaces, including a living room, dining area, and a comfortable family room with a masonry wood-burning fireplace. The kitchen features updated appliances (2017), a brand new refrigerator 2026, a breakfast bar, neutral finishes and great counter space. The primary bedroom connects directly to the full bathroom via pocket door. Bathroom features a double vanity and tub/shower combination. Updates include new laminate flooring, fresh paint, new door hinges and hardware, newer windows, updated half bath, new electrical panel (2026), and roof and gutters replaced in 2016. Tranquil enclosed back porch overlooking the spacious backyard with a wood privacy fence. A 2-car garage adds additional function and storage. Located near Sherwood Oaks Park with trails, tennis courts, playgrounds, green space, and a creek as well as Monroe County YMCA and Winslow Sports Complex.
Active under contract
Price cut: $5.1K (8/7)
$329,900
1515 E Dunstan Dr, Bloomington, IN 47401
3beds
1,470sqft
Single Family Residence
Built in 1965
0.27 Acres Lot
$-- Zestimate®
$--/sqft
$-- HOA
What's special
Masonry wood-burning fireplaceWood privacy fenceDining areaTranquil enclosed back porchCharming stone courtyard entryGreat natural lightNeutral finishes
- 62 days
- 987
- 32
Likely to sell faster than
Zillow last checked:
Listing updated:
Listed by:
Jamie Morris 812-322-6742,
Century 21 Scheetz - Bloomington
Source: IRMLS,MLS#: 202627051
Facts & features
Interior
Bedrooms & bathrooms
- Bedrooms: 3
- Bathrooms: 2
- Full bathrooms: 1
- 1/2 bathrooms: 1
- Main level bedrooms: 3
Bedroom 1
- Level: Main
Bedroom 2
- Level: Main
Dining room
- Level: Main
- Area: 108
- Dimensions: 12 x 9
Family room
- Level: Main
- Area: 240
- Dimensions: 15 x 16
Kitchen
- Level: Main
- Area: 99
- Dimensions: 9 x 11
Living room
- Level: Main
- Area: 256
- Dimensions: 16 x 16
Heating
- Natural Gas
Cooling
- Central Air
Appliances
- Included: Disposal, Dishwasher, Microwave, Refrigerator, Washer, Dryer-Electric, Ice Maker, Electric Range, Gas Water Heater
Features
- 1st Bdrm En Suite, Breakfast Bar, Ceiling Fan(s), Laminate Counters, Open Floorplan, Double Vanity, Tub/Shower Combination, Main Level Bedroom Suite, Formal Dining Room
- Flooring: Carpet, Laminate, Vinyl
- Basement: Crawl Space
- Attic: Storage
- Number of fireplaces: 1
- Fireplace features: Family Room, Wood Burning
Interior area
- Total structure area: 1,470
- Total interior livable area: 1,470 sqft
- Finished area above ground: 1,470
- Finished area below ground: 0
Video & virtual tour
Property
Parking
- Total spaces: 2
- Parking features: Attached, Garage Door Opener, Asphalt
- Attached garage spaces: 2
- Has uncovered spaces: Yes
Features
- Levels: One
- Stories: 1
- Patio & porch: Porch Covered, Enclosed
- Fencing: Privacy,Wood
Lot
- Size: 0.27 Acres
- Features: Irregular Lot, 0-2.9999, City/Town/Suburb, Near Walking Trail, Landscaped
Details
- Parcel number: 530815207002.000009
Construction
Type & style
- Home type: SingleFamily
- Architectural style: Ranch
- Property subtype: Single Family Residence
Materials
- Aluminum Siding, Stone
- Roof: Dimensional Shingles
Condition
- New construction: No
- Year built: 1965
Utilities & green energy
- Electric: Duke Energy Indiana
- Gas: CenterPoint Energy
- Sewer: City
- Water: City, Bloomington City Utility
Community & HOA
Community
- Features: Swing Set, Tennis Court(s), Sidewalks
- Security: Carbon Monoxide Detector(s), Smoke Detector(s)
- Subdivision: Sherwood Oaks
Location
- Region: Bloomington
Financial & listing details
- Tax assessed value: $296,000
- Annual tax amount: $2,756
- Date on market: 7/8/2026
- Listing terms: Cash,Conventional,FHA,VA Loan
Estimated market value
Not available
Estimated sales range
Not available
Not available
Price history
| Date | Event | Price |
|---|---|---|
| 8/7/2026 | Price change | $329,900-1.5% |
Source:  IRMLS #202627051 Report a problem IRMLS #202627051 Report a problem | ||
| 7/8/2026 | Listed for sale | $335,000 |
Source: IRMLS #202627051 Report a problem | ||
Public tax history
| Year | Property taxes | Tax assessment |
|---|---|---|
| 2025 | $3,120 -2.6% | $296,000 -0.8% |
| 2024 | $3,204 +16.1% | $298,500 -2.7% |
| 2023 | $2,760 +14.7% | $306,800 +15.6% |
| 2022 | $2,407 +22.7% | $265,400 +13.7% |
| 2021 | $1,962 +21.2% | $233,500 +16.4% |
| 2020 | $1,620 +11% | $200,600 +17% |
| 2019 | $1,459 +9% | $171,500 +8.2% |
| 2018 | $1,339 +4.7% | $158,500 +6% |
| 2017 | $1,279 | $149,500 +4.7% |
| 2016 | $1,279 +5% | $142,800 -0.1% |
| 2014 | $1,219 +4.3% | $143,000 +2.5% |
| 2013 | $1,168 +5.4% | $139,500 +1.7% |
| 2012 | $1,108 +5.1% | $137,200 +4% |
| 2011 | $1,055 +0.4% | $131,900 |
| 2010 | $1,051 +9.1% | $131,900 |
| 2009 | $963 +25.2% | $131,900 +4.5% |
| 2007 | $769 | $126,200 +4.3% |
| 2006 | -- | $121,000 +20.3% |
| 2005 | -- | $100,600 |
Find assessor info on the county website
Monthly payment
Est. payment
Payment breakdown
Explore the cost of this home by adjusting the details. Changes won't be saved.Climate risks
Neighborhood: Sherwood Oaks
Nearby schools
Schools provided by the listing agent
- Elementary: Childs
- Middle: Jackson Creek
- High: Bloomington South
- District: Monroe County Community School Corp.
Source: IRMLS. This data may not be complete. We recommend contacting the local school district to confirm school assignments for this home.
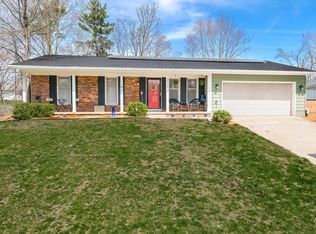
Similar homes
- $337,0004 bd2 ba1.7k sqft1423 E Dunstan Dr, Bloomington, IN 47401For Sale
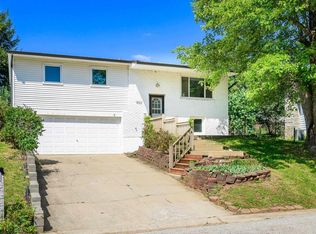 MLS ID #202634212, Ruth Morton, RE/MAX Acclaimed Properties. IRMLS
 - $364,9003 bd2 ba1.7k sqft3244 S Southern Oaks Dr, Bloomington, IN 47401For Sale
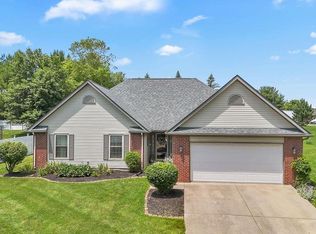 MLS ID #202636719, Andy Walker, RE/MAX Acclaimed Properties. IRMLS
 - $345,0003 bd2 ba1.9k sqft5993 S Handy Rd, Bloomington, IN 47401For Sale
 MLS ID #202635580, Sable Beyers, Beyers Realty. IRMLS
 - $324,9003 bd3 ba1.3k sqft408 E Wylie Farm Rd, Bloomington, IN 47401For Sale
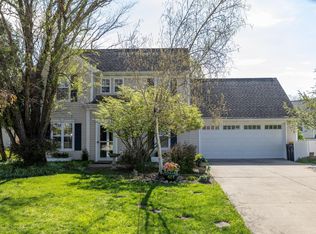 MLS ID #202612619, AJ Bowlen, RE/MAX Acclaimed Properties. IRMLS
