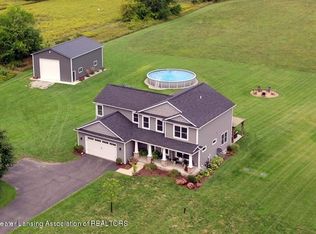
Welcome to 1515 Haslett Road — a rare opportunity to own 10 beautiful acres in Williamston offering the perfect blend of privacy, functionality, and extensive modern updates. Tucked back from the road and surrounded by nature, this property delivers the peaceful country lifestyle you've been searching for while remaining just minutes from downtown Williamston, schools, and everyday conveniences. This updated ranch features 3 bedrooms, 3 full bathrooms, and an attached 2-car garage. Horse enthusiasts, hobby farmers, and outdoor lovers will appreciate the impressive pole barn along with two fenced pastures equipped with electric fencing, making this property ready for horses and other animals from day one. RESERVED ITEMS. upstairs (chrome color) stackable, tv above fireplace, a couple plants from the front yard, hot tub, lamp posts at end of driveway and camera on garage.
Inside, you'll find a home that has been extensively improved from top to bottom. The remodeled kitchen serves as the heart of the home, featuring an expanded layout, new cabinetry, countertops, lighting, and flooring. Fresh paint, updated flooring, modern fixtures, and thoughtful finishes throughout create a warm and inviting atmosphere. The walkout lower level adds tremendous versatility with a second kitchen, full bathroom, large living area, and a flex room that could easily function as a fourth bedroom, home office, gym, or hobby room. With direct exterior access, the lower level is ideal for multi-generational living, a private guest suite, or a potential mother-in-law apartment. The list of improvements is extensive and includes a new roof with premium 50-year shingles, custom triple-pane energy-efficient windows, new exterior doors, updated insulation, all new PEX plumbing, energy-efficient HVAC and central air systems, smart thermostat, ultraviolet air purification system, new water heater, water softener, well pressure tank. Significant exterior improvements, landscaping updates, driveway enhancements, and a new basement entrance further add to the property's appeal and functionality. Properties offering 10 acres, equestrian amenities, extensive updates, and flexible living space are increasingly difficult to find. Whether you're looking for a hobby farm, horse property, multi- generational living arrangement, or simply room to spread out and enjoy nature, 1515 Haslett Road offers a unique opportunity to own a truly special piece of Williamston.
Sold for $439,900
Zillow last checked:
Listing updated:
Bought with:
Amy Williams, 6506045320
Keller Williams Realty Lansing
Source: Greater Lansing AOR,MLS#: 296631
Price history
| Date | Event | Price |
|---|---|---|
| 8/13/2026 | Sold | $439,900-2.2%$183/sqft |
Source:  Greater Lansing AOR #296631 Report a problem Greater Lansing AOR #296631 Report a problem | ||
| 7/27/2026 | Pending sale | $449,900$188/sqft |
Source: Greater Lansing AOR #296631 Report a problem | ||
| 7/9/2026 | Price change | $449,900-4.3%$188/sqft |
Source: Greater Lansing AOR #296631 Report a problem | ||
| 6/11/2026 | Listed for sale | $469,900+69.6%$196/sqft |
Source: Greater Lansing AOR #296631 Report a problem | ||
| 4/19/2024 | Sold | $277,000+4.5%$115/sqft |
Source: Greater Lansing AOR #279049 Report a problem | ||
| 3/21/2024 | Listed for sale | $265,000$110/sqft |
Source:  RE/MAX of Michigan #279049 Report a problem RE/MAX of Michigan #279049 Report a problem | ||
| 3/13/2024 | Contingent | $265,000$110/sqft |
Source: Greater Lansing AOR #279049 Report a problem | ||
| 3/7/2024 | Listed for sale | $265,000+2%$110/sqft |
Source: Greater Lansing AOR #279049 Report a problem | ||
| 10/20/2020 | Listing removed | -- |
Source: Auction.com Report a problem | ||
| 7/26/2020 | Price change | $259,900-3.7%$108/sqft |
Source: AAA McNamara Properties Inc #219114164 Report a problem | ||
| 6/9/2020 | Listed for sale | $269,900$113/sqft |
Source: AAA McNamara Properties Inc #219114164 Report a problem | ||
| 6/9/2020 | Pending sale | $269,900$113/sqft |
Source: AAA McNamara Properties Inc #219114164 Report a problem | ||
| 11/8/2019 | Listed for sale | $269,900+28.5%$113/sqft |
Source: AAA McNamara Properties Inc #219114164 Report a problem | ||
| 1/22/2015 | Listing removed | $210,000$88/sqft |
Source: Coldwell Banker Hubbell BriarWood #61687 Report a problem | ||
| 7/26/2014 | Listed for sale | $210,000$88/sqft |
Source: Coldwell Banker Hubbell BriarWood #61687 Report a problem | ||
Nearby homes
Get a cash offer in 3 minutes
Find out how much your home could sell for in as little as 3 minutes with a no-obligation cash offer.
Estimated market value
$442,000
