Rarely Found Oversized Ranch in Desirable Arlington Heights! Much larger than expected, this beautifully updated ranch offers an open floorplan and thoughtfully designed spaces perfect for both everyday living and entertaining. From the moment you step inside, you'll notice the home's contemporary style, upgraded trim work, and stunning lighting that carries throughout the home. The spacious main level features multiple inviting gathering areas including a large living room, formal dining room, and a warm family room anchored by a fireplace-creating perfect nooks for hosting or relaxing. The show-stopping kitchen is truly the heart of the home, showcasing modern upgraded cabinetry, sleek quartz countertops, stainless steel appliances, a commercial-grade oven with professional range hood, built-in microwave, beverage refrigerator, and exceptional workspace for cooking and entertaining. A striking open contemporary staircase leads to the fully finished basement, offering incredible additional living space. The lower level features a huge recreation room, generous storage areas, a fourth bedroom with walk-in closet, mudroom/drop zone area, and walkout access. There is also space already framed for a dry bar and the existing half bath offers plenty of room to convert to a full bath. Step outside to enjoy the intimate outdoor setting, ideal for entertaining, situated on an extra-wide lot. Additional highlights include an oversized two-car garage and recent exterior improvements including a newer roof, gutters, and downspouts, along with recently stained brick that gives the home a fresh, modern look. Located within award-winning schools: Olive Elementary, South Middle, and Prospect High School. This home provides an outstanding opportunity for the next owner to personalize the final details and add their own style to an already beautifully updated and spacious home. Low Taxes
Closed
$620,000
1515 E Oakton St, Arlington Heights, IL 60004
4beds
1,738sqft
Single Family Residence
Built in 1962
10,585 Square Feet Lot
$620,100 Zestimate®
$357/sqft
$3,911 Estimated rent
Home value
$620,100
$564,000 - $682,000
$3,911/mo
Zestimate® history
Owner options
List your home for rent
$3,911/mo
Rent Zestimate®
Find your next renter with Zillow Rental Manager. Plus, with online applications, you can quickly screen prospective tenants – for free.
$3,911/mo
Rent Zestimate®
Refinance and save
$4,413/mo
Est. payment
Refinancing to a lower rate could help reduce your monthly payments and save thousands over the life of the loan.
$4,413/mo
Est. payment
Explore your selling options
Work with a Zillow partner agent
Leverage their expertise and Zillow's premium Showcase listings to get your home seen by more buyers.
Get startedList with your own agent
Get your home in front of millions of buyers by listing it on Zillow.
Learn how to do itSell it yourself
Take full control of how buyers see your home on Zillow by listing For Sale by Owner (FSBO).
List your homeWhat's special
Zillow last checked:
Listing updated:
Listed by:
Jen Ortman (847)870-1155,
Berkshire Hathaway HomeServices Starck Real Estate
Bought with:
Antonio Sarmiento
606 Brokers LLC
Source: MRED as distributed by MLS GRID,MLS#: 12642497
Facts & features
Interior
Bedrooms & bathrooms
- Bedrooms: 4
- Bathrooms: 2
- Full bathrooms: 1
- 1/2 bathrooms: 1
Rooms
- Room types: Recreation Room
Primary bedroom
- Features: Flooring (Hardwood), Window Treatments (All)
- Level: Main
- Area: 180 Square Feet
- Dimensions: 15X12
Bedroom 2
- Features: Flooring (Hardwood), Window Treatments (All)
- Level: Main
- Area: 110 Square Feet
- Dimensions: 10X11
Bedroom 3
- Features: Flooring (Hardwood), Window Treatments (All)
- Level: Main
- Area: 130 Square Feet
- Dimensions: 10X13
Bedroom 4
- Features: Flooring (Luxury Vinyl)
- Level: Basement
- Area: 266 Square Feet
- Dimensions: 19X14
Dining room
- Features: Flooring (Hardwood), Window Treatments (All)
- Level: Main
- Area: 196 Square Feet
- Dimensions: 14X14
Family room
- Features: Flooring (Hardwood), Window Treatments (All)
- Level: Main
- Area: 400 Square Feet
- Dimensions: 20X20
Kitchen
- Features: Kitchen (Eating Area-Table Space), Flooring (Hardwood)
- Level: Main
- Area: 200 Square Feet
- Dimensions: 20X10
Laundry
- Features: Flooring (Other)
- Level: Basement
- Area: 130 Square Feet
- Dimensions: 10X13
Living room
- Features: Flooring (Hardwood), Window Treatments (All)
- Level: Main
- Area: 396 Square Feet
- Dimensions: 22X18
Recreation room
- Features: Flooring (Luxury Vinyl)
- Level: Basement
- Area: 648 Square Feet
- Dimensions: 36X18
Heating
- Natural Gas, Forced Air
Cooling
- Central Air
Appliances
- Included: Range, Microwave, Dishwasher, Refrigerator, Bar Fridge, Washer, Dryer, Disposal, Stainless Steel Appliance(s), Range Hood, Gas Cooktop, Gas Water Heater
Features
- 1st Floor Bedroom, In-Law Floorplan, 1st Floor Full Bath, Walk-In Closet(s), Quartz Counters
- Flooring: Hardwood
- Basement: Partially Finished,Full
- Number of fireplaces: 1
- Fireplace features: Wood Burning, Family Room
Interior area
- Total structure area: 3,410
- Total interior livable area: 1,738 sqft
- Finished area below ground: 1,190
Property
Parking
- Total spaces: 2
- Parking features: Yes, Garage Owned, Detached, Garage
- Garage spaces: 2
Accessibility
- Accessibility features: No Disability Access
Features
- Stories: 1
- Patio & porch: Patio
Lot
- Size: 10,585 Square Feet
- Dimensions: 131 X 80
- Features: Corner Lot
Details
- Parcel number: 03281160010000
- Special conditions: None
- Other equipment: Ceiling Fan(s), Sump Pump
Construction
Type & style
- Home type: SingleFamily
- Architectural style: Ranch
- Property subtype: Single Family Residence
Materials
- Brick
- Roof: Asphalt
Condition
- New construction: No
- Year built: 1962
Utilities & green energy
- Sewer: Public Sewer
- Water: Lake Michigan
Community & HOA
Community
- Features: Sidewalks
- Subdivision: Stoltzner
HOA
- Services included: None
Location
- Region: Arlington Heights
Financial & listing details
- Price per square foot: $357/sqft
- Tax assessed value: $370,820
- Annual tax amount: $9,244
- Date on market: 7/5/2026
- Listing terms: Conventional
- Ownership: Fee Simple
Price history
| Date | Event | Price |
|---|---|---|
| 7/3/2026 | Sold | $620,000-4.5%$357/sqft |
Source:  MRED as distributed by MLS GRID #12642497 Report a problem MRED as distributed by MLS GRID #12642497 Report a problem | ||
| 4/10/2026 | Listed for sale | $649,000$373/sqft |
Source: MRED as distributed by MLS GRID #12605773 Report a problem | ||
| 3/31/2026 | Listing removed | $649,000$373/sqft |
Source: MRED as distributed by MLS GRID #12588258 Report a problem | ||
| 3/17/2026 | Contingent | $649,000$373/sqft |
Source: MRED as distributed by MLS GRID #12588258 Report a problem | ||
| 3/12/2026 | Listed for sale | $649,000+90.9%$373/sqft |
Source: MRED as distributed by MLS GRID #12588258 Report a problem | ||
| 10/5/2020 | Sold | $340,000-7.1%$196/sqft |
Source: MRED as distributed by MLS GRID #10806049 Report a problem | ||
| 8/12/2020 | Pending sale | $365,900$211/sqft |
Source: Century 21 1st Class Homes #10806049 Report a problem | ||
| 8/4/2020 | Listed for sale | $365,900$211/sqft |
Source: Century 21 1st Class Homes #10806049 Report a problem | ||
Public tax history
| Year | Property taxes | Tax assessment |
|---|---|---|
| 2024 | $9,726 +5.2% | $37,082 |
| 2023 | $9,244 +4.2% | $37,082 |
| 2022 | $8,875 +0.7% | $37,082 +26.6% |
| 2021 | $8,816 +2.7% | $29,288 |
| 2020 | $8,588 +105.5% | $29,288 -10.3% |
| 2019 | $4,179 -33.1% | $32,652 +15.4% |
| 2018 | $6,250 +38.3% | $28,290 |
| 2017 | $4,518 -10.2% | $28,290 |
| 2016 | $5,029 -29.6% | $28,290 +16.9% |
| 2015 | $7,145 +29.6% | $24,198 |
| 2014 | $5,513 +0.2% | $24,198 |
| 2013 | $5,502 -9.3% | $24,198 -18.1% |
| 2012 | $6,067 +7.7% | $29,543 |
| 2011 | $5,635 +11.5% | $29,543 |
| 2010 | $5,053 +11.5% | $29,543 -10.5% |
| 2009 | $4,530 -1% | $33,000 -7% |
| 2008 | $4,578 +2.7% | $35,484 |
| 2007 | $4,460 -4.8% | $35,484 +23.7% |
| 2006 | $4,683 +7.1% | $28,676 |
| 2005 | $4,374 +8.5% | $28,676 |
| 2004 | $4,030 -4.1% | $28,676 +28.8% |
| 2003 | $4,202 +3.2% | $22,259 |
| 2002 | $4,073 +17.1% | $22,259 |
| 2001 | $3,479 +1.6% | $22,259 +20.7% |
| 2000 | $3,423 +1.8% | $18,445 |
| 1999 | $3,364 | $18,445 |
Find assessor info on the county website
Neighborhood: 60004
Nearby homes
- $480,7003 bd2 ba1.2k sqft1030 N Wilshire Ln, Arlington Heights, IL 60004Off Market
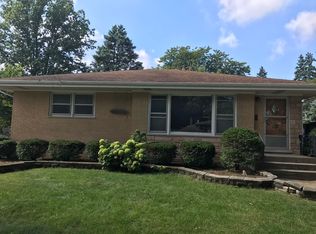
- $575,2004 bd2 ba1.5k sqft1031 N Drury Ln, Arlington Heights, IL 60004Off Market
- $514,2003 bd2 ba1.1k sqft1026 N Wilshire Ln, Arlington Heights, IL 60004Off Market
- $797,3004 bd2 ba2.2k sqft1027 N Drury Ln, Arlington Heights, IL 60004Off Market
- $480,1003 bd1 ba1.3k sqft1605 E Oakton St, Arlington Heights, IL 60004Off Market
- $823,1004 bd2 ba1.7k sqft1021 N Drury Ln, Arlington Heights, IL 60004Off Market
- $444,4003 bd2 ba1.3k sqft1031 N Wilshire Ln, Arlington Heights, IL 60004Off Market
- $450,2003 bd1 ba1.2k sqft1516 E Oakton St, Arlington Heights, IL 60004Off Market
Nearby schools
GreatSchools rating
- 8/10Olive-Mary Stitt SchoolGrades: K-5Distance: 0.8 mi
- 7/10South Middle SchoolGrades: 6-8Distance: 1.7 mi
- 10/10Prospect High SchoolGrades: 9-12Distance: 1.3 mi
Schools provided by the listing agent
- Elementary: Olive-Mary Stitt School
- High: Prospect High School
- District: 25
Source: MRED as distributed by MLS GRID. This data may not be complete. We recommend contacting the local school district to confirm school assignments for this home.
Get a cash offer in 3 minutes
Find out how much your home could sell for in as little as 3 minutes with a no-obligation cash offer.
Estimated market value
$620,100
Get a cash offer in 3 minutes
Find out how much your home could sell for in as little as 3 minutes with a no-obligation cash offer.
Estimated market value
$620,100
- Illinois
- Cook County
- Arlington Heights
- 60004
- 1515 E Oakton St
Nearby cities
Nearby neighborhoods
Nearby zip codes
Other Arlington Heights Topics
- Apartments for Rent in 60004
- Houses for Sale in 60004
- Houses for Rent in 60004
- 60004 Real Estate
- Arlington Heights Condos
- Houses for Sale in Arlington Heights
- Newest Listings in Arlington Heights
- Arlington Heights Home Values
- Arlington Heights Real Estate Agents
- Arlington Heights Refinance
- Arlington Heights Mortgage Rates
