Effortlessly blending elevated style with coastal ease, this artfully designed Peninsula Point residence embodies the cool, laid-back spirit of Southern California living while offering bespoke interiors and ocean views. Positioned in an enviable setting just steps from the shore every detail of the home has been thoughtfully curated, from custom wood ceiling treatments and dramatic high-volume spaces to refined finishes that create a timeless, coastal-modern aesthetic. Enjoy the great room’s inviting atmosphere, with an open-concept design and effortless connection to the outdoors. Here expansive glass walls retract to reveal a sunlit patio, creating a natural extension of the space for indoor-outdoor living and entertaining. A sleek, contemporary fireplace anchors the room with warmth and style, while custom finishes—wood flooring, soft neutral tones, and refined textures—enhance the polished yet approachable coastal style. Designed for both intimate evenings and lively gatherings, the professional-grade kitchen is anchored by a striking marble waterfall island and complemented by custom cabinetry in a refined mix of white and rich natural wood tones. Premium appliances offer function and beauty, and a high-style wet bar with wine refrigeration makes for effortless entertaining. Upstairs the serene primary suite is designed with comfort in mind. Dramatic ceiling detail, custom wall paneling, and rich wood floors set the tone, while expansive windows frame treetop views and bathe the room in soft natural light. The spa-style bath invites relaxation with its deep soaking tub, dual-sink marble vanity, and rejuvenating steam shower. Two additional guest suites, and an ocean view office with custom Murphy Bed wall system complete the second floor. The home’s ultimate coastal vantage point is the ocean-view roof deck, with the sound of the waves and a panorama of water and city light views from sunrise to sunset. The interior lounge elevates rooftop entertaining, as it is fully appointed with refrigeration and abundant cabinet and counter space. Practical luxuries include a spacious two-car garage with EV charging and a dedicated beach shower area with storage for boards and bikes. Delight in the Peninsula Point lifestyle from this toes-in-the-sand coastal retreat where timeless design and the beauty of the ocean converge.
Sold for $6,750,000
Listed by: Coldwell Banker Realty • Tara Foster Shapiro • Contact: 949-478-7781
Bought with: Christie's International R.E. Southern California
Tax assessed value
$6,750,000
1515 E Ocean Blvd, Newport Beach, CA 92661
4beds
3,016sqft
Single Family Residence
Built in 2015
2,450 Square Feet Lot
$6,826,500 Zestimate®
$2,238/sqft
$9,486 Estimated rent
Home value
$6,826,500
$6.28M - $7.44M
$9,486/mo
Zestimate® history
Owner options
List your home for rent
$9,486/mo
Rent Zestimate®
Find your next renter with Zillow Rental Manager. Plus, with online applications, you can quickly screen prospective tenants – for free.
$9,486/mo
Rent Zestimate®
Refinance and save
$42,318/mo
Est. payment
Refinancing to a lower rate could help reduce your monthly payments and save thousands over the life of the loan.
$42,318/mo
Est. payment
Explore your selling options
Work with a Zillow partner agent
Leverage their expertise and Zillow's premium Showcase listings to get your home seen by more buyers.
Get startedList with your own agent
Get your home in front of millions of buyers by listing it on Zillow.
Learn how to do itSell it yourself
Take full control of how buyers see your home on Zillow by listing For Sale by Owner (FSBO).
List your homeWhat's special
Ocean viewsSpa-style bathSleek contemporary fireplaceProfessional-grade kitchenCustom cabinetryMarble waterfall islandBespoke interiors
Zillow last checked:
Listing updated:
Listed by:
Tara Foster Shapiro DRE #01892201 949-478-7781,
Coldwell Banker Realty
Bought with:
Casey Lesher, DRE #01795953
Christie's International R.E. Southern California
Source: CRMLS,MLS#: NP25214046 Originating MLS: California Regional MLS
Originating MLS: California Regional MLSFacts & features
Interior
Bedrooms & bathrooms
- Bedrooms: 4
- Bathrooms: 4
- Full bathrooms: 3
- 1/2 bathrooms: 1
- Main level bathrooms: 1
Rooms
- Room types: Foyer, Great Room, Kitchen, Laundry, Primary Bedroom, Office, Other, Dining Room
Primary bedroom
- Features: Primary Suite
Bathroom
- Features: Bathroom Exhaust Fan, Bathtub, Dual Sinks, Enclosed Toilet, Quartz Counters, Stone Counters, Soaking Tub, Separate Shower, Tub Shower, Vanity
Kitchen
- Features: Kitchen Island, Quartz Counters, Stone Counters, Self-closing Drawers
Other
- Features: Walk-In Closet(s)
Heating
- Forced Air, Natural Gas, Zoned
Cooling
- Central Air, Zoned
Appliances
- Included: 6 Burner Stove, Built-In Range, Double Oven, Dishwasher, Freezer, Gas Cooktop, Disposal, Indoor Grill, Ice Maker, Microwave, Refrigerator, Tankless Water Heater, Vented Exhaust Fan, Dryer, Washer
- Laundry: Inside, Laundry Room
Features
- Beamed Ceilings, Wet Bar, Built-in Features, Separate/Formal Dining Room, Eat-in Kitchen, High Ceilings, Living Room Deck Attached, Open Floorplan, Quartz Counters, Stone Counters, Recessed Lighting, See Remarks, Storage, Bar, Wired for Sound, Entrance Foyer, Primary Suite, Walk-In Closet(s)
- Flooring: Stone, Wood
- Has fireplace: Yes
- Fireplace features: Living Room, Outside
- Common walls with other units/homes: No Common Walls
Interior area
- Total interior livable area: 3,016 sqft
Property
Parking
- Total spaces: 2
- Parking features: Direct Access, Door-Single, Garage, Garage Faces Rear
- Attached garage spaces: 2
Accessibility
- Accessibility features: None
Features
- Levels: Three Or More
- Stories: 3
- Entry location: Front
- Patio & porch: Front Porch, Patio, Rooftop, See Remarks, Terrace
- Exterior features: Awning(s)
- Pool features: None
- Spa features: None
- Has view: Yes
- View description: City Lights, Coastline, Neighborhood, Ocean, Water
- Has water view: Yes
- Water view: Coastline,Ocean,Water
- Waterfront features: Beach Access, Ocean Access, Ocean Side Of Highway
Lot
- Size: 2,450 Square Feet
- Features: Drip Irrigation/Bubblers, Rectangular Lot
Details
- Additional structures: Storage
- Parcel number: 04820204
- Special conditions: Standard
Construction
Type & style
- Home type: SingleFamily
- Architectural style: Custom
- Property subtype: Single Family Residence
Condition
- Turnkey
- New construction: No
- Year built: 2015
Utilities & green energy
- Sewer: Public Sewer
- Water: Public
- Utilities for property: Cable Connected, Electricity Connected, Natural Gas Connected, Phone Available, Sewer Connected, Water Connected
Community & HOA
Community
- Features: Biking, Fishing, Street Lights, Sidewalks, Urban, Water Sports
- Security: Carbon Monoxide Detector(s), Fire Sprinkler System, Smoke Detector(s)
- Subdivision: Balboa Peninsula Point (Blpp)
Location
- Region: Newport Beach
Financial & listing details
- Price per square foot: $2,238/sqft
- Tax assessed value: $6,750,000
- Date on market: 9/11/2025
- Cumulative days on market: 15 days
- Listing terms: Cash,Cash to New Loan,Conventional
Price history
| Date | Event | Price |
|---|---|---|
| 10/7/2025 | Sold | $6,750,000-1.5%$2,238/sqft |
Source:  CRMLS #NP25214046 Report a problem CRMLS #NP25214046 Report a problem | ||
| 9/28/2025 | Pending sale | $6,850,000$2,271/sqft |
Source: CRMLS #NP25214046 Report a problem | ||
| 9/11/2025 | Listed for sale | $6,850,000+71.3%$2,271/sqft |
Source: CRMLS #NP25214046 Report a problem | ||
| 5/28/2020 | Sold | $4,000,000-11%$1,326/sqft |
Source: Public Record Report a problem | ||
| 5/26/2020 | Pending sale | $4,495,000$1,490/sqft |
Source: Surterre Properties Inc. #NP19258280 Report a problem | ||
| 11/7/2019 | Listed for sale | $4,495,000+16.8%$1,490/sqft |
Source: Surterre Properties Inc. #NP19258280 Report a problem | ||
| 6/5/2017 | Sold | $3,850,000-3.6%$1,277/sqft |
Source: Public Record Report a problem | ||
| 5/12/2017 | Pending sale | $3,995,000$1,325/sqft |
Source: Villa Real Estate #NP17083535 Report a problem | ||
| 4/19/2017 | Listed for sale | $3,995,000+11.4%$1,325/sqft |
Source: Villa Real Estate #NP17083535 Report a problem | ||
| 10/21/2015 | Sold | $3,585,000+139%$1,189/sqft |
Source: Public Record Report a problem | ||
| 7/31/2014 | Sold | $1,500,000-11.5%$497/sqft |
Source: Public Record Report a problem | ||
| 10/23/2013 | Listing removed | $1,695,000$562/sqft |
Source: BURR WHITE REALTY #NP13131076 Report a problem | ||
| 7/7/2013 | Listed for sale | $1,695,000$562/sqft |
Source: BURR WHITE REALTY #NP13131076 Report a problem | ||
| 9/18/2011 | Listing removed | $2,600$1/sqft |
Source: Burr White Realty Report a problem | ||
| 8/20/2011 | Listed for rent | $2,600$1/sqft |
Source: Burr White Realty Report a problem | ||
Public tax history
| Year | Property taxes | Tax assessment |
|---|---|---|
| 2026 | -- | $6,750,000 +54.3% |
| 2025 | $46,240 +1.6% | $4,374,583 +2% |
| 2024 | $45,520 +2.4% | $4,288,807 +2% |
| 2023 | $44,458 +1.7% | $4,204,713 +2% |
| 2022 | $43,725 +2% | $4,122,268 +2% |
| 2021 | $42,885 -1.1% | $4,041,440 -1.1% |
| 2020 | $43,376 | $4,085,650 +2% |
| 2019 | $43,376 +2.1% | $4,005,540 +2% |
| 2018 | $42,471 +9.3% | $3,927,000 +7.4% |
| 2017 | $38,850 | $3,656,700 +2% |
| 2016 | $38,850 +2.3% | $3,585,000 +129.1% |
| 2015 | $37,974 +3079.4% | $1,564,820 +1813.3% |
| 2014 | $1,194 | $81,787 +0.5% |
| 2013 | -- | $81,418 +2% |
| 2012 | -- | $79,822 +2% |
| 2011 | -- | $78,257 +0.8% |
| 2010 | -- | $77,673 -0.2% |
| 2009 | -- | $77,859 +2% |
| 2008 | -- | $76,333 +2% |
| 2007 | -- | $74,837 +2% |
| 2006 | -- | $73,370 +2% |
| 2005 | -- | $71,932 +2% |
| 2004 | -- | $70,522 +1.9% |
| 2003 | -- | $69,230 +2% |
| 2002 | -- | $67,873 +2% |
| 2001 | $769 +2.5% | $66,543 +2% |
| 2000 | $750 | $65,239 |
Find assessor info on the county website
Neighborhood: 92661
Nearby homes
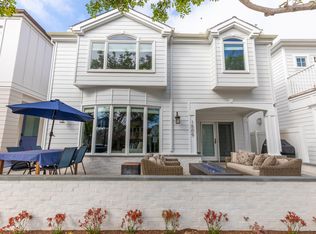
- $5,085,7004 bd3 ba2.2k sqft1509 E Ocean Blvd, Newport Beach, CA 92661Off Market
- $3,688,4003 bd1 ba1.4k sqft1517 E Ocean Blvd, Newport Beach, CA 92661Off Market
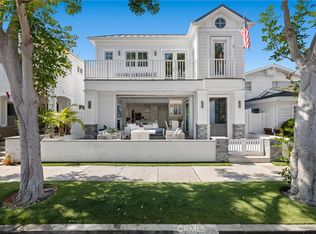
- $6,200,0584 bd5 ba2.9k sqft1505 E Ocean Blvd, Newport Beach, CA 92661Sold
- $5,412,4003 bd3 ba2.4k sqft1521 E Ocean Blvd, Newport Beach, CA 92661Off Market
- $5,575,4002 bd3 ba2k sqft1501 E Ocean Blvd, Newport Beach, CA 92661Off Market
- $24,500,0007 bd11 ba7k sqft1510 E Oceanfront, Newport Beach, CA 92661Sold
- $4,672,0003 bd3 ba2.4k sqft1525 E Ocean Blvd, Newport Beach, CA 92661Off Market
- $5,452,0003 bd3 ba2.4k sqft1525 E Ocean Blvd #NB, Newport Beach, CA 92661Off Market
Nearby schools
GreatSchools rating
- 8/10Newport Elementary SchoolGrades: K-6Distance: 1.7 mi
- 9/10Horace Ensign Intermediate SchoolGrades: 7-8Distance: 2.1 mi
- 9/10Newport Harbor High SchoolGrades: 9-12Distance: 2.1 mi
Schools provided by the listing agent
- Elementary: Newport
- Middle: Ensign
- High: Newport
Source: CRMLS. This data may not be complete. We recommend contacting the local school district to confirm school assignments for this home.
Get a cash offer in 3 minutes
Find out how much your home could sell for in as little as 3 minutes with a no-obligation cash offer.
Estimated market value
$6,826,500
Get a cash offer in 3 minutes
Find out how much your home could sell for in as little as 3 minutes with a no-obligation cash offer.
Estimated market value
$6,826,500
- California
- Orange County
- Newport Beach
- 92661
- 1515 E Ocean Blvd
Nearby cities
Nearby neighborhoods
Nearby zip codes
Other Newport Beach Topics
