Skip main navigation
Sold for $575,000
  • $575,000

    1515 E Riverchase, Midland, MI 48640

    4beds
    2,956sqft
    Single Family Residence
    Built in 2001
    1.1 Acres Lot
    $634,400 Zestimate®
    $195/sqft
    $3,143 Estimated rent

    Home value

    $634,400

    $571,000 - $711,000

    $3,143/mo

    Zestimate® history
    Loading
    Loading...

    Owner options

    List your home for rent

    $3,143/mo

    Rent Zestimate®

    Find your next renter with Zillow Rental Manager. Plus, with online applications, you can quickly screen prospective tenants – for free.

    Learn more

    $3,143/mo

    Rent Zestimate®

    Refinance and save

    $3,809/mo

    Est. payment

    Refinancing to a lower rate could help reduce your monthly payments and save thousands over the life of the loan.

    See today's rates

    $3,809/mo

    Est. payment

    Explore your selling options

    Work with a Zillow partner agent

    Leverage their expertise and Zillow's premium Showcase listings to get your home seen by more buyers.

    Get started

    List with your own agent

    Get your home in front of millions of buyers by listing it on Zillow.

    Learn how to do it

    Sell it yourself

    Take full control of how buyers see your home on Zillow by listing For Sale by Owner (FSBO).

    List your home

    What's special

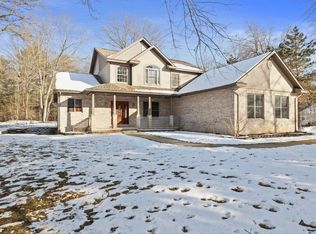
    Welcome to your dream home at 1515 E. Riverchase in Midland, MI! This stunning property offers a serene country setting while being just a short drive from downtown Midland. This spacious 4-bedroom, 3 full and 2 half bathroom home features a beautifully landscaped yard and a large patio perfect for entertaining. One of the standout features of this property is the impressive 30x40 secondary garage, offering ample space for all your storage needs, whether for vehicles, a workshop, or hobby space. This versatile addition complements the attached 3-car garage, providing even more room for your tools, equipment, or recreational vehicles. Inside, you'll find an open-concept living area with vaulted ceilings, a modern kitchen with granite countertops, and a cozy fireplace in the living room. The master suite includes a walk-in closet and a luxurious en-suite bathroom. Located in a quiet neighborhood, this home provides the perfect blend of tranquility and convenience, with easy access to local amenities, schools, and parks. Don’t miss the opportunity to make this your forever home!

    Zillow last checked:

    Listing updated:

    Listed by:

    Joshua Burch,

    Ayre Rhinehart Real Estate Partners

    Bought with:

    Matt Smith, 6501402988

    Modern Realty

    Source: MIDMLS,MLS#: 50154340MLS Logo

    Facts & features

    Interior

    Bedrooms & bathrooms
    • Bedrooms: 4
    • Bathrooms: 5
    • Full bathrooms: 3
    • 1/2 bathrooms: 2
    Bedroom 1
    • Features: Carpet
    • Level: First
    • Area: 187
    • Dimensions: 17 x 11
    Bedroom 2
    • Features: Carpet
    • Level: Second
    • Area: 121
    • Dimensions: 11 x 11
    Bedroom 3
    • Features: Carpet
    • Level: Second
    • Area: 156
    • Dimensions: 13 x 12
    Bedroom 4
    • Features: Carpet
    • Level: Second
    • Area: 182
    • Dimensions: 14 x 13
    Bathroom 1
    • Features: Ceramic Floor
    • Level: First
    • Area: 96
    • Dimensions: 12 x 8
    Bathroom 2
    • Features: Ceramic Floor
    • Level: Second
    • Area: 36
    • Dimensions: 6 x 6
    Bathroom 3
    • Features: Ceramic Floor
    • Level: Second
    • Area: 60
    • Dimensions: 12 x 5
    Dining room
    • Features: Wood Floor
    • Level: First
    • Area: 208
    • Dimensions: 16 x 13
    Kitchen
    • Features: Ceramic Floor
    • Level: First
    • Area: 375
    • Dimensions: 25 x 15
    Living room
    • Features: Wood Floor
    • Level: First
    • Area: 442
    • Dimensions: 26 x 17
    Office
    • Features: Wood Floor
    • Level: First
    • Area: 168
    • Dimensions: 14 x 12
    Heating
    • Natural Gas, Forced Air
    Cooling
    • Central Air
    Appliances
    • Included: Dishwasher, Microwave, Range/Oven, Refrigerator, Gas Water Heater
    Features
    • Cathedral/Vaulted Ceiling
    • Flooring: Ceramic, Hardwood, Ceramic, Ceramic, Carpet, Carpet, Carpet, Carpet, Wood, Wood, Wood, Ceramic, Ceramic, Ceramic, Ceramic
    • Basement: Egress/Daylight Windows,Full,Poured
    • Has fireplace: Yes
    • Fireplace features: Living Room
    Interior area
    • Total structure area: 29,562,000
    • Total interior livable area: 2,956 sqft
    • Finished area below ground: 150

    Property

    Parking
    • Total spaces: 3
    • Parking features: Additional Garage(s), Attached
    • Attached garage spaces: 3
    Features
    • Levels: One and One Half
    • Stories: 1
    • Patio & porch: Patio, Porch
    • Frontage type: Road
    • Frontage length: 160
    Lot
    • Size: 1.1 Acres
    • Dimensions: 160 x 298
    Details
    • Parcel number: 04058600018000

    Construction

    Type & style
    • Home type: SingleFamily
    • Architectural style: Traditional
    • Property subtype: Single Family Residence
    Materials
    • Brick
    • Foundation: Basement
    Condition
    • Year built: 2001

    Utilities & green energy

    • Sewer: Septic Tank
    • Water: Public

    Community & HOA

    Community
    • Subdivision: Pine River Bluff Estates
    HOA
    • Has HOA: Yes
    • HOA fee: $30 monthly
    Location
    • Region: Midland

    Financial & listing details

    • Price per square foot: $195/sqft
    • Annual tax amount: $9,202
    • Price range: $575K - $575K
    • Date on market: 9/5/2024
    • Cumulative days on market: 60 days
    • Listing terms: Cash,Conventional,VA Loan
    • Ownership: Private

    Price history

    DateEventPrice
    12/20/2024Sold$575,000-2.5%$195/sqft
    Source: MIDMLS #50154340 Report a problem
    11/11/2024Pending sale$589,999$200/sqft
    Source: MIDMLS #50154340 Report a problem
    11/7/2024Listed for sale$589,999$200/sqft
    Source: MIDMLS #50154340 Report a problem
    10/31/2024Pending sale$589,999$200/sqft
    Source: MIDMLS #50154340 Report a problem
    10/16/2024Price change$589,999-1.7%$200/sqft
    Source: MIDMLS #50154340 Report a problem
    9/23/2024Price change$599,999-0.8%$203/sqft
    Source: MIDMLS #50154340 Report a problem
    9/16/2024Price change$604,999-3.2%$205/sqft
    Source: MIDMLS #50154340 Report a problem
    9/5/2024Price change$625,000+19%$211/sqft
    Source: MIDMLS #50154340 Report a problem
    3/21/2022Pending sale$525,000$178/sqft
    Source: MIDMLS #50068189 Report a problem
    3/17/2022Listed for sale$525,000$178/sqft
    Source: MIDMLS #50068189 Report a problem

    Public tax history

    Tax history is unavailable.

    Neighborhood: 48640

    Nearby schools

    GreatSchools rating
    Schools provided by the listing agent
    • District: Bullock Creek School District

    Source: MIDMLS. This data may not be complete. We recommend contacting the local school district to confirm school assignments for this home.

    Get pre-qualified for a loan
    At Zillow Home Loans, we can pre-qualify you in as little as 5 minutes with no impact to your credit score.

    An equal housing lender. NMLS #10287.