Skip main navigation
Sold for $5,700,000
  • $5,700,000

    1515 Eagle Glen Drive, Steamboat Springs, CO 80487

    7beds
    6,713sqft
    Townhouse
    Built in 2007
    2,696 Square Feet Lot
    $5,650,100 Zestimate®
    $849/sqft
    $7,613 Estimated rent

    Home value

    $5,650,100

    $4.92M - $6.55M

    $7,613/mo

    Zestimate® history
    Loading
    Loading...

    Owner options

    List your home for rent

    $7,613/mo

    Rent Zestimate®

    Find your next renter with Zillow Rental Manager. Plus, with online applications, you can quickly screen prospective tenants – for free.

    Learn more

    $7,613/mo

    Rent Zestimate®

    Refinance and save

    $56,065/mo

    Est. payment

    Refinancing to a lower rate could help reduce your monthly payments and save thousands over the life of the loan.

    See today's rates

    $56,065/mo

    Est. payment

    Explore your selling options

    Work with a Zillow partner agent

    Leverage their expertise and Zillow's premium Showcase listings to get your home seen by more buyers.

    Get started

    List with your own agent

    Get your home in front of millions of buyers by listing it on Zillow.

    Learn how to do it

    Sell it yourself

    Take full control of how buyers see your home on Zillow by listing For Sale by Owner (FSBO).

    List your home

    What's special

    Main-level primary suiteDeck accessRefrigerator drawersTwo generous decksIce makerCustom cabinetryWalk-in closets
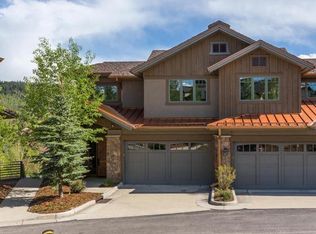
    Welcome to the ultimate mountain retreat. This exceptional, turnkey, 7 bedroom, 8 bathroom Chadwick Place home is luxurious, comfortable and has all of the amenities you would expect of a premier mountain property and more. The home has sweeping views of the ski area, valley and creek below, lovely outdoor living spaces, a main-level primary suite, elevator with access to all floors, air conditioning and a vertical layout offering privacy and space for everyone in one of the most coveted locations - atop a knoll in walking distance to the ski resort. Upon entering the this mountainside oasis you will be captured by the views, architecture, stylish mountain furniture and thoughtful design. The fully stocked, gourmet kitchen has high-end stainless steel appliances, custom cabinetry, a breakfast bar, pantry, and a cocktail bar/beverage station. There are two generous decks where you can take in the fresh alpine air, grill up a feast, dine alfresco, kick up your feet, or take a soak in the relaxing hot tub. The main level, primary bedroom has a lavish 5-piece ensuite bathroom with walk-in closets, a fireplace, deck access and adjoining sitting room/office. All six other bedrooms have their own private ensuite bathrooms and offer awe inspiring views. On the lower level is where everyone can gather for some old fashioned fun in the game room complete with shuffleboard table, pool table and classic games or in the secondary living space with large tv, gas fireplace, and well equipped wet bar boasting an ice maker, refrigerator drawers, kegerator, and dishwasher. Additionally the home has two laundry rooms, a mudroom, powder room and an oversized 3-car garage with a storage room. The clubhouse has a pool, hot tub and fitness center. If you have been looking for a move-in-ready, elevated mountain property with prime resort location, excellent rental potential with captivating views look no further. It's no wonder these Chadwick Place homes are rarely on the market!

    Zillow last checked:

    Listing updated:

    Listed by:

    Cheryl Foote 303-536-1786,

    Compass

    Bought with:

    Josie Tolan, FA100045376

    Steamboat Sotheby's International Realty

    Lisa Olson, FA1320160

    Steamboat Sotheby's International Realty

    Source: Altitude Realtors,MLS#: S1052961MLS LogoOriginating MLS: Steamboat Springs Board of Realtors

    Facts & features

    Interior

    Bedrooms & bathrooms
    • Bedrooms: 7
    • Bathrooms: 8
    • Full bathrooms: 7
    • 1/2 bathrooms: 1
    Primary bedroom
    • Level: Main
    Bedroom
    • Level: Lower
    Bedroom
    • Level: Lower
    Bedroom
    • Level: Upper
    Bedroom
    • Level: Upper
    Bedroom
    • Level: Upper
    Bedroom
    • Level: Upper
    Bathroom
    • Level: Upper
    Dining room
    • Level: Main
    Family room
    • Level: Lower
    Other
    • Level: Lower
    Other
    • Level: Lower
    Other
    • Level: Upper
    Other
    • Level: Upper
    Other
    • Level: Upper
    Game room
    • Level: Lower
    Half bath
    • Level: Main
    Kitchen
    • Level: Main
    Laundry
    • Level: Upper
    Laundry
    • Level: Upper
    Living room
    • Level: Main
    Loft
    • Level: Upper
    Mud room
    • Level: Main
    Office
    • Level: Main
    Other
    • Level: Main
    Heating
    • Forced Air, Radiant
    Cooling
    • 1 Unit
    Appliances
    • Included: Bar Fridge, Dishwasher, Disposal, Gas Water Heater, Microwave, Oven, Range, Refrigerator, Wine Cooler, Dryer, Washer
    • Laundry: In Unit
    Features
    • Wet Bar, Elevator, Fireplace, Granite Counters, High Ceilings, High Speed Internet, Hot Tub/Spa, Primary Suite, Vaulted Ceiling(s), Walk-In Closet(s)
    • Flooring: Carpet, Tile, Wood
    • Number of fireplaces: 3
    • Fireplace features: Gas
    • Furnished: Yes
    Interior area
    • Total interior livable area: 6,713 sqft

    Property

    Parking
    • Total spaces: 3
    • Parking features: Attached, Driveway, Garage, Off Street
    • Attached garage spaces: 3
    Features
    • Levels: Three Or More,Multi/Split
    • Patio & porch: Deck
    • Pool features: Community
    • Has spa: Yes
    • Spa features: Hot Tub
    • Has view: Yes
    • View description: Mountain(s), River, Ski Area, Southern Exposure, Creek/Stream, Valley
    • Has water view: Yes
    • Water view: River,Creek/Stream
    Lot
    • Size: 2,696 Square Feet
    • Features: Near Ski Area, Near Public Transit, Stream/Creek, See Remarks
    Details
    • Parcel number: R8170728
    • Zoning description: Multi-Family

    Construction

    Type & style
    • Home type: Townhouse
    • Property subtype: Townhouse
    Materials
    • Wood Frame
    • Roof: Asphalt
    Condition
    • Resale
    • Year built: 2007

    Utilities & green energy

    • Sewer: Connected, Public Sewer
    • Water: Public
    • Utilities for property: Cable Available, Electricity Available, Natural Gas Available, High Speed Internet Available, Sewer Available, Trash Collection, Water Available, Sewer Connected

    Community & HOA

    Community
    • Features: None, Pool, Public Transportation
    • Subdivision: Chadwick Place
    HOA
    • Has HOA: Yes
    • HOA fee: $30,400 annually
    Location
    • Region: Steamboat Springs

    Financial & listing details

    • Price per square foot: $849/sqft
    • Tax assessed value: $3,424,220
    • Annual tax amount: $9,304
    • Date on market: 8/23/2024
    • Cumulative days on market: 163 days
    • Listing agreement: Exclusive Agency
    • Exclusions: Yes
    • Road surface type: Paved

    Price history

    DateEventPrice
    3/12/2025Sold$5,700,000-4.9%$849/sqft
    Source: Altitude Realtors #S1052961 Report a problem
    2/3/2025Pending sale$5,995,000$893/sqft
    Source: Altitude Realtors #S1052961 Report a problem
    11/26/2024Price change$5,995,000-4.7%$893/sqft
    Source: Altitude Realtors #S1052961 Report a problem
    8/23/2024Listed for sale$6,290,000$937/sqft
    Source: Altitude Realtors #S1052961 Report a problem

    Public tax history

    YearProperty taxesTax assessment
    2024$9,617 +3.4%$229,420
    2023$9,304 +9.3%$229,420 +48.8%
    2022$8,512 -1.8%$154,210 -2.8%
    2021$8,665 -0.2%$158,640 -0.9%
    2020$8,681 +2.5%$160,050
    2019$8,466 +38.8%$160,050 +18.1%
    2017$6,102 -8.6%$135,530 +1%
    2016$6,679 +11.9%$134,170
    2015$5,968 +9.3%$134,170 +14.3%
    2014$5,461 +2.1%$117,400 -4.5%
    2012$5,350 $122,990 -40.5%
    2010-- $206,840 -5.1%
    2009-- $218,020 +18.2%
    2008-- $184,480 -25.6%
    2007-- $248,100
    Find assessor info on the county website

    Neighborhood: 80487

    Nearby schools

    GreatSchools rating
    Schools provided by the listing agent
    • Elementary: Strawberry Park
    • Middle: Steamboat Springs
    • High: Steamboat Springs

    Source: Altitude Realtors. This data may not be complete. We recommend contacting the local school district to confirm school assignments for this home.