Welcome to 1515 Enyart Way, Unit 302 — The Penthouse Edition! This rare and highly desirable top-floor condo offers 1,700+ square feet of elegant, open-concept living in the sought-after Four Seasons at St. Margarets, a premier 55+ community. Step into a sunlit sanctuary featuring soaring vaulted ceilings, abundant windows, and a serene, premier view of the pool and lush landscaping. The spacious layout includes 3 bedrooms, a versatile loft, and a private porch perfect for morning coffee or unwinding in the evening. Enjoy thoughtful upgrades throughout, including custom built-in shelving and a cozy fireplace. The primary suite is a true retreat, with a large walk-in closet and en-suite bath with dual vanities, walk-in shower and a soaking tub. Convenience meets comfort with elevator access to the penthouse level, a private garage space, an additional parking spot, and a private storage unit located inside the garage. As part of the prestigious K. Hovnanian’s Four Seasons at St. Margarets, residents have access to an impressive array of resort-style amenities: a sparkling pool, elegant clubhouse, fitness center, game room, party room, library and much more. All this just minutes from Cape St. Claire’s shopping, dining, and everyday essentials. Rarely available and truly move-in ready — don't miss this opportunity to enjoy luxurious, low-maintenance 55+ living at its best!
Sold for $540,000
$540,000
1515 Enyart Way Unit 302, Annapolis, MD 21409
3beds
1,709sqft
Condominium
Built in 2006
-- sqft lot
$550,400 Zestimate®
$316/sqft
$2,911 Estimated rent
Home value
$550,400
$512,000 - $594,000
$2,911/mo
Zestimate® history
Owner options
List your home for rent
$2,911/mo
Rent Zestimate®
Find your next renter with Zillow Rental Manager. Plus, with online applications, you can quickly screen prospective tenants – for free.
$2,911/mo
Rent Zestimate®
Refinance and save
$3,348/mo
Est. payment
Refinancing to a lower rate could help reduce your monthly payments and save thousands over the life of the loan.
$3,348/mo
Est. payment
Explore your selling options
Work with a Zillow partner agent
Leverage their expertise and Zillow's premium Showcase listings to get your home seen by more buyers.
Get startedList with your own agent
Get your home in front of millions of buyers by listing it on Zillow.
Learn how to do itSell it yourself
Take full control of how buyers see your home on Zillow by listing For Sale by Owner (FSBO).
List your homeWhat's special
Sparkling poolCozy fireplaceCustom built-in shelvingTop-floor condoWalk-in showerSoaring vaulted ceilingsAbundant windows
Zillow last checked:
Listing updated:
Listed by:
Gary Hart 443-370-8859,
TCB Realtor, LLC.
Bought with:
Christine King, 672375
Douglas Realty LLC
Source: Bright MLS,MLS#: MDAA2116770
Facts & features
Interior
Bedrooms & bathrooms
- Bedrooms: 3
- Bathrooms: 2
- Full bathrooms: 2
- Main level bathrooms: 2
- Main level bedrooms: 3
Basement
- Area: 0
Heating
- Heat Pump, Electric, Natural Gas
Cooling
- Central Air, Electric
Appliances
- Included: Cooktop, Dishwasher, Dryer, Oven, Refrigerator, Washer, Gas Water Heater
- Laundry: In Unit
Features
- Bathroom - Walk-In Shower, Built-in Features, Ceiling Fan(s), Crown Molding, Dining Area, Elevator, Open Floorplan, Pantry, Walk-In Closet(s), Vaulted Ceiling(s), Dry Wall
- Flooring: Carpet, Hardwood, Ceramic Tile
- Has basement: No
- Number of fireplaces: 1
- Fireplace features: Electric
- Common walls with other units/homes: 1 Common Wall,No One Above
Interior area
- Total structure area: 1,709
- Total interior livable area: 1,709 sqft
- Finished area above ground: 1,709
- Finished area below ground: 0
Property
Parking
- Total spaces: 2
- Parking features: Garage Faces Front, Inside Entrance, Garage Door Opener, Attached, Driveway
- Attached garage spaces: 1
- Uncovered spaces: 1
Accessibility
- Accessibility features: Accessible Approach with Ramp, Accessible Elevator Installed
Features
- Levels: Three
- Stories: 3
- Pool features: Community
Details
- Additional structures: Above Grade, Below Grade
- Parcel number: 020329990225829
- Zoning: R15
- Special conditions: Standard
Construction
Type & style
- Home type: Condo
- Property subtype: Condominium
- Attached to another structure: Yes
Materials
- Vinyl Siding, Stone
- Roof: Shingle
Condition
- Excellent
- New construction: No
- Year built: 2006
Utilities & green energy
- Sewer: Public Septic
- Water: Public
Community & HOA
Community
- Condo and coop fee: $454 monthly
- Senior community: Yes
- Subdivision: Four Seasons
HOA
- Has HOA: No
- Amenities included: Bar/Lounge, Billiard Room, Clubhouse, Common Grounds, Elevator(s), Fitness Center, Game Room, Library, Meeting Room, Party Room, Pool, Recreation Facilities, Gated
- Services included: Common Area Maintenance, Insurance, Lawn Care Front, Lawn Care Rear, Lawn Care Side, Maintenance Grounds, Pest Control, Pool(s), Recreation Facility, Snow Removal, Trash
- HOA name: Tidewater Management
Location
- Region: Annapolis
Financial & listing details
- Price per square foot: $316/sqft
- Tax assessed value: $427,233
- Annual tax amount: $4,778
- Date on market: 5/30/2025
- Listing agreement: Exclusive Right To Sell
- Listing terms: Cash,Conventional
- Ownership: Condominium
Price history
| Date | Event | Price |
|---|---|---|
| 6/30/2025 | Sold | $540,000-1.8%$316/sqft |
Source:  Bright MLS #MDAA2116770 Report a problem Bright MLS #MDAA2116770 Report a problem | ||
| 6/2/2025 | Pending sale | $549,900$322/sqft |
Source: Bright MLS #MDAA2116770 Report a problem | ||
| 5/30/2025 | Listed for sale | $549,900+34.1%$322/sqft |
Source: Bright MLS #MDAA2116770 Report a problem | ||
| 11/13/2006 | Sold | $409,990$240/sqft |
Source: Public Record Report a problem | ||
Public tax history
| Year | Property taxes | Tax assessment |
|---|---|---|
| 2025 | $4,502 +2.4% | $427,233 +6.4% |
| 2024 | $4,398 +0.3% | $401,600 |
| 2023 | $4,385 +4.5% | $401,600 |
| 2022 | $4,197 | $401,600 |
| 2021 | $4,197 +1.3% | $401,600 +1.4% |
| 2020 | $4,141 +1.4% | $395,900 -1.4% |
| 2019 | $4,085 +4.8% | $401,600 +4.4% |
| 2018 | $3,899 +1% | $384,500 +1.5% |
| 2017 | $3,861 | $378,800 +1.5% |
| 2016 | -- | $373,100 +1.6% |
| 2015 | -- | $367,400 |
| 2014 | -- | $367,400 |
| 2013 | -- | $367,400 -8.1% |
| 2012 | -- | $399,900 |
| 2011 | -- | $399,900 |
| 2010 | -- | $399,900 |
| 2009 | -- | $399,900 +4.8% |
| 2008 | -- | $381,726 +2% |
| 2007 | -- | $374,316 |
Find assessor info on the county website
Neighborhood: 21409
Nearby homes
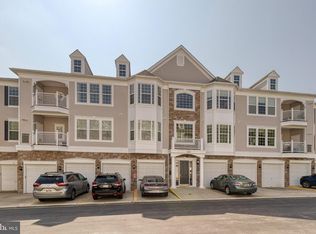
- $504,0002 bd2 ba1.5k sqft1515 Enyart Way UNIT 303, Annapolis, MD 21409Sold
- $492,3002 bd2 ba1.5k sqft1520 Enyart Way UNIT 304, Annapolis, MD 21409Off Market

- $494,900-- bd2 ba1.5k sqft1520 Enyart Way UNIT 303, Annapolis, MD 21409Off Market
- $542,0003 bd2 ba1.7k sqft1520 Enyart Way UNIT 101, Annapolis, MD 21409Off Market

- $530,000-- bd2 ba1.7k sqft1520 Enyart Way UNIT 102, Annapolis, MD 21409Off Market
- $518,9002 bd2 ba1.7k sqft1520 Enyart Way UNIT 202, Annapolis, MD 21409Off Market
- $533,900-- bd2 ba1.7k sqft1520 Enyart Way UNIT 201, Annapolis, MD 21409Off Market
- $481,8002 bd2 ba1.5k sqft1520 Enyart Way UNIT 203, Annapolis, MD 21409Off Market
Nearby schools
GreatSchools rating
- 7/10Windsor Farm Elementary SchoolGrades: PK-5Distance: 0.8 mi
- 9/10Severn River Middle SchoolGrades: 6-8Distance: 4.2 mi
- 8/10Broadneck High SchoolGrades: 9-12Distance: 0.9 mi
Schools provided by the listing agent
- District: Anne Arundel County Public Schools
Source: Bright MLS. This data may not be complete. We recommend contacting the local school district to confirm school assignments for this home.
Get a cash offer in 3 minutes
Find out how much your home could sell for in as little as 3 minutes with a no-obligation cash offer.
Estimated market value
$550,400
Get a cash offer in 3 minutes
Find out how much your home could sell for in as little as 3 minutes with a no-obligation cash offer.
Estimated market value
$550,400
- Maryland
- Anne Arundel County
- Annapolis
- 21409
- 1515 Enyart Way Unit 302
Nearby cities
Nearby zip codes
Other Annapolis Topics
